
Search results for "Master foundation" in Home Design Ideas


 Lynch Landscape and Tree Service, Inc.
The context of this home is set atop a hillside, making for a tricky entry sequence. The driveway meanders up and around the house to the rear of the property. Though this is the back of the property, it is indeed the main entry as well. Given that the other side of the home sits 15' above ground elevation, our client's desire was to design a space off the backside of the home that doesn't inhibit the entry for new visitors, but allows for a seamless outdoor living space off their kitchen/ living room. We achieved this balance by retaining a front walkway to the main entry using large 24" x 36" bluestone slabs in a running band through the new patio space. Visually the clean lines of this walkway lead visitors to the front entrance while also subtly defining the two seating areas of the new patio terrace. The reclaimed granite piers, Saratoga Granite Seating walls, and plantings provide further definition which truly enhance the sense of space! Needless to say, our clients were thrilled with the finished product!


Find the right local pro for your project
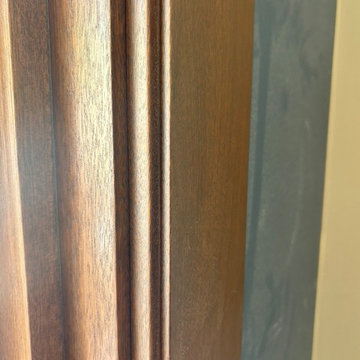
 Beacon Construction LLC
Close-up of the solid mahogany casing profile against the wall. The prefinished face is untouched by nails or filler, because everything is held from behind. Oceanfront home, Maui.

 Greg Furie
Many people tell me that they have a unique, personal experience that touches their emotions and spirit when they look over my work.
They "see things." Somehow the visual part of seeing my art touches something very deep inside themselves.



 DSD PAINTINGS
An abstract design with thick bumpy like texture. You pick the color and well design.
Home design - mid-sized modern formal and enclosed home design idea in Baltimore with white walls and no tv
Home design - mid-sized modern formal and enclosed home design idea in Baltimore with white walls and no tv

Sponsored
Fredericksburg, OH

High Point Cabinets
Columbus' Experienced Custom Cabinet Builder | 4x Best of Houzz Winner


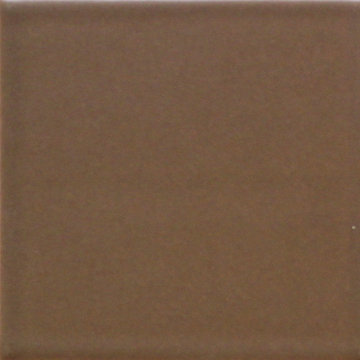


 Arbor Mills
Book Room Red
Plural component polyurethanes are the most advanced
finishes available. They are beautiful to see and touch.
Technically, they have the most impressive durability. For
your protection, they contain no formaldehyde and have an extremely low carbon footprint for all of us and the
environment.

 Skelly Build
Bath 3
For the downstairs third bath, the first step was deoming out the flooring, shower, vanity area and electrical. After that, new framing was done for the expansion of the shower. A new shower niche and shower curb were tiled in a black and white mosaic, above that the shower walls were made up of ceramic tiles that connected to the half tile walls in the overall bathroom. The bathroom floor was made up of matte black hex tile. Electrically, all the light fixtures were replaced with sconce lights. A pony wall was built to separate the vanity and toilet. The last installation was the new custom-built oak vanity. After being sealed, a new granite countertop was installed above.



Sponsored
Delaware, OH

Buckeye Basements, Inc.
Central Ohio's Basement Finishing ExpertsBest Of Houzz '13-'21



 MHB International
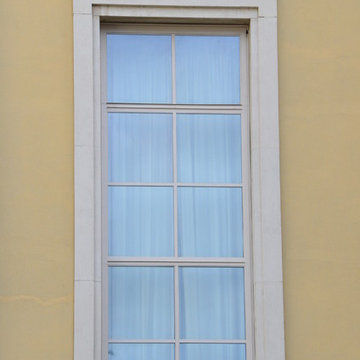
Palais des Nations (2012) - Classic-ISO profile system - MHB Slim, steel windows, doors & facades

 User
New bathroom with flexible shower fixture in a vertical/tower style. Photo credit: facebook.com/tjwhome.
Example of a minimalist home design design in Philadelphia
Example of a minimalist home design design in Philadelphia

Sponsored
Sunbury, OH

J.Holderby - Renovations
Franklin County's Leading General Contractors - 2X Best of Houzz!





 A2Z Builders
Black herringbone subway tile backsplash with white grout lines. Angled brick pattern creates geometric visual interest across kitchen wall.
Example of a transitional kitchen design in Denver
Example of a transitional kitchen design in Denver
209