
Search results for "Master foundation" in Home Design Ideas

 Kitchen & Bath Masters
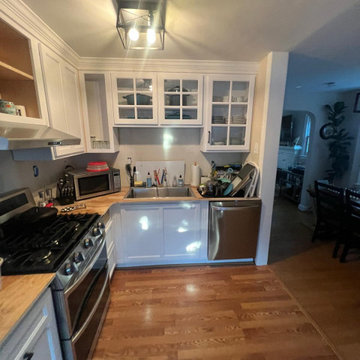
Before the renovation, the kitchen featured wood countertops, an unfinished backsplash area, and a visually busy sink wall. The existing white cabinetry was retained as the foundation for the updated design.
Find the right local pro for your project
 EDR Design Build
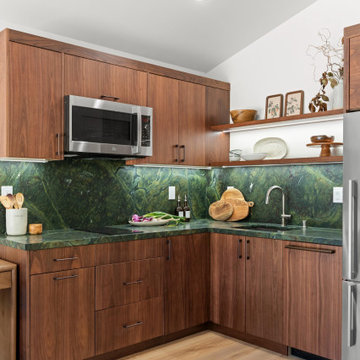
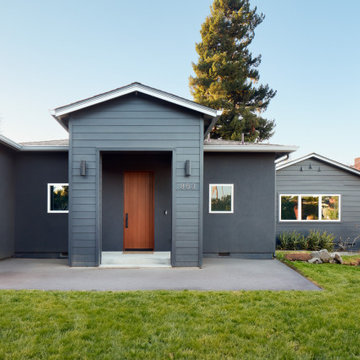
Home expansion services including second-story additions, master suite expansions, guest bedroom additions, and multi-room projects. EDR Design Build handles structural analysis, foundation work, roofing integration, interior finishes, and seamless connection to existing home systems. Manages permits, zoning compliance, and ensures architectural consistency between original structure and new construction. Typical projects 500-2000 sq ft with 6-12 month timelines.
 Donald A. Gardner Architects
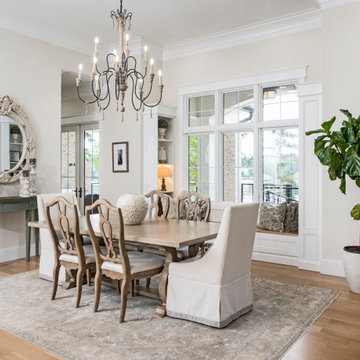
The Sarafine is a luxury home design on a hillside walkout foundation. Arches and a cupola highlight the exterior, along with a metal accent roof. The kitchen island, with cooktop, faces the great room and the dining room offers a serving bar and a nearby walk-in pantry. A sitting room accompanies the elegant master suite. The oversized utility room enjoys a laundry sink, built-in cabinetry and access to the side porch. Downstairs, find two bedrooms, a media/game room, and a workshop.
 South Florida Design | House Plans
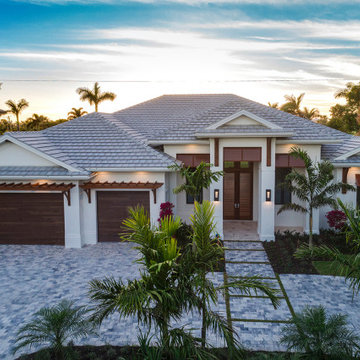
This coastal 4 bedroom house plan features 4 bathrooms, 2 half baths and a 3 car garage. Its design includes a slab foundation, CMU exterior walls, cement tile roof and a stucco finish. The dimensions are as follows: 74′ wide; 94′ deep and 27’3″ high. Features include an open floor plan and a covered lanai with fireplace and outdoor kitchen. Amenities include a great room, island kitchen with pantry, dining room and a study. The master bedroom includes 2 walk-in closets. The master bath features dual sinks, a vanity and a unique tub and shower design! Three bedrooms and 3 bathrooms are located on the opposite side of the house. There is also a pool bath.
 EDR Design Build
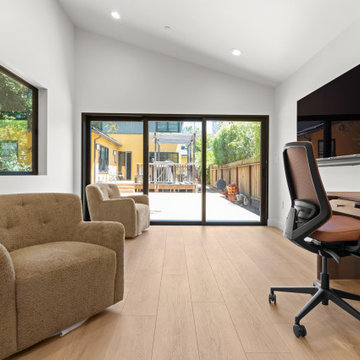
Home expansion services including second-story additions, master suite expansions, guest bedroom additions, and multi-room projects. EDR Design Build handles structural analysis, foundation work, roofing integration, interior finishes, and seamless connection to existing home systems. Manages permits, zoning compliance, and ensures architectural consistency between original structure and new construction. Typical projects 500-2000 sq ft with 6-12 month timelines.


 EDR Design Build
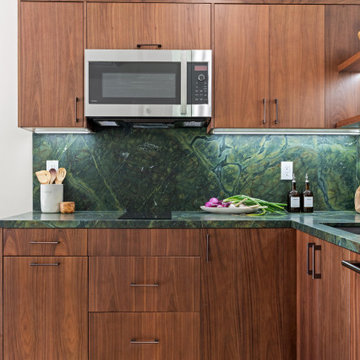
Home expansion services including second-story additions, master suite expansions, guest bedroom additions, and multi-room projects. EDR Design Build handles structural analysis, foundation work, roofing integration, interior finishes, and seamless connection to existing home systems. Manages permits, zoning compliance, and ensures architectural consistency between original structure and new construction. Typical projects 500-2000 sq ft with 6-12 month timelines.
 EDR Design Build
Home expansion services including second-story additions, master suite expansions, guest bedroom additions, and multi-room projects. EDR Design Build handles structural analysis, foundation work, roofing integration, interior finishes, and seamless connection to existing home systems. Manages permits, zoning compliance, and ensures architectural consistency between original structure and new construction. Typical projects 500-2000 sq ft with 6-12 month timelines.
 Kitchen & Bath Masters
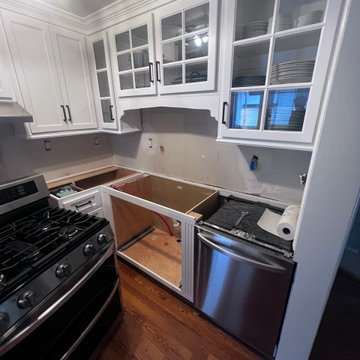
Before the renovation, the kitchen featured wood countertops, an unfinished backsplash area, and a visually busy sink wall. The existing white cabinetry was retained as the foundation for the updated design.
 Sally Scott Interior Designer
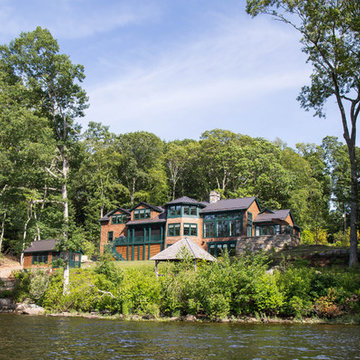
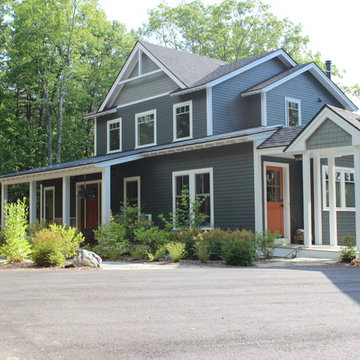
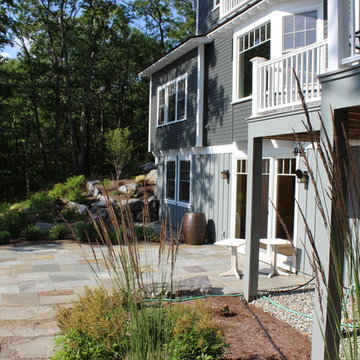
Dramatic, expansive Arts and Crafts style home on a CT River Cove. A stone foundation supports a patio off the master bedroom. A 3 story "light house" is the center piece of the home. The cozy guest cottage at the waters edge provides a private get away.

 elemental thought
A mixture of foundation plants, and perennials. Note the color and different textures. Late spring through early fall. Bird feeder or bird bath made of discs from a harrow. Designed and maintained by Susan Huellemeier.
elemental thought
 Linden Kitchen and Bath
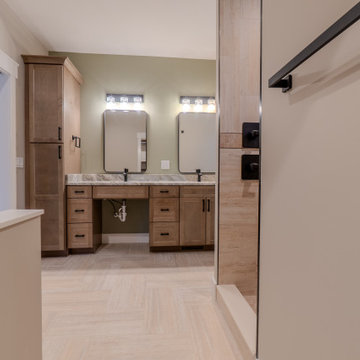
Soft neutral finishes, timeless design elements, and luxurious details come together to create a spa-like retreat that's as functional as it is beautiful. With a clean, versatile foundation, this bathroom provides the perfect backdrop for homeowners to add their own personal style while enjoying a space designed for comfort and everyday luxury.

Sponsored
Sunbury, OH

J.Holderby - Renovations
Franklin County's Leading General Contractors - 2X Best of Houzz!
 Lori Pedersen Home
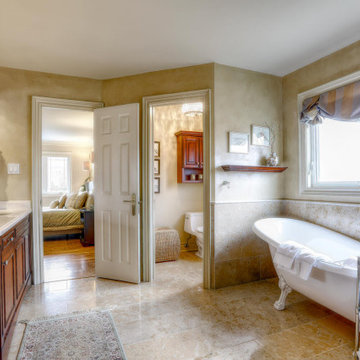
For this special project, we worked with some of the sellers foundation furniture and integrated some newer/transitional pieces for an updated presentation. The home showed as elegant yet inviting, and drew in many interested parties. It sold for miles over asking in a heartbeat, setting a new record in the neighbourhood.
Photography by Thea Menagh

 Sippican Partners Construction, LLC
Porch decking.
Inspiration for a craftsman porch remodel in Boston
Inspiration for a craftsman porch remodel in Boston

Sponsored
Columbus, OH

Wannemacher Interiors
Customized Award-Winning Interior Design Solutions in Franklin Cnty OH
 Linden Kitchen and Bath
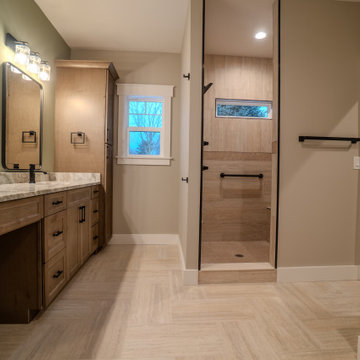
Soft neutral finishes, timeless design elements, and luxurious details come together to create a spa-like retreat that's as functional as it is beautiful. With a clean, versatile foundation, this bathroom provides the perfect backdrop for homeowners to add their own personal style while enjoying a space designed for comfort and everyday luxury.


42