
Search results for "Master foundation" in Home Design Ideas

 Sippican Partners Construction, LLC
Master Bathroom Tile
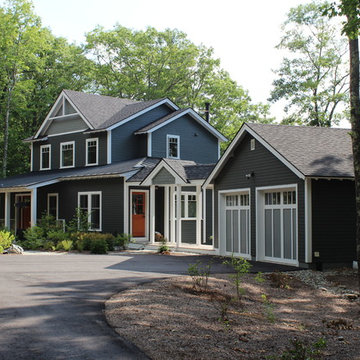
Example of an arts and crafts bathroom design in Boston
Example of an arts and crafts bathroom design in Boston
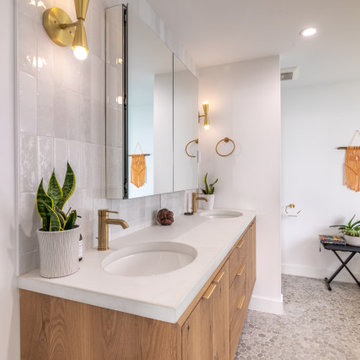
 EDR Design Build
Home expansion services including second-story additions, master suite expansions, guest bedroom additions, and multi-room projects. EDR Design Build handles structural analysis, foundation work, roofing integration, interior finishes, and seamless connection to existing home systems. Manages permits, zoning compliance, and ensures architectural consistency between original structure and new construction. Typical projects 500-2000 sq ft with 6-12 month timelines.

Find the right local pro for your project
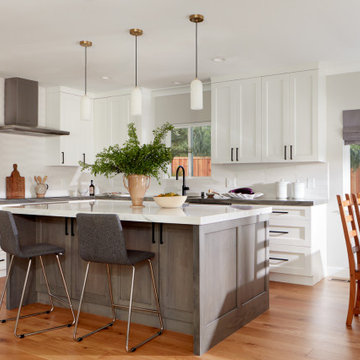 EDR Design Build
Home expansion services including second-story additions, master suite expansions, guest bedroom additions, and multi-room projects. EDR Design Build handles structural analysis, foundation work, roofing integration, interior finishes, and seamless connection to existing home systems. Manages permits, zoning compliance, and ensures architectural consistency between original structure and new construction. Typical projects 500-2000 sq ft with 6-12 month timelines.


Sponsored
Fredericksburg, OH

High Point Cabinets
Columbus' Experienced Custom Cabinet Builder | 4x Best of Houzz Winner


 Stratford Building Corporation
Custom modular chalet-style home. 3 Bed, 2 baths, 1718 SF. Knotty Alder at Ceiling, Cabinets, Interior Doors & Trim; Master Suite with Walk-in-Closet; Kitchen Island with Eating Bar; Open Concept Living Areas * Loft w/ Open to Below Ceilings; 10' Roof Overhang; Unfinished Basement Foundation ; Garage
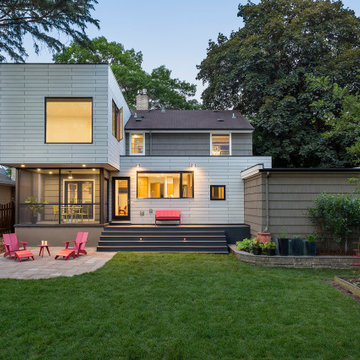
 Quartersawn Design Build
Contemporary meets classic when this sophisticated modern addition brings a mid-century colonial into the present day. From the street view this classic home in Linden Hills was untouched, blending into the fabric of the neighborhood. In the back is a two-story addition featuring an abundance of design detail that provides a new kitchen, mud room, powder room & master suite. Two cement plank clad cubes were cleverly cantilevered off the home, eliminating the need for a new foundation wall.

 JKL Development Inc.
This 5687 sf home was a major renovation including significant modifications to exterior and interior structural components, walls and foundations. Included were the addition of several multi slide exterior doors, windows, new patio cover structure with master deck, climate controlled wine room, master bath steam shower, 4 new gas fireplace appliances and the center piece- a cantilever structural steel staircase with custom wood handrail and treads.
A complete demo down to drywall of all areas was performed excluding only the secondary baths, game room and laundry room where only the existing cabinets were kept and refinished. Some of the interior structural and partition walls were removed. All flooring, counter tops, shower walls, shower pans and tubs were removed and replaced.
New cabinets in kitchen and main bar by Mid Continent. All other cabinetry was custom fabricated and some existing cabinets refinished. Counter tops consist of Quartz, granite and marble. Flooring is porcelain tile and marble throughout. Wall surfaces are porcelain tile, natural stacked stone and custom wood throughout. All drywall surfaces are floated to smooth wall finish. Many electrical upgrades including LED recessed can lighting, LED strip lighting under cabinets and ceiling tray lighting throughout.
The front and rear yard was completely re landscaped including 2 gas fire features in the rear and a built in BBQ. The pool tile and plaster was refinished including all new concrete decking.
 Stratford Building Corporation
Custom modular chalet-style home. 3 Bed, 2 baths, 1718 SF. Knotty Alder at Ceiling, Cabinets, Interior Doors & Trim; Master Suite with Walk-in-Closet; Kitchen Island with Eating Bar; Open Concept Living Areas * Loft w/ Open to Below Ceilings; 10' Roof Overhang; Unfinished Basement Foundation ; Garage


Sponsored
Columbus, OH

Hope Restoration & General Contracting
Columbus Design-Build, Kitchen & Bath Remodeling, Historic Renovations

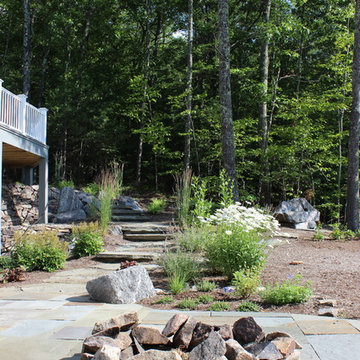
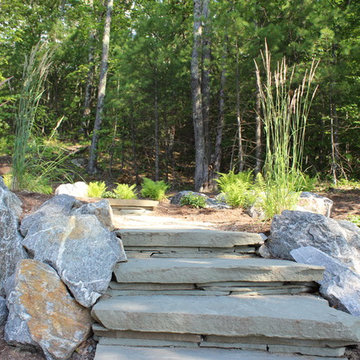
 Hortulus Animae llc - Mindful Garden Design
Landmark Historic Estate -
Master plan being executed over several phases including:
-Foundations
-Gravel Parterre Terraces
-Great Lawn Borders
-Garden Rooms with themed plantings design
-Riverfront landings
-Native Meadows
4400 acre property in sub-tropical zone 7b
30 acres of formal gardens and parks
Landscape and garden restoration and re-design
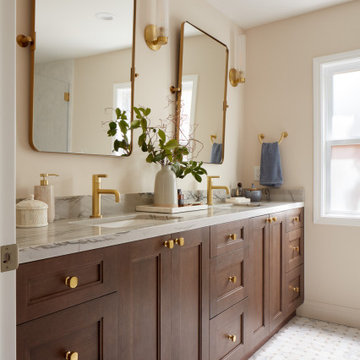 EDR Design Build
Home expansion services including second-story additions, master suite expansions, guest bedroom additions, and multi-room projects. EDR Design Build handles structural analysis, foundation work, roofing integration, interior finishes, and seamless connection to existing home systems. Manages permits, zoning compliance, and ensures architectural consistency between original structure and new construction. Typical projects 500-2000 sq ft with 6-12 month timelines.

Sponsored
Columbus, OH

Snider & Metcalf Interior Design, LTD
Leading Interior Designers in Columbus, Ohio & Ponte Vedra, Florida
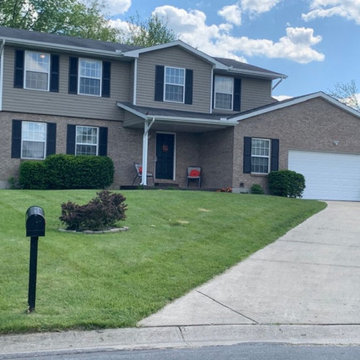
 Master Touch Painting & Restoration, Inc.
full power wash of house and then full exterior painting that included; soffits, facia, trim, gutters, downspouts, shutters, front door, window frames, siding, etc.
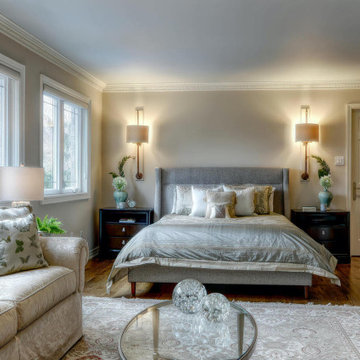
 Lori Pedersen Home
For this special project, we worked with some of the sellers foundation furniture and integrated some newer/transitional pieces for an updated presentation. The home showed as elegant yet inviting, and drew in many interested parties. It sold for miles over asking in a heartbeat, setting a new record in the neighbourhood.
Photography by Thea Menagh
 Sippican Partners Construction, LLC
Guestroom shower tile.
Example of an arts and crafts bathroom design in Boston
Example of an arts and crafts bathroom design in Boston
41