
Search results for "Master foundation" in Home Design Ideas

 Kitchen & Bath Masters
This Silver Spring kitchen was fully transformed into a refined and highly functional open-concept space. The outdated wood cabinetry was replaced with Starmark black shaker cabinets in a full overlay construction, creating a bold and timeless foundation while greatly improving storage and day-to-day usability.
 Sippican Partners Construction, LLC
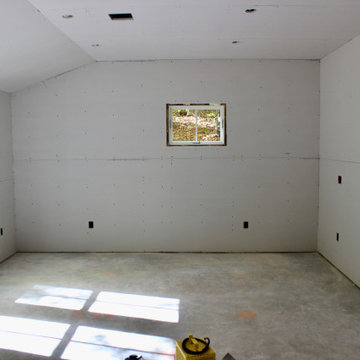
Master bedroom with plaster.
Example of an arts and crafts bedroom design in Boston
Example of an arts and crafts bedroom design in Boston
 Kitchen & Bath Masters
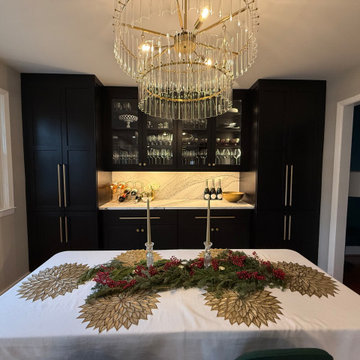
This Silver Spring kitchen was fully transformed into a refined and highly functional open-concept space. The outdated wood cabinetry was replaced with Starmark black shaker cabinets in a full overlay construction, creating a bold and timeless foundation while greatly improving storage and day-to-day usability.
Find the right local pro for your project
 Kitchen & Bath Masters
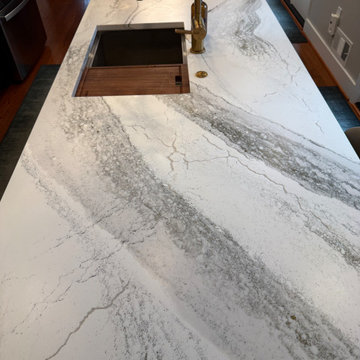
This Silver Spring kitchen was fully transformed into a refined and highly functional open-concept space. The outdated wood cabinetry was replaced with Starmark black shaker cabinets in a full overlay construction, creating a bold and timeless foundation while greatly improving storage and day-to-day usability.

 Blair Construction LLC
Call today and have us help you with your new roof. From the foundation to the roof we have got you covered give us a call 410-729-0777.
25 Year workmanship warranty and lifetime roofing system from GAF Master Elite shingle contractor Blair Construction. GAF Timberline Pewter Gray shingle roof.

 Woodhaven Builders
This home was in the 2016 Fall Parade of Homes Remodelers Showcase. Get inspired by this tear-down. The home was rebuilt with a six-foot addition to the foundation. The homeowner, an interior designer, dreamed of the details for years. Step into the basement, main floor and second story to see her dreams come to life. It is a mix of old and new, taking inspiration from a 150-year-old farmhouse. Explore the open design on the main floor, five bedrooms, master suite with double closets, two-and-a-half bathrooms, stone fireplace with built-ins and more. The home's exterior received special attention with cedar brackets and window detail.
 Sorrells Custom Homes
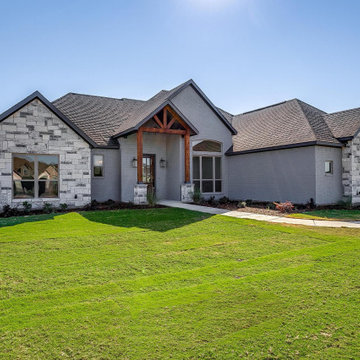
This home will feature 3 beds, 2.5 baths, office and an oversized 3 car garage. Complete with beautiful wood look tile throughout the foyer, office, living area kitchen and bathrooms. Kitchen will feature painted cabinets, granite countertops, subway tile backsplash and whirlpool SS appliances. You will love this open living area with vaulted ceilings, knotty alder beam and a large stone fireplace. The master suite features dual vanities, a huge walk-in shower, free standing tub and granite counter tops. Sorrells Custom Homes engineers all their foundations and includes a 2 10 Home Warranty.

Sponsored
Sunbury, OH

J.Holderby - Renovations
Franklin County's Leading General Contractors - 2X Best of Houzz!
 Professional Interiors, Inc. Atlanta
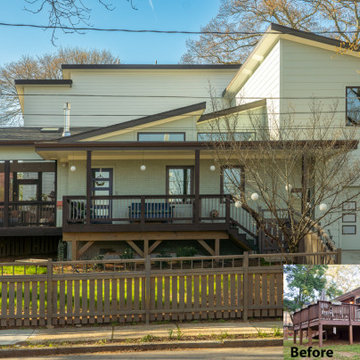
For this remodel, we kept the foundation and walls of the one-story ranch but we raised the ceilings to add natural lighting inside the house. This home has a screened-in porch, deck, and front porch to enjoy the outdoor comfortably. Also included is a fenced-in yard to keep your fur babies safe. In addition, the garage was added and a master suite was placed in the back.
 Sippican Partners Construction, LLC
Real exterior elevation.
Inspiration for a craftsman exterior home remodel in Boston
Inspiration for a craftsman exterior home remodel in Boston


 Stunning Spaces Interiors
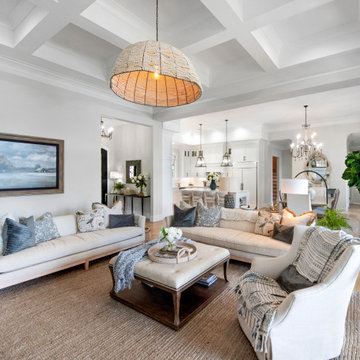
Coastal modern master bedroom provides a luxurious retreat for this sprawling Pensacola home. Custom furniture, bedding, draperies and pillows create a beautiful neutral and clean-lined design foundation for bold patterns and rich ocean teal color-tones for pops of color. The addition of classic wood pieces and modern styling with its custom channel-back upholstered headboard and nail head detail combined with vintage mirrors evoke an interesting and sophisticated eclectic mix. With its own in-house custom workroom, the capabilities of this design firm are endless.
 Donald A. Gardner Architects
The Sarafine is a luxury home design on a hillside walkout foundation. Arches and a cupola highlight the exterior, along with a metal accent roof. The kitchen island, with cooktop, faces the great room and the dining room offers a serving bar and a nearby walk-in pantry. A sitting room accompanies the elegant master suite. The oversized utility room enjoys a laundry sink, built-in cabinetry and access to the side porch. Downstairs, find two bedrooms, a media/game room, and a workshop.

 New Line Design
- New construction built on existing concrete foundation. Imported 36x18 limestone from Egypt each weighting 215 lbs. Stone arch, stucco and frieze board over main entry columns. Travertine stair treads and risers.

Sponsored
Sunbury, OH
J.Holderby - Renovations
Franklin County's Leading General Contractors - 2X Best of Houzz!


 Garden Mates LLC
An upright beech, Fagus sylvatica 'Dawyck Purple' guards the corner entrance to the backyard, while a massive holly , Ilex x aquipernyi 'Dragon Lady' helps screen the HVAC units. We used this holly across the foundation plantings to add scale and to tie together the planting scheme. Pretty, isn't she!

 OBM International
Designed to be a legacy and space where great family memories could be created, OBMI completed the master planning, landscape, interior design, and architecture of the holistic residential Longtail House project.
A modern home wrapped in the classic Bermudian style, it’s comprised of 4 bedrooms with in-suite bathrooms including a master suite and a guest apartment. A Great Room combines all family social activity in one space, with an incorporated living room, dining room, and kitchen. Close by is the Library-Music Room, Media Room, Home Office, back of house kitchen support and laundry. Below the Great Room are the Game Room and the wine cellar, which can be observed from above through a glass floor. There is a large garage for vehicles and various sporting items. At the front of the house, overlooking the ocean is the infinity pool, spa, and gardens with endemic shoreline plants.
The previous house on the property site was carefully disassembled and recycled as exemplified by the existing cedar wood floors, which were repurposed as entrance ceilings. Even garden plants were recycled where possible. The biggest challenge was during excavation. With a lot of hard rock present, it took several weeks to cut through. Once the foundation level was achieved, all work went smoothly. The house has a strong emphasis on respecting and nurturing the environment, with igloo nests situated at the edge of the cliffs for Longtail seabirds to repose. The layout was set so as to maximize the best sun orientation for the solar panels and for natural cooling from the offshore breezes to occur.
 Donald A. Gardner Architects
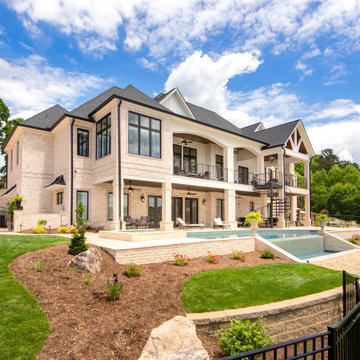
The Sarafine is a luxury home design on a hillside walkout foundation. Arches and a cupola highlight the exterior, along with a metal accent roof. The kitchen island, with cooktop, faces the great room and the dining room offers a serving bar and a nearby walk-in pantry. A sitting room accompanies the elegant master suite. The oversized utility room enjoys a laundry sink, built-in cabinetry and access to the side porch. Downstairs, find two bedrooms, a media/game room, and a workshop.

Sponsored
Columbus, OH

Hope Restoration & General Contracting
Columbus Design-Build, Kitchen & Bath Remodeling, Historic Renovations

 American Institute of Architects, San Francisco
Perched on a south-facing slope overlooking Belvedere lagoon and the San Francisco Bay, this 4,000 sf residence was designed to utilize the foundations of an existing house.
The house consists of two bars connected by a glazed transparent zone containing the Kitchen and Dining spaces. This glazed space is the link between the protected and serene entry/pool garden to the north and a terrace and expansive views to the south. The master suite occupies the second floor and captures significant views of Mt. Tamalpais to the northwest.
Crisp detailing defines a simple interior pallette of polished stone flooring, anegre wood, painted wood and gypsum board, and exterior finishes are limited to cement plaster, stained cedar, stainless steel and anodized aluminum windows and doors.
Strategic demolition of the existing house allowing for the resell of materials, passive and active systems, the use of certified woods and the reuse of foundations significantly reduces the projects embodied energy throughout it’s life cycle.
Drama, clarity, and a garden designed by the architects combine to achieve a sense of appropriateness and indoor/outdoor livability in this modern hillside home. Photography by Cesar Rubio

 Elements Architectural Group
Located along a country road, a half mile from the clear waters of Lake Michigan, we were hired to re-conceptualize an existing weekend cabin to allow long views of the adjacent farm field and create a separate area for the owners to escape their high school age children and many visitors!
The site had tight building setbacks which limited expansion options, and to further our challenge, a 200 year old pin oak tree stood in the available building location.
We designed a bedroom wing addition to the side of the cabin which freed up the existing cabin to become a great room with a wall of glass which looks out to the farm field and accesses a newly designed pea-gravel outdoor dining room. The addition steps around the existing tree, sitting on a specialized foundation we designed to minimize impact to the tree. The master suite is kept separate with ‘the pass’- a low ceiling link back to the main house.
Painted board and batten siding, ribbons of windows, a low one-story metal roof with vaulted ceiling and no-nonsense detailing fits this modern cabin to the Michigan country-side.
A great place to vacation. The perfect place to retire someday.

 Michigan Chandelier Company
Large minimalist master bedroom photo in Detroit with orange walls and no fireplace
62