
Search results for "Master foundation" in Home Design Ideas

 Dreamworks Remodeling
This large master suite room addition included adding a full master suite with walk in shower, large bedroom, and walk in closet. This home in Yorba Linda was increased to allow for family members to combine homes and take care of each other. This project was completed in 54 days from start to finish including the kitchen, two other bathrooms and an office. What a beautiful finished project!

 b Studio Architecture
A shower tucked up under the roof line. tilled walls, floors, and wood patterned tile accent wall.
Originally built in 1835, years of deferred maintance and a failing foundation rendered this home in need of a serious help. The home had poorly constructed additions removed, it's core historic structure was raise out of the flood zone, and the angled walls were brought to plumb. The interior was then crafted for contemporary living while maintaining the windows and details of the original home. A complementary addition was added to create an inviting kitchen and master suite. Now re-built and strengthened, it is ready to add to the city's charm for another 150 years.
photos by www.newport653.com
 Dutton Architects Inc.
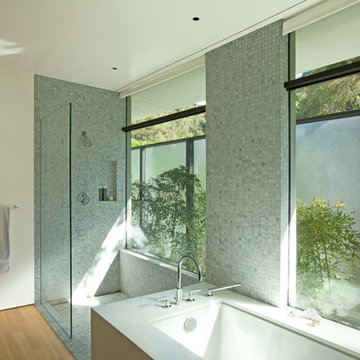
A modern mid-century house in the Los Feliz neighborhood of the Hollywood Hills, this was an extensive renovation. The house was brought down to its studs, new foundations poured, and many walls and rooms relocated and resized. The aim was to improve the flow through the house, to make if feel more open and light, and connected to the outside, both literally through a new stair leading to exterior sliding doors, and through new windows along the back that open up to canyon views. photos by Undine Prohl
Find the right local pro for your project

 Studio41 Home Design Showroom
Awakening Your Senses | Our private living space is a mirror of our personality. A charming fusion of different styles and objects, of memories and emotions. In the course of time, everything finds its place - whether intentionally or at random, whether it be something handed down to you by your grandmother or discovered while you were travelling, whether it be modern or classic in origin. In this way, every living space tells its own, very individual, story. It is the story and the desires of the people who live in this space and who provide it with a character all of its own.The change and the interaction of personal styles is the foundation of the new Axor Urquiola collection. Take advantage of this new freedom to release your own, invigorating mix of styles and create your personal retreat. With Axor Urquiola, the line between bathroom and living area, between today and tomorrow becomes fluid. It offers an invigorating freedom that awakens our senses - every day anew. | Available at www.shopstudio41.com

 PlaidFox Studio
Acting as a blank canvas, this compact Yaletown condo and its gutsy homeowners welcomed our kaleidoscopic creative vision and gave us free reign to funk up their otherwise drab pad. Colorless Ikea sofas and blank walls were traded for ultra luxe, Palm-Springs-inspired statement pieces. Wallpaper, painted pattern and foil treatments were used to give each of the tight spaces more 'larger-than-life' personality. In a city surrounded yearly with grey, rain-filled clouds and towers of glass, the overarching goal for the home was building upon a foundation of fun! In curating the home's collection of eccentric art and accessories, nothing was off limits. Each piece was handpicked from up-and-coming artists' online shops, local boutiques and galleries. The custom velvet, feather-filled sectional and its many pillows was used to make the space as much for lounging as it is for looking. Since completion, the globe-trotting duo have continued to add to their newly designed abode - both true converts to the notion that sometimes more is definitely more.
 EDR Design Build
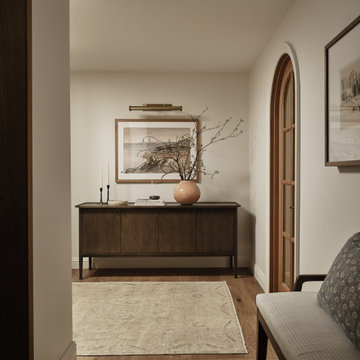
Home expansion services including second-story additions, master suite expansions, guest bedroom additions, and multi-room projects. EDR Design Build handles structural analysis, foundation work, roofing integration, interior finishes, and seamless connection to existing home systems. Manages permits, zoning compliance, and ensures architectural consistency between original structure and new construction. Typical projects 500-2000 sq ft with 6-12 month timelines.
 EDR Design Build
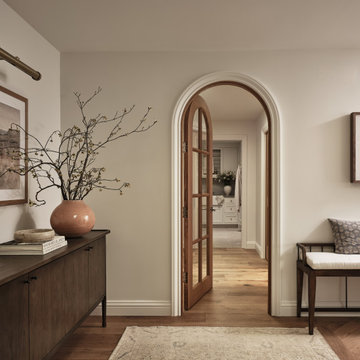
Home expansion services including second-story additions, master suite expansions, guest bedroom additions, and multi-room projects. EDR Design Build handles structural analysis, foundation work, roofing integration, interior finishes, and seamless connection to existing home systems. Manages permits, zoning compliance, and ensures architectural consistency between original structure and new construction. Typical projects 500-2000 sq ft with 6-12 month timelines.


 User
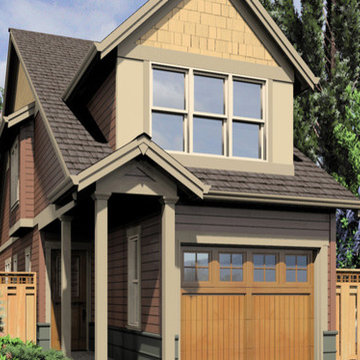
Cottage house plan - 48-570 from Houseplans.com
Questions? Call us at 1-800-913-2350
Photographs may show modified designs. All images are copyrighted.
Plan 48-570
1247 sq ft
2 beds
2.00 baths
17' wide
64' deep
×
Plans
Main Floor Plan
Reverse
Upper Floor Plan
Reverse
Specifications
Plan Styles
Cottage
Farmhouse
Kitchen Features
Nook Breakfast Area Dining
Peninsula Eating Bar
Bedroom Features
Upstairs Bedrooms Bath
Split Bedrooms
Upstairs Master Bdrm
Garage
Front Entry Garage
Lot Characteristics
Suited For View Lot
Suited For Narrow Lot
Exterior Wall Framing
Framing
2 x 6
Basic Features
Baths
2.00
Garage Stalls
1
Stories
2
Bedrooms
2
Area
Main Floor Sq Ft
535 sq ft
Upper Floor Sq Ft
712 sq ft
Garage Sq Ft
222 sq ft
Total Sq Ft
1247 sq ft
Ceiling
Main Ceiling Ft
10'
Additional Rooms
Upstairs Laundry
Great Room Living Room
Roof
Roof Framing
stick
Dimension
Height
30'
Width
17'
Depth
64'
Outdoor Spaces
Covered Rear Porch
Covered Front Porch
Pricing
Plan Set
Price
5 Copy Set
$700.00
8 Copy Set
$800.00
PDF Set
$920.00
CAD Set
$1550.00
Single Set
$525.00
Foundation
Price
Slab
+$0.00
Basement
+$195.00
Additional Construction Sets
$40.00/each
Right-Reading Reverse
$100.00
The Single Set and PDF Study Set are typically stamped "Not for Construction" and are to be used for studying / obtaining bids only. We do offer a 90% credit when you upgrade from a Single Set to a 5-Copy set (or greater).
Additional copies can be ordered at the time of purchase and within 90 days after your original purchase date.
Plan Content
Exterior Elevations
In addition to the front exterior, your drawing set will include drawings of the rear and sides of your house as well. These drawings give notes on exterior materials and finishes. Particular attention is given to cornice detail, brick and stone accents, or other finish items that make your home unique.
Foundation Plan
The foundation page dimensions, concrete walls, footings, pads, posts, beams, bearing walls, and any stepped foundation informati
 PlaidFox Studio
Acting as a blank canvas, this compact Yaletown condo and its gutsy homeowners welcomed our kaleidoscopic creative vision and gave us free reign to funk up their otherwise drab pad. Colorless Ikea sofas and blank walls were traded for ultra luxe, Palm-Springs-inspired statement pieces. Wallpaper, painted pattern and foil treatments were used to give each of the tight spaces more 'larger-than-life' personality. In a city surrounded yearly with grey, rain-filled clouds and towers of glass, the overarching goal for the home was building upon a foundation of fun! In curating the home's collection of eccentric art and accessories, nothing was off limits. Each piece was handpicked from up-and-coming artists' online shops, local boutiques and galleries. The custom velvet, feather-filled sectional and its many pillows was used to make the space as much for lounging as it is for looking. Since completion, the globe-trotting duo have continued to add to their newly designed abode - both true converts to the notion that sometimes more is definitely more.
 La Bella Casa Interior Designs
At La Bella Casa Interior Designs, I love creating spaces that feel collected, comfortable, and personal, while incorporating those unexpected details that make a room truly memorable.
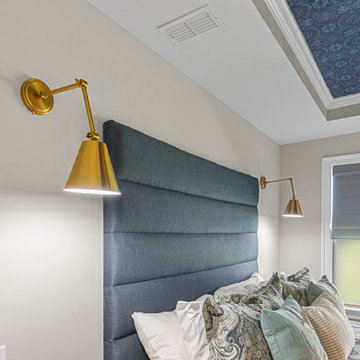
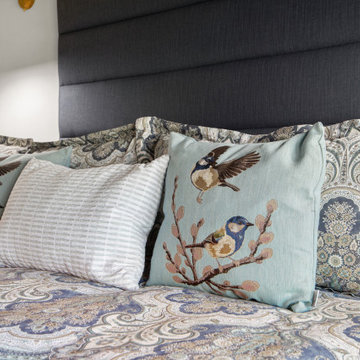
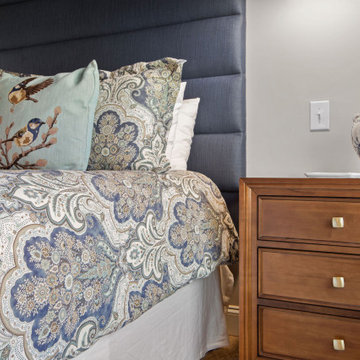
The bedroom pairs beautiful solid maple furnishings with brushed brass accents and Z-Lite’s Modern Wall Sconces. A Pottery Barn panel tufted headboard provides a classic foundation, layered with the beautiful Jordana Paisley bedding.
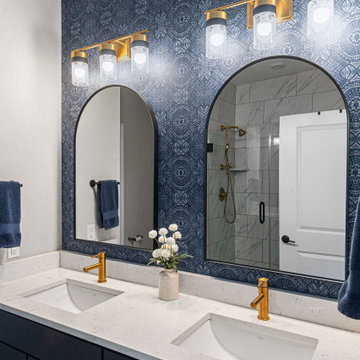
But the WOW factor has to be the Birch & Sparrow wallpaper by York Wallcoverings! Featured unexpectedly on the tray ceiling and continued behind the master bath vanity, the pattern creates a beautiful connection between the bedroom and bath.
In the bedroom, the new 65" Lakeridge Mule Chest is topped with the gorgeous Uttermost Gulf Mirror. Its scalloped edge and gold-leaf interior add just the right amount of elegance and polish.
And in the master bath, Savoy House’s Brickell lighting brings everything together with its warm, sophisticated finish.
 PlaidFox Studio
Acting as a blank canvas, this compact Yaletown condo and its gutsy homeowners welcomed our kaleidoscopic creative vision and gave us free reign to funk up their otherwise drab pad. Colorless Ikea sofas and blank walls were traded for ultra luxe, Palm-Springs-inspired statement pieces. Wallpaper, painted pattern and foil treatments were used to give each of the tight spaces more 'larger-than-life' personality. In a city surrounded yearly with grey, rain-filled clouds and towers of glass, the overarching goal for the home was building upon a foundation of fun! In curating the home's collection of eccentric art and accessories, nothing was off limits. Each piece was handpicked from up-and-coming artists' online shops, local boutiques and galleries. The custom velvet, feather-filled sectional and its many pillows was used to make the space as much for lounging as it is for looking. Since completion, the globe-trotting duo have continued to add to their newly designed abode - both true converts to the notion that sometimes more is definitely more.
 La Bella Casa Interior Designs
At La Bella Casa Interior Designs, I love creating spaces that feel collected, comfortable, and personal, while incorporating those unexpected details that make a room truly memorable.
The bedroom pairs beautiful solid maple furnishings with brushed brass accents and Z-Lite’s Modern Wall Sconces. A Pottery Barn panel tufted headboard provides a classic foundation, layered with the beautiful Jordana Paisley bedding.
But the WOW factor has to be the Birch & Sparrow wallpaper by York Wallcoverings! Featured unexpectedly on the tray ceiling and continued behind the master bath vanity, the pattern creates a beautiful connection between the bedroom and bath.
In the bedroom, the new 65" Lakeridge Mule Chest is topped with the gorgeous Uttermost Gulf Mirror. Its scalloped edge and gold-leaf interior add just the right amount of elegance and polish.
And in the master bath, Savoy House’s Brickell lighting brings everything together with its warm, sophisticated finish.
 La Bella Casa Interior Designs
At La Bella Casa Interior Designs, I love creating spaces that feel collected, comfortable, and personal, while incorporating those unexpected details that make a room truly memorable.
The bedroom pairs beautiful solid maple furnishings with brushed brass accents and Z-Lite’s Modern Wall Sconces. A Pottery Barn panel tufted headboard provides a classic foundation, layered with the beautiful Jordana Paisley bedding.
But the WOW factor has to be the Birch & Sparrow wallpaper by York Wallcoverings! Featured unexpectedly on the tray ceiling and continued behind the master bath vanity, the pattern creates a beautiful connection between the bedroom and bath.
In the bedroom, the new 65" Lakeridge Mule Chest is topped with the gorgeous Uttermost Gulf Mirror. Its scalloped edge and gold-leaf interior add just the right amount of elegance and polish.
And in the master bath, Savoy House’s Brickell lighting brings everything together with its warm, sophisticated finish.

Sponsored
Columbus, OH

Wannemacher Interiors
Customized Award-Winning Interior Design Solutions in Franklin Cnty OH

 Sippican Partners Construction, LLC
Bonus room over the garage.
Arts and crafts bedroom photo in Boston
Arts and crafts bedroom photo in Boston

 Balding Design Build
Here is a close up picture of the screened in porch nestled in among beautiful greenery. Such a tranquil and relaxing spot - when paired with a good book, it's hard to beat!
Joshua Curry Photography
 La Bella Casa Interior Designs
At La Bella Casa Interior Designs, I love creating spaces that feel collected, comfortable, and personal, while incorporating those unexpected details that make a room truly memorable.
The bedroom pairs beautiful solid maple furnishings with brushed brass accents and Z-Lite’s Modern Wall Sconces. A Pottery Barn panel tufted headboard provides a classic foundation, layered with the beautiful Jordana Paisley bedding.
But the WOW factor has to be the Birch & Sparrow wallpaper by York Wallcoverings! Featured unexpectedly on the tray ceiling and continued behind the master bath vanity, the pattern creates a beautiful connection between the bedroom and bath.
In the bedroom, the new 65" Lakeridge Mule Chest is topped with the gorgeous Uttermost Gulf Mirror. Its scalloped edge and gold-leaf interior add just the right amount of elegance and polish.
And in the master bath, Savoy House’s Brickell lighting brings everything together with its warm, sophisticated finish.
 La Bella Casa Interior Designs
At La Bella Casa Interior Designs, I love creating spaces that feel collected, comfortable, and personal, while incorporating those unexpected details that make a room truly memorable.
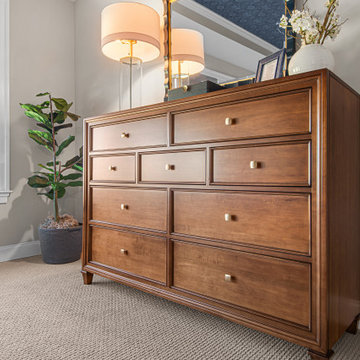
The bedroom pairs beautiful solid maple furnishings with brushed brass accents and Z-Lite’s Modern Wall Sconces. A Pottery Barn panel tufted headboard provides a classic foundation, layered with the beautiful Jordana Paisley bedding.
But the WOW factor has to be the Birch & Sparrow wallpaper by York Wallcoverings! Featured unexpectedly on the tray ceiling and continued behind the master bath vanity, the pattern creates a beautiful connection between the bedroom and bath.
In the bedroom, the new 65" Lakeridge Mule Chest is topped with the gorgeous Uttermost Gulf Mirror. Its scalloped edge and gold-leaf interior add just the right amount of elegance and polish.
And in the master bath, Savoy House’s Brickell lighting brings everything together with its warm, sophisticated finish.

Sponsored
Sunbury, OH

J.Holderby - Renovations
Franklin County's Leading General Contractors - 2X Best of Houzz!
 La Bella Casa Interior Designs
At La Bella Casa Interior Designs, I love creating spaces that feel collected, comfortable, and personal, while incorporating those unexpected details that make a room truly memorable.
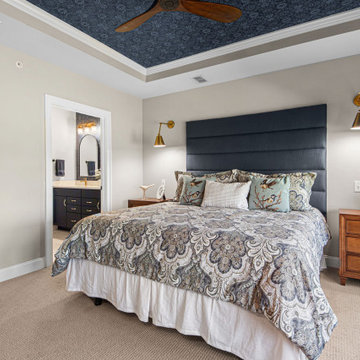
The bedroom pairs beautiful solid maple furnishings with brushed brass accents and Z-Lite’s Modern Wall Sconces. A Pottery Barn panel tufted headboard provides a classic foundation, layered with the beautiful Jordana Paisley bedding.
But the WOW factor has to be the Birch & Sparrow wallpaper by York Wallcoverings! Featured unexpectedly on the tray ceiling and continued behind the master bath vanity, the pattern creates a beautiful connection between the bedroom and bath.
In the bedroom, the new 65" Lakeridge Mule Chest is topped with the gorgeous Uttermost Gulf Mirror. Its scalloped edge and gold-leaf interior add just the right amount of elegance and polish.
And in the master bath, Savoy House’s Brickell lighting brings everything together with its warm, sophisticated finish.
 La Bella Casa Interior Designs
At La Bella Casa Interior Designs, I love creating spaces that feel collected, comfortable, and personal, while incorporating those unexpected details that make a room truly memorable.
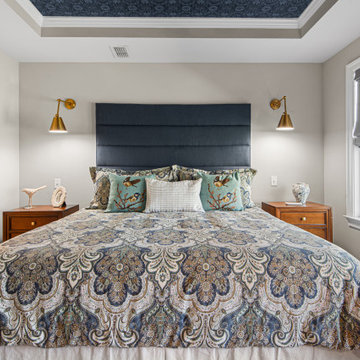
The bedroom pairs beautiful solid maple furnishings with brushed brass accents and Z-Lite’s Modern Wall Sconces. A Pottery Barn panel tufted headboard provides a classic foundation, layered with the beautiful Jordana Paisley bedding.
But the WOW factor has to be the Birch & Sparrow wallpaper by York Wallcoverings! Featured unexpectedly on the tray ceiling and continued behind the master bath vanity, the pattern creates a beautiful connection between the bedroom and bath.
In the bedroom, the new 65" Lakeridge Mule Chest is topped with the gorgeous Uttermost Gulf Mirror. Its scalloped edge and gold-leaf interior add just the right amount of elegance and polish.
And in the master bath, Savoy House’s Brickell lighting brings everything together with its warm, sophisticated finish.
 La Bella Casa Interior Designs
At La Bella Casa Interior Designs, I love creating spaces that feel collected, comfortable, and personal, while incorporating those unexpected details that make a room truly memorable.
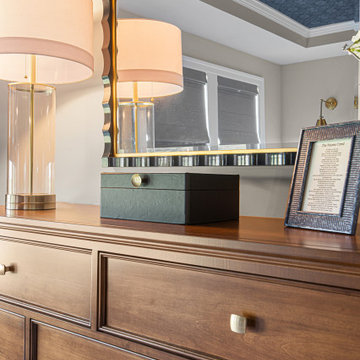
The bedroom pairs beautiful solid maple furnishings with brushed brass accents and Z-Lite’s Modern Wall Sconces. A Pottery Barn panel tufted headboard provides a classic foundation, layered with the beautiful Jordana Paisley bedding.
But the WOW factor has to be the Birch & Sparrow wallpaper by York Wallcoverings! Featured unexpectedly on the tray ceiling and continued behind the master bath vanity, the pattern creates a beautiful connection between the bedroom and bath.
In the bedroom, the new 65" Lakeridge Mule Chest is topped with the gorgeous Uttermost Gulf Mirror. Its scalloped edge and gold-leaf interior add just the right amount of elegance and polish.
And in the master bath, Savoy House’s Brickell lighting brings everything together with its warm, sophisticated finish.
74