
Search results for "Master foundation" in Home Design Ideas
 La Bella Casa Interior Designs
At La Bella Casa Interior Designs, I love creating spaces that feel collected, comfortable, and personal, while incorporating those unexpected details that make a room truly memorable.
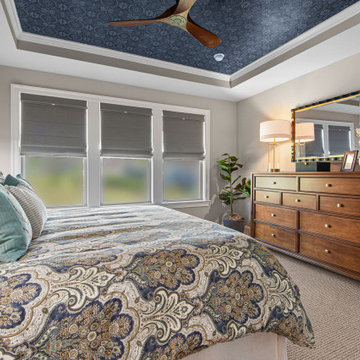
The bedroom pairs beautiful solid maple furnishings with brushed brass accents and Z-Lite’s Modern Wall Sconces. A Pottery Barn panel tufted headboard provides a classic foundation, layered with the beautiful Jordana Paisley bedding.
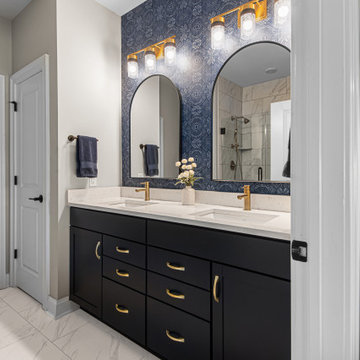
But the WOW factor has to be the Birch & Sparrow wallpaper by York Wallcoverings! Featured unexpectedly on the tray ceiling and continued behind the master bath vanity, the pattern creates a beautiful connection between the bedroom and bath.
In the bedroom, the new 65" Lakeridge Mule Chest is topped with the gorgeous Uttermost Gulf Mirror. Its scalloped edge and gold-leaf interior add just the right amount of elegance and polish.
And in the master bath, Savoy House’s Brickell lighting brings everything together with its warm, sophisticated finish.
 La Bella Casa Interior Designs
At La Bella Casa Interior Designs, I love creating spaces that feel collected, comfortable, and personal, while incorporating those unexpected details that make a room truly memorable.
The bedroom pairs beautiful solid maple furnishings with brushed brass accents and Z-Lite’s Modern Wall Sconces. A Pottery Barn panel tufted headboard provides a classic foundation, layered with the beautiful Jordana Paisley bedding.
But the WOW factor has to be the Birch & Sparrow wallpaper by York Wallcoverings! Featured unexpectedly on the tray ceiling and continued behind the master bath vanity, the pattern creates a beautiful connection between the bedroom and bath.
In the bedroom, the new 65" Lakeridge Mule Chest is topped with the gorgeous Uttermost Gulf Mirror. Its scalloped edge and gold-leaf interior add just the right amount of elegance and polish.
And in the master bath, Savoy House’s Brickell lighting brings everything together with its warm, sophisticated finish.
 La Bella Casa Interior Designs
At La Bella Casa Interior Designs, I love creating spaces that feel collected, comfortable, and personal, while incorporating those unexpected details that make a room truly memorable.
The bedroom pairs beautiful solid maple furnishings with brushed brass accents and Z-Lite’s Modern Wall Sconces. A Pottery Barn panel tufted headboard provides a classic foundation, layered with the beautiful Jordana Paisley bedding.
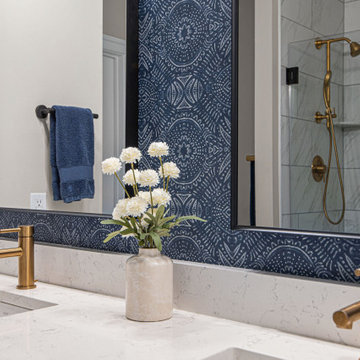
But the WOW factor has to be the Birch & Sparrow wallpaper by York Wallcoverings! Featured unexpectedly on the tray ceiling and continued behind the master bath vanity, the pattern creates a beautiful connection between the bedroom and bath.
In the bedroom, the new 65" Lakeridge Mule Chest is topped with the gorgeous Uttermost Gulf Mirror. Its scalloped edge and gold-leaf interior add just the right amount of elegance and polish.
And in the master bath, Savoy House’s Brickell lighting brings everything together with its warm, sophisticated finish.
Find the right local pro for your project
 Room Envy
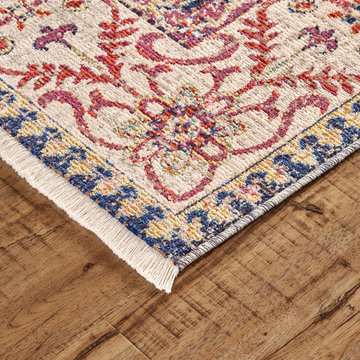
Silky smooth texture and a refined color palette of rich navy warm red and inviting ivory lend a sophistication to this traditional design. The exotic yet timeless panel design is masterfully woven in an updated palette making it the perfect foundation for traditional, transitional, and eclectic home decor styles.
 EDR Design Build
Home expansion services including second-story additions, master suite expansions, guest bedroom additions, and multi-room projects. EDR Design Build handles structural analysis, foundation work, roofing integration, interior finishes, and seamless connection to existing home systems. Manages permits, zoning compliance, and ensures architectural consistency between original structure and new construction. Typical projects 500-2000 sq ft with 6-12 month timelines.

 Sippican Partners Construction, LLC
Side elevation of the home.
Inspiration for a craftsman exterior home remodel in Boston
Inspiration for a craftsman exterior home remodel in Boston

 Design Group Three
Lazy summer days at a beautiful lakefront setting in Waukesha County motivated this homeowner to take on a complete rebuild. The original home was removed to the foundation. The footprint was expanded and re-built in a classic shingled cottage style. As a summer residence that often includes weekend guests, the plan includes (3) private guest suites (each with its own bath), a new master suite and a large great room with a loft. The project included a complete face-lift of the existing boathouse.

Sponsored
Columbus, OH

Wannemacher Interiors
Customized Award-Winning Interior Design Solutions in Franklin Cnty OH

 JKL Development Inc.
This 5687 sf home was a major renovation including significant modifications to exterior and interior structural components, walls and foundations. Included were the addition of several multi slide exterior doors, windows, new patio cover structure with master deck, climate controlled wine room, master bath steam shower, 4 new gas fireplace appliances and the center piece- a cantilever structural steel staircase with custom wood handrail and treads.
A complete demo down to drywall of all areas was performed excluding only the secondary baths, game room and laundry room where only the existing cabinets were kept and refinished. Some of the interior structural and partition walls were removed. All flooring, counter tops, shower walls, shower pans and tubs were removed and replaced.
New cabinets in kitchen and main bar by Mid Continent. All other cabinetry was custom fabricated and some existing cabinets refinished. Counter tops consist of Quartz, granite and marble. Flooring is porcelain tile and marble throughout. Wall surfaces are porcelain tile, natural stacked stone and custom wood throughout. All drywall surfaces are floated to smooth wall finish. Many electrical upgrades including LED recessed can lighting, LED strip lighting under cabinets and ceiling tray lighting throughout.
The front and rear yard was completely re landscaped including 2 gas fire features in the rear and a built in BBQ. The pool tile and plaster was refinished including all new concrete decking.

 PlaidFox Studio
Acting as a blank canvas, this compact Yaletown condo and its gutsy homeowners welcomed our kaleidoscopic creative vision and gave us free reign to funk up their otherwise drab pad. Colorless Ikea sofas and blank walls were traded for ultra luxe, Palm-Springs-inspired statement pieces. Wallpaper, painted pattern and foil treatments were used to give each of the tight spaces more 'larger-than-life' personality. In a city surrounded yearly with grey, rain-filled clouds and towers of glass, the overarching goal for the home was building upon a foundation of fun! In curating the home's collection of eccentric art and accessories, nothing was off limits. Each piece was handpicked from up-and-coming artists' online shops, local boutiques and galleries. The custom velvet, feather-filled sectional and its many pillows was used to make the space as much for lounging as it is for looking. Since completion, the globe-trotting duo have continued to add to their newly designed abode - both true converts to the notion that sometimes more is definitely more.

 Robert Elliott Custom Homes
This exquisite Robert Elliott Custom Homes’ property is nestled in the Park Cities on the quiet and tree-lined Windsor Avenue. The home is marked by the beautiful design and craftsmanship by David Stocker of the celebrated architecture firm Stocker Hoesterey Montenegro. The dramatic entrance boasts stunning clear cedar ceiling porches and hand-made steel doors. Inside, wood ceiling beams bring warmth to the living room and breakfast nook, while the open-concept kitchen – featuring large marble and quartzite countertops – serves as the perfect gathering space for family and friends. In the great room, light filters through 10-foot floor-to-ceiling oversized windows illuminating the coffered ceilings, providing a pleasing environment for both entertaining and relaxing. Five-inch hickory wood floors flow throughout the common spaces and master bedroom and designer carpet is in the secondary bedrooms. Each of the spacious bathrooms showcase beautiful tile work in clean and elegant designs. Outside, the expansive backyard features a patio, outdoor living space, pool and cabana.

 SANDBOX
Exterior view of the James Guest House, showing the custom door and entry roof with exposed beams and steel.
(c) SANDBOX & Vance Fox Photography
Example of a small mountain style one-story wood exterior home design in Sacramento with a shed roof
Example of a small mountain style one-story wood exterior home design in Sacramento with a shed roof


 Gardner/Fox Associates, Inc
The 3-acre property is located in the midst of a prestigious and world-renowned golf course, resulting in spectacular views and sites. The design highlights the landscape of the surrounding golf course.
The 80-year-old ranch was demolished and a new custom home rebuilt on the existing foundation. The result is a dramatic 2-story 7,000 square foot English country style estate perfect for entertaining and housing guests. The new floor plan promotes enjoyment of the property’s stunning views and reflects current lifestyles. An expert master plan and landscaping helps the new structure to blend seamlessly into the well-established neighborhood.
The family room opens to a stone patio that runs the entire length of the home. Multiple french doors open from the family room to the patio. Shed and gable dormers allow sunlight to filter into the family room.



 May Construction, Inc.
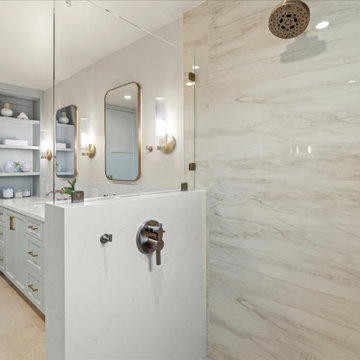
Masterpiece Retreat: The Master Bathroom
The master bathroom embodies the epitome of tranquility. Luxe gold fixtures complement the double vanity mirrors, trimmed in a warm Gilded" finish, their elongated rectangular shapes softened by rounded edges. The vanity, painted in a “Slate" hue, offers ample storage and features two undermount sinks atop a Polarstone Pure Opal countertop. Materika sand matte floor tiles provide a soothing foundation, while Dolomite shower walls and a Starphire glass half shower door create a seamless, light-filled space.

 Fredman Design Group
This urban oasis sits high atop the bustling city streets of Chicago’s downtown. A neutral green palette in the master bedroom lays the foundation for the perfect relaxing environment while the vibrant hues, warm neutrals, and rich gold accents throughout speak fluent “city.” There’s nothing like feeling like you're in the midst of it all while enjoying some quiet time.
Eric Hausman Photography
 Robert Elliott Custom Homes
This exquisite Robert Elliott Custom Homes’ property is nestled in the Park Cities on the quiet and tree-lined Windsor Avenue. The home is marked by the beautiful design and craftsmanship by David Stocker of the celebrated architecture firm Stocker Hoesterey Montenegro. The dramatic entrance boasts stunning clear cedar ceiling porches and hand-made steel doors. Inside, wood ceiling beams bring warmth to the living room and breakfast nook, while the open-concept kitchen – featuring large marble and quartzite countertops – serves as the perfect gathering space for family and friends. In the great room, light filters through 10-foot floor-to-ceiling oversized windows illuminating the coffered ceilings, providing a pleasing environment for both entertaining and relaxing. Five-inch hickory wood floors flow throughout the common spaces and master bedroom and designer carpet is in the secondary bedrooms. Each of the spacious bathrooms showcase beautiful tile work in clean and elegant designs. Outside, the expansive backyard features a patio, outdoor living space, pool and cabana.

Sponsored
Sunbury, OH

J.Holderby - Renovations
Franklin County's Leading General Contractors - 2X Best of Houzz!

 Odell Complete Concrete
Color sealed concrete.
Ledger stone wall
Tile step.
Small elegant front yard concrete paver patio photo in Orange County with no cover
Small elegant front yard concrete paver patio photo in Orange County with no cover

 CLR Design Services, Inc.
This master bathroom was transformed from a small powder room into a spacious getaway. Custom shoji screens visually separate sink/toilet area from bathing area. Sink is from Galveston Historical Foundation and was refinished on site. Sink "skirt" is of textured cotton and has "diamond" buttons at the corners and center. Galbraith and Paul fabric is featured on the draperies and silver water gilded sconces compliment free-hanging mirror from ID Collection. Photography by Miro Dvorscak.

 Harwood Design Builders Ltd.
This whole home renovation was a transformation of the main and upper floors, a garage conversion and a complete exterior facelift.
The original garage was converted into a large practical mudroom, powder room, laundry and TV rooms. The walls between the kitchen, living and dining room were removed and a full island, bar area and a 6’ pantry were added. Shaker style cabinets in off white contrast with charcoal espresso cabinets for a dramatic effect in the kitchen.
Hand scraped hickory hardwoods add durability and provide a solid foundation for the Ledgestone gas burning fireplace.
Upstairs the master features floor to ceiling wall cabinets eliminating the need for a bureau. The ensuite is a beautiful retreat with a closed off water closet, double vanity and glass enclosed shower.
75