
Search results for "Master foundation" in Home Design Ideas

 Nicole Arnold Interiors
From foundation pour to welcome home pours, we loved every step of this residential design. This home takes the term “bringing the outdoors in” to a whole new level! The patio retreats, firepit, and poolside lounge areas allow generous entertaining space for a variety of activities.
Coming inside, no outdoor view is obstructed and a color palette of golds, blues, and neutrals brings it all inside. From the dramatic vaulted ceiling to wainscoting accents, no detail was missed.
The master suite is exquisite, exuding nothing short of luxury from every angle. We even brought luxury and functionality to the laundry room featuring a barn door entry, island for convenient folding, tiled walls for wet/dry hanging, and custom corner workspace – all anchored with fabulous hexagon tile.

 Paulina Perrault Interiors
Our clients came to us with a dream to create a home that was beautiful, filled with classic details yet embody a Modern French aesthetic. We started with the foundation, selecting materials that would be the building blocks for our design. One of the joys of this project was the client's love of color, primarily in hues of blue. A special moment in the kitchen with its jewel-like Azul Macauba Quartzite countertop, brass hardware, and sailor’s coat blue island. As we are designing for a family, practical touches along with luxury elements were a must. Creative thinking was used to reimagine the entry closet into a multi-purpose space including the laundry, drop zone, and pantry. The master bath was filled with a classic design from the scones, wallcoverings to crystal hardware...all to transport you to a french apartment overlooking the streets of Paris. A modern twist inserted was the approach for the family room fireplace. The clean lines of stacked stone were the perfect touch. Our clients' dream home became reality in our Modern French Project and will be loved for years to come.
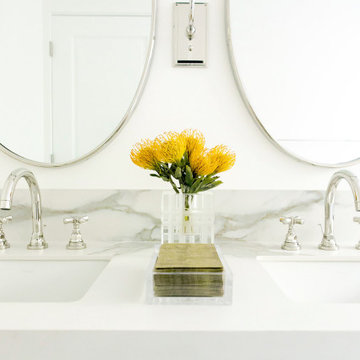 Paulina Perrault Interiors
Our clients came to us with a dream to create a home that was beautiful, filled with classic details yet embody a Modern French aesthetic. We started with the foundation, selecting materials that would be the building blocks for our design. One of the joys of this project was the client's love of color, primarily in hues of blue. A special moment in the kitchen with its jewel-like Azul Macauba Quartzite countertop, brass hardware, and sailor’s coat blue island. As we are designing for a family, practical touches along with luxury elements were a must. Creative thinking was used to reimagine the entry closet into a multi-purpose space including the laundry, drop zone, and pantry. The master bath was filled with a classic design from the scones, wallcoverings to crystal hardware...all to transport you to a french apartment overlooking the streets of Paris. A modern twist inserted was the approach for the family room fireplace. The clean lines of stacked stone were the perfect touch. Our clients' dream home became reality in our Modern French Project and will be loved for years to come.
Find the right local pro for your project

 Robert M. Cain, Architect
Holly Hill, a retirement home, whose owner's hobbies are gardening and restoration of classic cars, is nestled into the site contours to maximize views of the lake and minimize impact on the site.
Holly Hill is comprised of three wings joined by bridges: A wing facing a master garden to the east, another wing with workshop and a central activity, living, dining wing. Similar to a radiator the design increases the amount of exterior wall maximizing opportunities for natural ventilation during temperate months.
Other passive solar design features will include extensive eaves, sheltering porches and high-albedo roofs, as strategies for considerably reducing solar heat gain.
Daylighting with clerestories and solar tubes reduce daytime lighting requirements. Ground source geothermal heat pumps and superior to code insulation ensure minimal space conditioning costs. Corten steel siding and concrete foundation walls satisfy client requirements for low maintenance and durability. All light fixtures are LEDs.
Open and screened porches are strategically located to allow pleasant outdoor use at any time of day, particular season or, if necessary, insect challenge. Dramatic cantilevers allow the porches to project into the site’s beautiful mixed hardwood tree canopy without damaging root systems.
Guest arrive by vehicle with glimpses of the house and grounds through penetrations in the concrete wall enclosing the garden. One parked they are led through a garden composed of pavers, a fountain, benches, sculpture and plants. Views of the lake can be seen through and below the bridges.
Primary client goals were a sustainable low-maintenance house, primarily single floor living, orientation to views, natural light to interiors, maximization of individual privacy, creation of a formal outdoor space for gardening, incorporation of a full workshop for cars, generous indoor and outdoor social space for guests and parties.
 Southernwood Homes
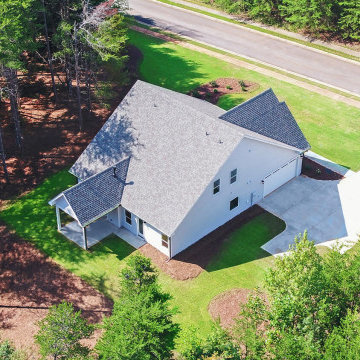
We built this charming two story home in northeast Georgia within view of the Blue Ridge Mountains. The home features a wood inlay covered front porch entrance. Once inside, the home was designed with a open-concept floor plan between the kitchen/eating area and family room. There is hardwood flooring in these living areas. The kitchen has stone counter tops, custom cabinetry and stainless steel appliances. The family room has a tray ceiling that incorporates the top of the modern fireplace. The master bedroom, with its own exterior exit, also features a tray ceiling as well as a raised panel decorative wall and barn-door style entrance to the master bath. The master bath displays separate his-and-hers vanities, a stand-alone tub and walk-in shower. The upstairs, along with its extra bedrooms, was designed with a large bonus room. The outdoor living space includes a wood inlay covered back patio porch. The home has a slab foundation.
 Paulina Perrault Interiors
Our clients came to us with a dream to create a home that was beautiful, filled with classic details yet embody a Modern French aesthetic. We started with the foundation, selecting materials that would be the building blocks for our design. One of the joys of this project was the client's love of color, primarily in hues of blue. A special moment in the kitchen with its jewel-like Azul Macauba Quartzite countertop, brass hardware, and sailor’s coat blue island. As we are designing for a family, practical touches along with luxury elements were a must. Creative thinking was used to reimagine the entry closet into a multi-purpose space including the laundry, drop zone, and pantry. The master bath was filled with a classic design from the scones, wallcoverings to crystal hardware...all to transport you to a french apartment overlooking the streets of Paris. A modern twist inserted was the approach for the family room fireplace. The clean lines of stacked stone were the perfect touch. Our clients' dream home became reality in our Modern French Project and will be loved for years to come.
 Southernwood Homes
We built this charming two story home in northeast Georgia within view of the Blue Ridge Mountains. The home features a wood inlay covered front porch entrance. Once inside, the home was designed with a open-concept floor plan between the kitchen/eating area and family room. There is hardwood flooring in these living areas. The kitchen has stone counter tops, custom cabinetry and stainless steel appliances. The family room has a tray ceiling that incorporates the top of the modern fireplace. The master bedroom, with its own exterior exit, also features a tray ceiling as well as a raised panel decorative wall and barn-door style entrance to the master bath. The master bath displays separate his-and-hers vanities, a stand-alone tub and walk-in shower. The upstairs, along with its extra bedrooms, was designed with a large bonus room. The outdoor living space includes a wood inlay covered back patio porch. The home has a slab foundation.


 Southernwood Homes
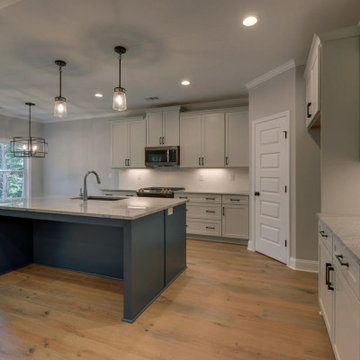
We built this charming two story home in northeast Georgia within view of the Blue Ridge Mountains. The home features a wood inlay covered front porch entrance. Once inside, the home was designed with a open-concept floor plan between the kitchen/eating area and family room. There is hardwood flooring in these living areas. The kitchen has stone counter tops, custom cabinetry and stainless steel appliances. The family room has a tray ceiling that incorporates the top of the modern fireplace. The master bedroom, with its own exterior exit, also features a tray ceiling as well as a raised panel decorative wall and barn-door style entrance to the master bath. The master bath displays separate his-and-hers vanities, a stand-alone tub and walk-in shower. The upstairs, along with its extra bedrooms, was designed with a large bonus room. The outdoor living space includes a wood inlay covered back patio porch. The home has a slab foundation.
 Southernwood Homes
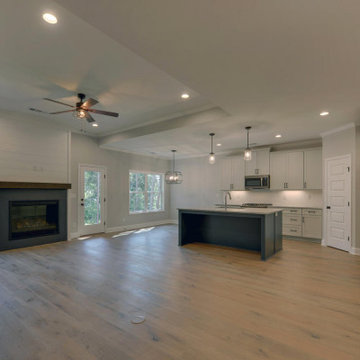
We built this charming two story home in northeast Georgia within view of the Blue Ridge Mountains. The home features a wood inlay covered front porch entrance. Once inside, the home was designed with a open-concept floor plan between the kitchen/eating area and family room. There is hardwood flooring in these living areas. The kitchen has stone counter tops, custom cabinetry and stainless steel appliances. The family room has a tray ceiling that incorporates the top of the modern fireplace. The master bedroom, with its own exterior exit, also features a tray ceiling as well as a raised panel decorative wall and barn-door style entrance to the master bath. The master bath displays separate his-and-hers vanities, a stand-alone tub and walk-in shower. The upstairs, along with its extra bedrooms, was designed with a large bonus room. The outdoor living space includes a wood inlay covered back patio porch. The home has a slab foundation.
 Southernwood Homes
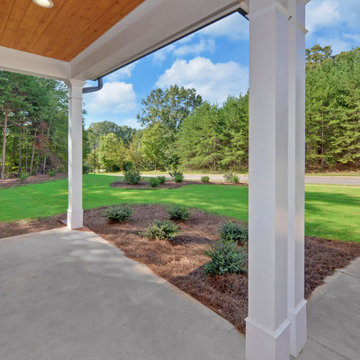
We built this charming two story home in northeast Georgia within view of the Blue Ridge Mountains. The home features a wood inlay covered front porch entrance. Once inside, the home was designed with a open-concept floor plan between the kitchen/eating area and family room. There is hardwood flooring in these living areas. The kitchen has stone counter tops, custom cabinetry and stainless steel appliances. The family room has a tray ceiling that incorporates the top of the modern fireplace. The master bedroom, with its own exterior exit, also features a tray ceiling as well as a raised panel decorative wall and barn-door style entrance to the master bath. The master bath displays separate his-and-hers vanities, a stand-alone tub and walk-in shower. The upstairs, along with its extra bedrooms, was designed with a large bonus room. The outdoor living space includes a wood inlay covered back patio porch. The home has a slab foundation.
 Southernwood Homes
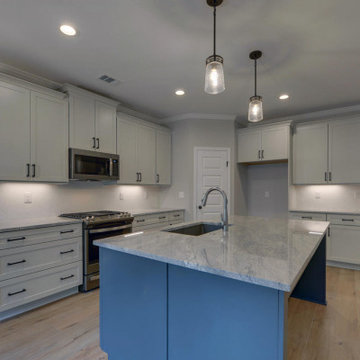
We built this charming two story home in northeast Georgia within view of the Blue Ridge Mountains. The home features a wood inlay covered front porch entrance. Once inside, the home was designed with a open-concept floor plan between the kitchen/eating area and family room. There is hardwood flooring in these living areas. The kitchen has stone counter tops, custom cabinetry and stainless steel appliances. The family room has a tray ceiling that incorporates the top of the modern fireplace. The master bedroom, with its own exterior exit, also features a tray ceiling as well as a raised panel decorative wall and barn-door style entrance to the master bath. The master bath displays separate his-and-hers vanities, a stand-alone tub and walk-in shower. The upstairs, along with its extra bedrooms, was designed with a large bonus room. The outdoor living space includes a wood inlay covered back patio porch. The home has a slab foundation.
 Southernwood Homes
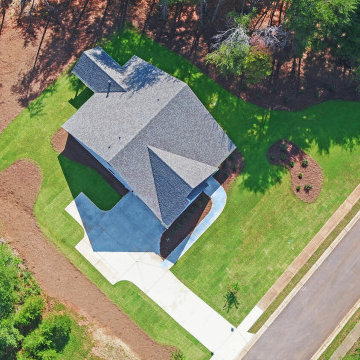
We built this charming two story home in northeast Georgia within view of the Blue Ridge Mountains. The home features a wood inlay covered front porch entrance. Once inside, the home was designed with a open-concept floor plan between the kitchen/eating area and family room. There is hardwood flooring in these living areas. The kitchen has stone counter tops, custom cabinetry and stainless steel appliances. The family room has a tray ceiling that incorporates the top of the modern fireplace. The master bedroom, with its own exterior exit, also features a tray ceiling as well as a raised panel decorative wall and barn-door style entrance to the master bath. The master bath displays separate his-and-hers vanities, a stand-alone tub and walk-in shower. The upstairs, along with its extra bedrooms, was designed with a large bonus room. The outdoor living space includes a wood inlay covered back patio porch. The home has a slab foundation.
 Highland Builders LLC
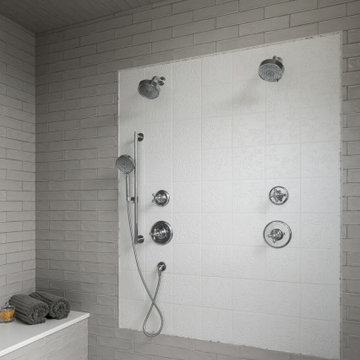
This farmhouse-style master bathroom shower blends timeless materials with thoughtful detail, creating a space that feels both elevated and enduring. Underfoot, the Hampton Carrara cobble tile brings a natural, textured element, adding subtle movement and a classic stone-inspired foundation. The shower ceiling and walls are primarily wrapped in Retro Perla ceramic subway tile, offering a soft, neutral backdrop with a hint of warmth. Drawing your eye to the focal point, the 4D Nature White porcelain tile is set behind the shower plumbing fixtures, adding depth and visual interest while highlighting the polished chrome finishes. A built-in shower bench enhances both function and design, with its face clad in the same Retro Perla subway tile for a seamless, cohesive look. Topping the bench, Caesarstone Pure White quartz provides a crisp, streamlined surface that brightens the space and introduces a clean contrast against the surrounding textures. Polished chrome Kohler shower fixtures complete the design, delivering a fresh, refined finish that ties effortlessly into the overall palette. The result is a shower that feels classic yet current—grounded in farmhouse charm with a polished, modern edge.



 Stellar Homes Inc.
Plumbing - Hype Mechanical
Plumbing Fixtures - Best Plumbing
Mechanical - Pinnacle Mechanical
Tile - TMG Contractors
Electrical - Stony Plain Electric
Lights - Park Lighting
Appliances - Trail Appliance
Flooring - Titan Flooring
Cabinets - GEM Cabinets
Quartz - Urban Granite
Siding - Weatherguard exteriors
Railing - A-Clark
Brick - Custom Stone Creations
Security - FLEX Security
Audio - VanRam Communications
Excavating - Tundra Excavators
Paint - Forbes Painting
Foundation - Formex
Concrete - Dell Concrete
Windows/ Exterior Doors - All Weather Windows
Finishing - Superior Finishing & Railings
Trusses - Zytech
Weeping Tile - Lenbeth
Stairs - Sandhills
Railings - Specialized Stair & Rail
Fireplace - Wood & Energy
Drywall - Laurentian Drywall
overhead door - Barcol
Closets - Top Shelf Closets & Glass (except master closet - that was Superior Finishing)
 Stellar Homes Inc.
Plumbing - Hype Mechanical
Plumbing Fixtures - Best Plumbing
Mechanical - Pinnacle Mechanical
Tile - TMG Contractors
Electrical - Stony Plain Electric
Lights - Park Lighting
Appliances - Trail Appliance
Flooring - Titan Flooring
Cabinets - GEM Cabinets
Quartz - Urban Granite
Siding - Weatherguard exteriors
Railing - A-Clark
Brick - Custom Stone Creations
Security - FLEX Security
Audio - VanRam Communications
Excavating - Tundra Excavators
Paint - Forbes Painting
Foundation - Formex
Concrete - Dell Concrete
Windows/ Exterior Doors - All Weather Windows
Finishing - Superior Finishing & Railings
Trusses - Zytech
Weeping Tile - Lenbeth
Stairs - Sandhills
Railings - Specialized Stair & Rail
Fireplace - Wood & Energy
Drywall - Laurentian Drywall
overhead door - Barcol
Closets - Top Shelf Closets & Glass (except master closet - that was Superior Finishing)

 Thomas Roszak Architecture, LLC
Photo credit: Scott McDonald @ Hedrich Blessing
7RR-Ecohome:
The design objective was to build a house for a couple recently married who both had kids from previous marriages. How to bridge two families together?
The design looks forward in terms of how people live today. The home is an experiment in transparency and solid form; removing borders and edges from outside to inside the house, and to really depict “flowing and endless space”. The house floor plan is derived by pushing and pulling the house’s form to maximize the backyard and minimize the public front yard while welcoming the sun in key rooms by rotating the house 45-degrees to true north. The angular form of the house is a result of the family’s program, the zoning rules, the lot’s attributes, and the sun’s path. We wanted to construct a house that is smart and efficient in terms of construction and energy, both in terms of the building and the user. We could tell a story of how the house is built in terms of the constructability, structure and enclosure, with a nod to Japanese wood construction in the method in which the siding is installed and the exposed interior beams are placed in the double height space. We engineered the house to be smart which not only looks modern but acts modern; every aspect of user control is simplified to a digital touch button, whether lights, shades, blinds, HVAC, communication, audio, video, or security. We developed a planning module based on a 6-foot square room size and a 6-foot wide connector called an interstitial space for hallways, bathrooms, stairs and mechanical, which keeps the rooms pure and uncluttered. The house is 6,200 SF of livable space, plus garage and basement gallery for a total of 9,200 SF. A large formal foyer celebrates the entry and opens up to the living, dining, kitchen and family rooms all focused on the rear garden. The east side of the second floor is the Master wing and a center bridge connects it to the kid’s wing on the west. Second floor terraces and sunscreens provide views and shade in this suburban setting. The playful mathematical grid of the house in the x, y and z axis also extends into the layout of the trees and hard-scapes, all centered on a suburban one-acre lot.
Many green attributes were designed into the home; Ipe wood sunscreens and window shades block out unwanted solar gain in summer, but allow winter sun in. Patio door and operable windows provide ample opportunity for natural ventilation throughout the open floor plan. Minimal windows on east and west sides to reduce heat loss in winter and unwanted gains in summer. Open floor plan and large window expanse reduces lighting demands and maximizes available daylight. Skylights provide natural light to the basement rooms. Durable, low-maintenance exterior materials include stone, ipe wood siding and decking, and concrete roof pavers. Design is based on a 2' planning grid to minimize construction waste. Basement foundation walls and slab are highly insulated. FSC-certified walnut wood flooring was used. Light colored concrete roof pavers to reduce cooling loads by as much as 15%. 2x6 framing allows for more insulation and energy savings. Super efficient windows have low-E argon gas filled units, and thermally insulated aluminum frames. Permeable brick and stone pavers reduce the site’s storm-water runoff. Countertops use recycled composite materials. Energy-Star rated furnaces and smart thermostats are located throughout the house to minimize duct runs and avoid energy loss. Energy-Star rated boiler that heats up both radiant floors and domestic hot water. Low-flow toilets and plumbing fixtures are used to conserve water usage. No VOC finish options and direct venting fireplaces maintain a high interior air quality. Smart home system controls lighting, HVAC, and shades to better manage energy use. Plumbing runs through interior walls reducing possibilities of heat loss and freezing problems. A large food pantry was placed next to kitchen to reduce trips to the grocery store. Home office reduces need for automobile transit and associated CO2 footprint. Plan allows for aging in place, with guest suite than can become the master suite, with no need to move as family members mature.

 Edgewater Design Group
Our clients already had a cottage on Torch Lake that they loved to visit. It was a 1960s ranch that worked just fine for their needs. However, the lower level walkout became entirely unusable due to water issues. After purchasing the lot next door, they hired us to design a new cottage. Our first task was to situate the home in the center of the two parcels to maximize the view of the lake while also accommodating a yard area. Our second task was to take particular care to divert any future water issues. We took necessary precautions with design specifications to water proof properly, establish foundation and landscape drain tiles / stones, set the proper elevation of the home per ground water height and direct the water flow around the home from natural grade / drive. Our final task was to make appealing, comfortable, living spaces with future planning at the forefront. An example of this planning is placing a master suite on both the main level and the upper level. The ultimate goal of this home is for it to one day be at least a 3/4 of the year home and designed to be a multi-generational heirloom.
- Jacqueline Southby Photography

Sponsored
Sunbury, OH

J.Holderby - Renovations
Franklin County's Leading General Contractors - 2X Best of Houzz!
 Stellar Homes Inc.
Plumbing - Hype Mechanical
Plumbing Fixtures - Best Plumbing
Mechanical - Pinnacle Mechanical
Tile - TMG Contractors
Electrical - Stony Plain Electric
Lights - Park Lighting
Appliances - Trail Appliance
Flooring - Titan Flooring
Cabinets - GEM Cabinets
Quartz - Urban Granite
Siding - Weatherguard exteriors
Railing - A-Clark
Brick - Custom Stone Creations
Security - FLEX Security
Audio - VanRam Communications
Excavating - Tundra Excavators
Paint - Forbes Painting
Foundation - Formex
Concrete - Dell Concrete
Windows/ Exterior Doors - All Weather Windows
Finishing - Superior Finishing & Railings
Trusses - Zytech
Weeping Tile - Lenbeth
Stairs - Sandhills
Railings - Specialized Stair & Rail
Fireplace - Wood & Energy
Drywall - Laurentian Drywall
overhead door - Barcol
Closets - Top Shelf Closets & Glass (except master closet - that was Superior Finishing)
 Stellar Homes Inc.
Plumbing - Hype Mechanical
Plumbing Fixtures - Best Plumbing
Mechanical - Pinnacle Mechanical
Tile - TMG Contractors
Electrical - Stony Plain Electric
Lights - Park Lighting
Appliances - Trail Appliance
Flooring - Titan Flooring
Cabinets - GEM Cabinets
Quartz - Urban Granite
Siding - Weatherguard exteriors
Railing - A-Clark
Brick - Custom Stone Creations
Security - FLEX Security
Audio - VanRam Communications
Excavating - Tundra Excavators
Paint - Forbes Painting
Foundation - Formex
Concrete - Dell Concrete
Windows/ Exterior Doors - All Weather Windows
Finishing - Superior Finishing & Railings
Trusses - Zytech
Weeping Tile - Lenbeth
Stairs - Sandhills
Railings - Specialized Stair & Rail
Fireplace - Wood & Energy
Drywall - Laurentian Drywall
overhead door - Barcol
Closets - Top Shelf Closets & Glass (except master closet - that was Superior Finishing)

 KohlMark Architects and Builders
The design of this home was driven by the owners’ desire for a three-bedroom waterfront home that showcased the spectacular views and park-like setting. As nature lovers, they wanted their home to be organic, minimize any environmental impact on the sensitive site and embrace nature.
This unique home is sited on a high ridge with a 45° slope to the water on the right and a deep ravine on the left. The five-acre site is completely wooded and tree preservation was a major emphasis. Very few trees were removed and special care was taken to protect the trees and environment throughout the project. To further minimize disturbance, grades were not changed and the home was designed to take full advantage of the site’s natural topography. Oak from the home site was re-purposed for the mantle, powder room counter and select furniture.
The visually powerful twin pavilions were born from the need for level ground and parking on an otherwise challenging site. Fill dirt excavated from the main home provided the foundation. All structures are anchored with a natural stone base and exterior materials include timber framing, fir ceilings, shingle siding, a partial metal roof and corten steel walls. Stone, wood, metal and glass transition the exterior to the interior and large wood windows flood the home with light and showcase the setting. Interior finishes include reclaimed heart pine floors, Douglas fir trim, dry-stacked stone, rustic cherry cabinets and soapstone counters.
Exterior spaces include a timber-framed porch, stone patio with fire pit and commanding views of the Occoquan reservoir. A second porch overlooks the ravine and a breezeway connects the garage to the home.
Numerous energy-saving features have been incorporated, including LED lighting, on-demand gas water heating and special insulation. Smart technology helps manage and control the entire house.
Greg Hadley Photography
94