
Search results for "Master fox" in Home Design Ideas
 Dave Fox Design Build Remodelers
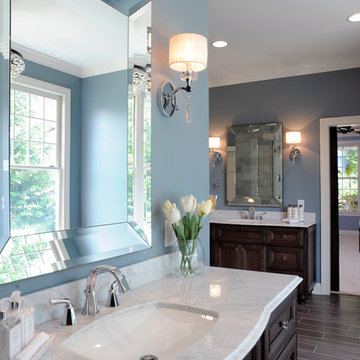
This remodel consisted of a whole house transformation. We took this 3 bedroom dated home and turned it into a 5 bedroom award winning showpiece, all without an addition. By reworking the awkward floor plan and lowering the living room floor to be level with the rest of the house we were able to create additional space within the existing footprint of the home. What was once the small lack-luster master suite, is now 2 kids bedrooms that share a jack and jill bath. The master suite was relocated to the first floor, and the kitchen that was located right at the front door, is now located in the back of the home with great access to the patio overlooking the golf course.
View more about this project and our company at our website: www.davefox.com
 A.Jennison Interiors
Photo - Jessica Glynn Photography
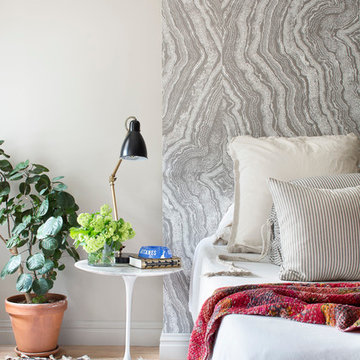
Example of a transitional master bedroom design in New York with beige walls
Example of a transitional master bedroom design in New York with beige walls
 Gardner/Fox Associates, Inc

The client's en-suite laundry room also recieved a renovation. Custom cabinetry was completed by Glenbrook Cabinetry, while the renovation and other finish choices were completed by Gardner/Fox
Find the right local pro for your project
 Gardner/Fox Associates, Inc

The master bath features his and hers dark cherry Ronbow vanities and a freestanding WetStyle soaking tub.
Inspiration for a mid-sized zen master gray tile and pebble tile porcelain tile freestanding bathtub remodel in Philadelphia with a vessel sink, open cabinets and dark wood cabinets
Inspiration for a mid-sized zen master gray tile and pebble tile porcelain tile freestanding bathtub remodel in Philadelphia with a vessel sink, open cabinets and dark wood cabinets
 Kitchen & Bath Concepts of Pittsburgh
Craig Thompson Photography

Inspiration for a huge transitional women's medium tone wood floor and brown floor dressing room remodel in Other with white cabinets
Inspiration for a huge transitional women's medium tone wood floor and brown floor dressing room remodel in Other with white cabinets
 Kitchen & Bath Concepts of Pittsburgh
Craig Thompson Photography

Dressing room - huge traditional women's light wood floor dressing room idea in Other with white cabinets
Dressing room - huge traditional women's light wood floor dressing room idea in Other with white cabinets
 Gardner/Fox Associates, Inc
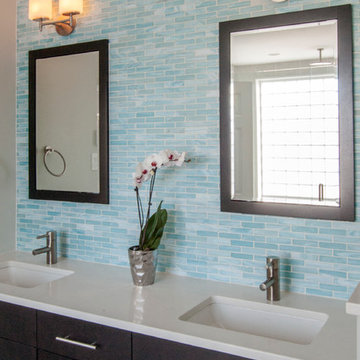

This bathroom is as practical as it is eye catching. The double bowl vanity boosts the efficiency of the morning routine. Ample countertop space between the sinks translates into extra storage below. Grey wall tiles mixed with glass mosaic tiles create visual interest at the vanity & the spa like shower.
Photography & Design by Gardner/Fox Interiors dept.

Sponsored
Columbus, OH

Wannemacher Interiors
Customized Award-Winning Interior Design Solutions in Franklin Cnty OH
 Laura Fox Anderson Design
Walk-in shower - large transitional master white tile and porcelain tile porcelain tile and white floor walk-in shower idea in Raleigh with shaker cabinets, white cabinets, a wall-mount toilet, white walls, an undermount sink, quartzite countertops, a hinged shower door and beige countertops
 PlaidFox Studio
Photo Credit: Tracey Ayton

Bedroom - small 1960s master carpeted and white floor bedroom idea in Vancouver with blue walls
Bedroom - small 1960s master carpeted and white floor bedroom idea in Vancouver with blue walls
 Interiors on Fox Farm Road
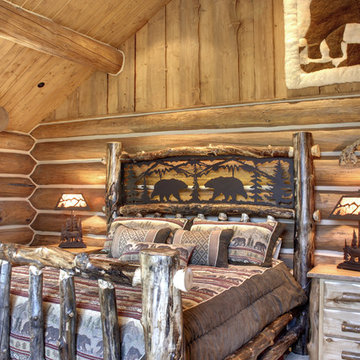
A bear motif highlights the handmade log bed, and bedding coordinates, in the master bedroom. Photo by Junction Image Co.
Inspiration for a rustic guest bedroom remodel in Los Angeles
Inspiration for a rustic guest bedroom remodel in Los Angeles

 Casework Inter Design
When the homeowners first purchased the 1925 house, it was compartmentalized, outdated, and completely unfunctional for their growing family. Casework designed the owner's previous kitchen and family room and was brought in to lead up the creative direction for the project. Casework teamed up with architect Paul Crowther and brother sister team Ainslie Davis on the addition and remodel of the Colonial.
The existing kitchen and powder bath were demoed and walls expanded to create a new footprint for the home. This created a much larger, more open kitchen and breakfast nook with mudroom, pantry and more private half bath. In the spacious kitchen, a large walnut island perfectly compliments the homes existing oak floors without feeling too heavy. Paired with brass accents, Calcutta Carrera marble countertops, and clean white cabinets and tile, the kitchen feels bright and open - the perfect spot for a glass of wine with friends or dinner with the whole family.
There was no official master prior to the renovations. The existing four bedrooms and one separate bathroom became two smaller bedrooms perfectly suited for the client’s two daughters, while the third became the true master complete with walk-in closet and master bath. There are future plans for a second story addition that would transform the current master into a guest suite and build out a master bedroom and bath complete with walk in shower and free standing tub.
Overall, a light, neutral palette was incorporated to draw attention to the existing colonial details of the home, like coved ceilings and leaded glass windows, that the homeowners fell in love with. Modern furnishings and art were mixed in to make this space an eclectic haven.
 MWA, Inc.

The large master bedroom has a private sitting area and it divided from the master bathroom by a two-sided fireplace. Photographer: Vance Fox
Inspiration for a large contemporary master medium tone wood floor and brown floor bedroom remodel in Other with beige walls, a two-sided fireplace and a stone fireplace
Inspiration for a large contemporary master medium tone wood floor and brown floor bedroom remodel in Other with beige walls, a two-sided fireplace and a stone fireplace
 Fox Construction, Inc.
Tim Murphy Photography

Large tuscan master blue tile and ceramic tile ceramic tile bathroom photo in Denver with an undermount sink, medium tone wood cabinets, red walls, flat-panel cabinets and quartz countertops
Large tuscan master blue tile and ceramic tile ceramic tile bathroom photo in Denver with an undermount sink, medium tone wood cabinets, red walls, flat-panel cabinets and quartz countertops

Sponsored
Delaware, OH

Buckeye Basements, Inc.
Central Ohio's Basement Finishing ExpertsBest Of Houzz '13-'21
 Fox Interiors

This narrow galley style primary bathroom was opened up by eliminating a wall between the toilet and vanity zones, enlarging the vanity counter space, and expanding the shower into dead space between the existing shower and the exterior wall.
Now the space is the relaxing haven they'd hoped for for years.
The warm, modern palette features soft green cabinetry, sage green ceramic tile with a high variation glaze and a fun accent tile with gold and silver tones in the shower niche that ties together the brass and brushed nickel fixtures and accessories, and a herringbone wood-look tile flooring that anchors the space with warmth.
Wood accents are repeated in the softly curved mirror frame, the unique ash wood grab bars, and the bench in the shower.
Quartz counters and shower elements are easy to mantain and provide a neutral break in the palette.
The sliding shower door system allows for easy access without a door swing bumping into the toilet seat.
The closet across from the vanity was updated with a pocket door, eliminating the previous space stealing small swinging doors.
Storage features include a pull out hamper for quick sorting of dirty laundry and a tall cabinet on the counter that provides storage at an easy to grab height.
 Black Fox Interiors
Photo Credits: BML Media
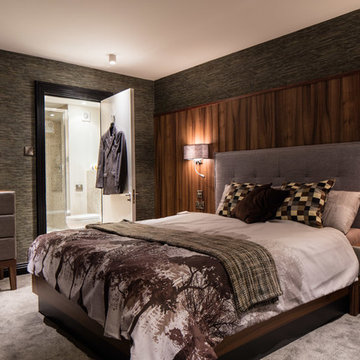
Mid-sized trendy master carpeted bedroom photo in Dublin with gray walls and no fireplace
Mid-sized trendy master carpeted bedroom photo in Dublin with gray walls and no fireplace
 Gardner/Fox Associates, Inc

The Gardner/Fox team reconfigured the floorpan to accommodate a more spacious & luxurious master bath.
The newly revamped master suite incorporates a large walk in shower with two shower heads, built in recessed shelving for products, a freestanding soaking tub, and a makeup table with pendant lighting.
 Gardner/Fox Associates, Inc

Gardner/Fox designed and updated this home's master and third-floor bath, as well as the master bedroom. The first step in this renovation was enlarging the master bathroom by 25 sq. ft., which allowed us to expand the shower and incorporate a new double vanity. Updates to the master bedroom include installing a space-saving sliding barn door and custom built-in storage (in place of the existing traditional closets. These space-saving built-ins are easily organized and connected by a window bench seat. In the third floor bath, we updated the room's finishes and removed a tub to make room for a new shower and sauna.


 Sentinel Builders

This Master bath Vanity features glazed maple cabinets, granite counter tops and and champagne fixtures in this custom home in Knoxville, TN by Sentinel Builders.
 Fox Signature Homes

Example of a transitional dark wood floor and brown floor bedroom design in Jacksonville with white walls
 Amy Fox Interiors

Inspiration for a large coastal master wainscoting bedroom remodel in Other with blue walls
12