
Search results for "Master fox" in Home Design Ideas

 sagemodern
Photograph by Vance Fox
Inspiration for a contemporary master light wood floor bedroom remodel in San Francisco with red walls and no fireplace
Inspiration for a contemporary master light wood floor bedroom remodel in San Francisco with red walls and no fireplace
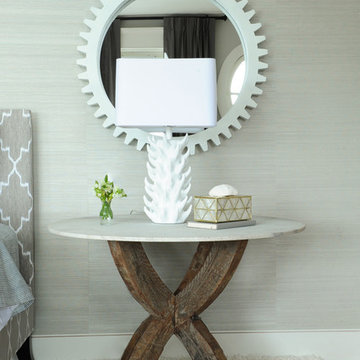
 PlaidFox Studio
Large beach style master light wood floor and brown floor bedroom photo in Vancouver with gray walls, a standard fireplace and a stone fireplace
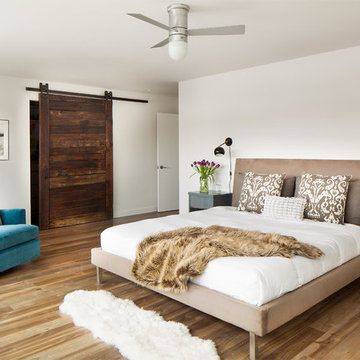
 Mindful Designs, Inc.
Gibeon Photography
Trendy master medium tone wood floor bedroom photo in Other with white walls
Trendy master medium tone wood floor bedroom photo in Other with white walls
Find the right local pro for your project
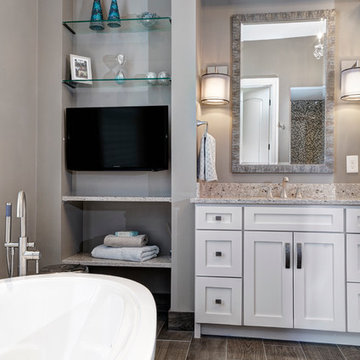
 WarmlyYours Radiant
Dave Fox Design Build Remodelers
Transitional master gray tile and wood-look tile ceramic tile freestanding bathtub photo in Columbus with an undermount sink, white cabinets, quartz countertops and gray walls
Transitional master gray tile and wood-look tile ceramic tile freestanding bathtub photo in Columbus with an undermount sink, white cabinets, quartz countertops and gray walls

 Dave Fox Design Build Remodelers
Bathroom Concept - White subway tile, walk-in shower, teal ceiling, white small bathroom in Columbus
Bathroom - small transitional master white tile and subway tile marble floor bathroom idea in Columbus with a console sink
Bathroom - small transitional master white tile and subway tile marble floor bathroom idea in Columbus with a console sink
 Dave Fox Design Build Remodelers
Bathroom Concept - White subway tile, walk-in shower, teal ceiling, white small bathroom in Columbus
Inspiration for a small transitional master white tile and subway tile marble floor bathroom remodel in Columbus with a console sink
Inspiration for a small transitional master white tile and subway tile marble floor bathroom remodel in Columbus with a console sink

 Nicholas Sonder Architect
Vance Fox Photography
Inspiration for a mid-sized rustic guest light wood floor bedroom remodel in Sacramento with beige walls and no fireplace
Inspiration for a mid-sized rustic guest light wood floor bedroom remodel in Sacramento with beige walls and no fireplace

Sponsored
Sunbury, OH

J.Holderby - Renovations
Franklin County's Leading General Contractors - 2X Best of Houzz!
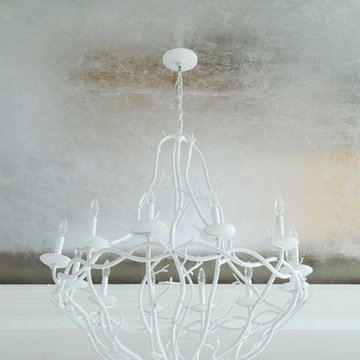 PlaidFox Studio
A closer look at the beautiful chandelier in the bedroom.
Bedroom - large coastal master light wood floor and brown floor bedroom idea in Vancouver with gray walls, a standard fireplace and a stone fireplace
Bedroom - large coastal master light wood floor and brown floor bedroom idea in Vancouver with gray walls, a standard fireplace and a stone fireplace
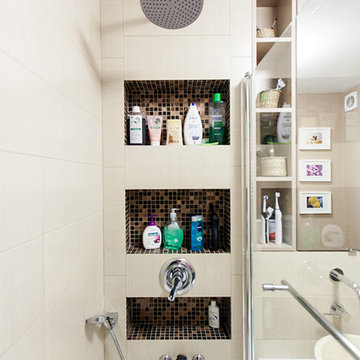
 Black Fox Interiors
Inspiration for a small contemporary master beige tile and ceramic tile bathroom remodel in Other with a vessel sink and beige walls
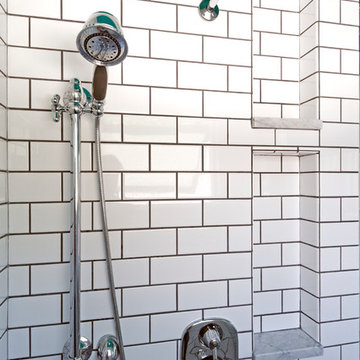 Dave Fox Design Build Remodelers
Bathroom Concept - White subway tile, walk-in shower, teal ceiling, white small bathroom in Columbus
Example of a small transitional master white tile and subway tile bathroom design in Columbus
Example of a small transitional master white tile and subway tile bathroom design in Columbus

 Dezaar Interiors
Photography by: Susan Gilmore
Example of a mid-sized transitional master carpeted bedroom design in Chicago with gray walls and a standard fireplace
Example of a mid-sized transitional master carpeted bedroom design in Chicago with gray walls and a standard fireplace

 Gardner/Fox Associates, Inc
Designed to stay clutter free, the shower features a built in recessed niche & a large bench seat, to organize the homeowners shower products. The two person shower outfitted with 3 showering components, encourages shared time. Showering configurations invite the owners to enjoy personalized spa settings together, including a ceiling mounted rain shower head, & a multi- functional shower head and handheld with a pivot for precise positioning.
Vertical wall tiles mixed with blue glass mosaic tiles create visual interest. The pebble floor not only feels amazing underfoot but adds an unexpected twist to this modern downtown retreat.

 Sentinel Builders
This gorgeous Master Bath features a frameless glass shower and garden tub in this custom home built by Sentinel Builders in Knoxville, TN.
Mid-sized elegant master beige tile and ceramic tile ceramic tile bathroom photo in Other with beige walls
Mid-sized elegant master beige tile and ceramic tile ceramic tile bathroom photo in Other with beige walls


 Gardner/Fox Associates, Inc
Designed to stay clutter free, the shower features a built in recessed niche & a large bench seat, to organize the homeowners shower products. The two person shower outfitted with 3 showering components, encourages shared time. Showering configurations invite the owners to enjoy personalized spa settings together, including a ceiling mounted rain shower head, & a multi- functional shower head and handheld with a pivot for precise positioning.
Vertical wall tiles mixed with blue glass mosaic tiles create visual interest. The pebble floor not only feels amazing underfoot but adds an unexpected twist to this modern downtown retreat.

 Kitchen & Bath Concepts of Pittsburgh
Craig Thompson Photography
Example of a huge trendy men's light wood floor dressing room design in Other with open cabinets and light wood cabinets
Example of a huge trendy men's light wood floor dressing room design in Other with open cabinets and light wood cabinets
 WarmlyYours Radiant
Dave Fox Design Build Remodelers
Example of a transitional master gray tile and wood-look tile ceramic tile freestanding bathtub design in Columbus with an undermount sink, white cabinets, quartz countertops, a one-piece toilet and gray walls
Example of a transitional master gray tile and wood-look tile ceramic tile freestanding bathtub design in Columbus with an undermount sink, white cabinets, quartz countertops, a one-piece toilet and gray walls
 Kitchen & Bath Concepts of Pittsburgh
Craig Thompson Photography
Inspiration for a huge timeless women's light wood floor dressing room remodel in Other with white cabinets and raised-panel cabinets
Inspiration for a huge timeless women's light wood floor dressing room remodel in Other with white cabinets and raised-panel cabinets

Sponsored
Columbus, OH

Wannemacher Interiors
Customized Award-Winning Interior Design Solutions in Franklin Cnty OH
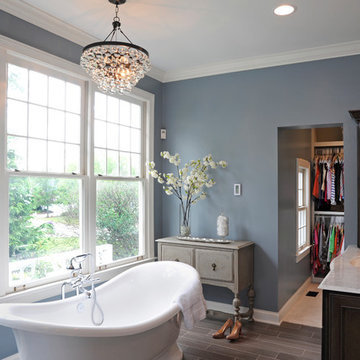 Dave Fox Design Build Remodelers
This remodel consisted of a whole house transformation. We took this 3 bedroom dated home and turned it into a 5 bedroom award winning showpiece, all without an addition. By reworking the awkward floor plan and lowering the living room floor to be level with the rest of the house we were able to create additional space within the existing footprint of the home. What was once the small lack-luster master suite, is now 2 kids bedrooms that share a jack and jill bath. The master suite was relocated to the first floor, and the kitchen that was located right at the front door, is now located in the back of the home with great access to the patio overlooking the golf course.
View more about this project and our company at our website: www.davefox.com


 Gardner/Fox Associates, Inc
Designed to stay clutter free, the shower features a built in recessed niche & a large bench seat, to organize the homeowners shower products. The two person shower outfitted with 3 showering components, encourages shared time. Showering configurations invite the owners to enjoy personalized spa settings together, including a ceiling mounted rain shower head, & a multi- functional shower head and handheld with a pivot for precise positioning.
Vertical wall tiles mixed with blue glass mosaic tiles create visual interest. The pebble floor not only feels amazing underfoot but adds an unexpected twist to this modern downtown retreat.
10