
Search results for "Master fox" in Home Design Ideas
 Gardner/Fox Associates, Inc
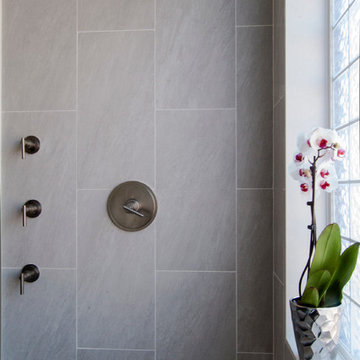
Designed to stay clutter free, the shower features a built in recessed niche & a large bench seat, to organize the homeowners shower products. The two person shower outfitted with 3 showering components, encourages shared time. Showering configurations invite the owners to enjoy personalized spa settings together, including a ceiling mounted rain shower head, & a multi- functional shower head and handheld with a pivot for precise positioning.
Vertical wall tiles mixed with blue glass mosaic tiles create visual interest. The pebble floor not only feels amazing underfoot but adds an unexpected twist to this modern downtown retreat.
 Amy Fox Interiors

Example of a large beach style master wainscoting bedroom design in Miami with blue walls
 FoxTile
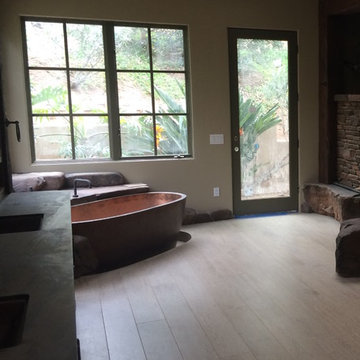
Inspiration for a mid-sized contemporary master light wood floor freestanding bathtub remodel in San Diego with beige walls and an integrated sink
Find the right local pro for your project
 FoxTile
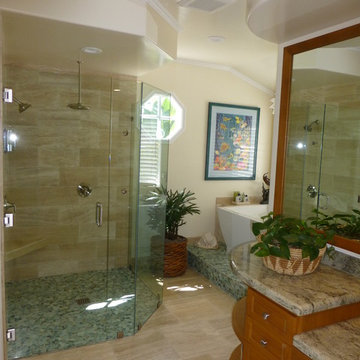
Example of a mid-sized transitional master beige tile and porcelain tile travertine floor bathroom design in San Diego with raised-panel cabinets, beige walls and granite countertops
 Kitchen & Bath Concepts of Pittsburgh
Craig Thompson Photography
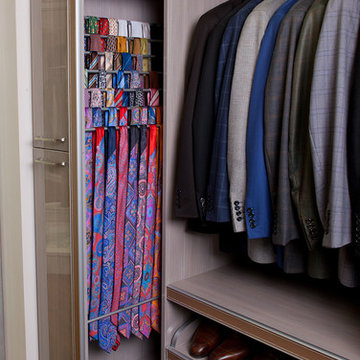
Example of a huge trendy closet design in Other
Example of a huge trendy closet design in Other
 Dave Fox Design Build Remodelers
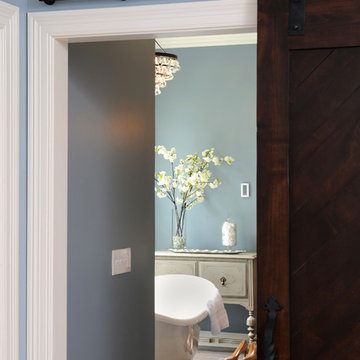
This remodel consisted of a whole house transformation. We took this 3 bedroom dated home and turned it into a 5 bedroom award winning showpiece, all without an addition. By reworking the awkward floor plan and lowering the living room floor to be level with the rest of the house we were able to create additional space within the existing footprint of the home. What was once the small lack-luster master suite, is now 2 kids bedrooms that share a jack and jill bath. The master suite was relocated to the first floor, and the kitchen that was located right at the front door, is now located in the back of the home with great access to the patio overlooking the golf course.
View more about this project and our company at our website: www.davefox.com
 Gardner/Fox Associates, Inc

Floor Tile: Bianco Dolomiti , Manufactured by Artistic Tile
Shower Floor Tile: Carrara Bella, Manufactured by AKDO
Shower Accent Wall Tile: Perspective Pivot, Manufactured by AKDO
Shower Wall Tile: Stellar in Pure White, Manufactured by Sonoma Tilemakers
Tile Distributed by Devon Tile & Design Studio Cabinetry: Glenbrook Framed Painted Halo, Designed and Manufactured by Glenbrook Cabinetry
Countertops: San Vincent, Manufactured by Polarstone, Distributed by Renaissance Marble & Granite, Inc. Shower Bench: Pure White Quartz, Distributed by Renaissance Marble & Granite, Inc.
Lighting: Chatham, Manufactured by Hudson Valley Lighting, Distributed by Bright Light Design Center
Bathtub: Willa, Manufactured and Distributed by Ferguson

Sponsored
Columbus, OH

Trish Takacs Design
Award Winning & Highly Skilled Kitchen & Bath Designer in Columbus
 Mark Tanner Construction, Inc
Vance Fox
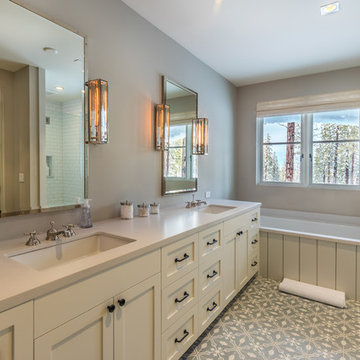
Bathroom - transitional master gray floor bathroom idea in Sacramento with shaker cabinets, beige cabinets, an undermount tub, beige walls and an undermount sink
Bathroom - transitional master gray floor bathroom idea in Sacramento with shaker cabinets, beige cabinets, an undermount tub, beige walls and an undermount sink
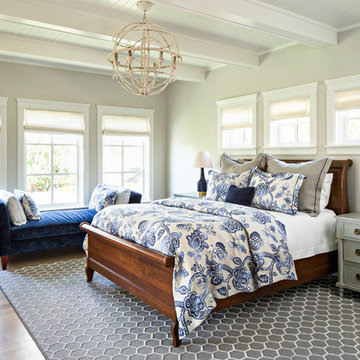
 The Fox Group
Scott Davis Photography
Elizabeth Kimberly Design
Bedroom - traditional bedroom idea in Salt Lake City
Bedroom - traditional bedroom idea in Salt Lake City


 Peter Eskuche, AIA
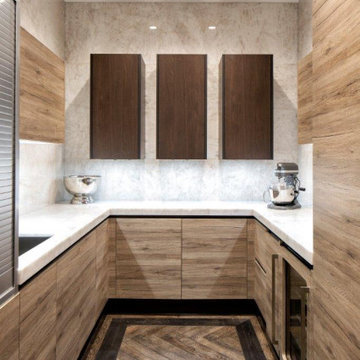
Example of a trendy u-shaped kitchen design in Minneapolis with flat-panel cabinets, white backsplash and white countertops
 Dave Fox Design Build Remodelers
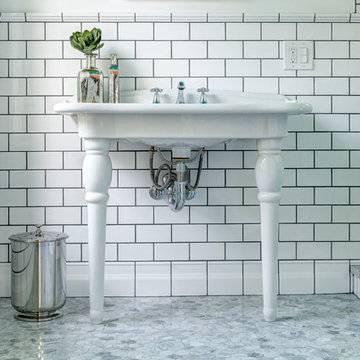
Bathroom Concept - White subway tile, walk-in shower, teal ceiling, white small bathroom in Columbus
Bathroom - small transitional master white tile and subway tile marble floor bathroom idea in Columbus with a console sink
Bathroom - small transitional master white tile and subway tile marble floor bathroom idea in Columbus with a console sink
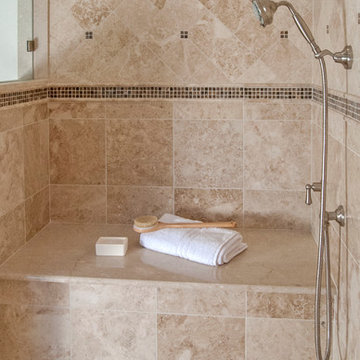 Gardner/Fox Associates, Inc

Creamy neutrals abound in this Bryn Mawr classic master bath renovation. A clever rearrangement, handsome cabinetry and borrowed space make all the difference in this room. The use of honed marble and cream cabinetry established the luxurious yet casual feel the homeowners were after. Mirrored cabinet fronts add visual interest and a bit of “pop and sparkle” to the subdued palette.

Sponsored
Columbus, OH

Wannemacher Interiors
Customized Award-Winning Interior Design Solutions in Franklin Cnty OH
 WarmlyYours Radiant
Dave Fox Design Build Remodelers

Transitional master gray tile and wood-look tile ceramic tile freestanding bathtub photo in Columbus with white cabinets, quartz countertops, a one-piece toilet and gray walls
Transitional master gray tile and wood-look tile ceramic tile freestanding bathtub photo in Columbus with white cabinets, quartz countertops, a one-piece toilet and gray walls
 Mohawk Flooring
Fox Broadcasting 2016
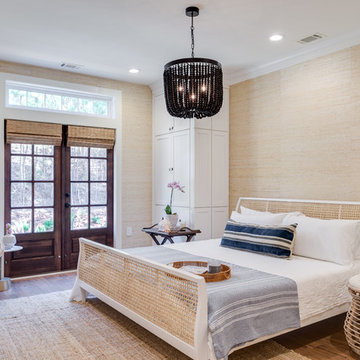
Bedroom - mid-sized french country master medium tone wood floor and brown floor bedroom idea in Atlanta with beige walls and no fireplace
Bedroom - mid-sized french country master medium tone wood floor and brown floor bedroom idea in Atlanta with beige walls and no fireplace
 Carter Fox Design Build
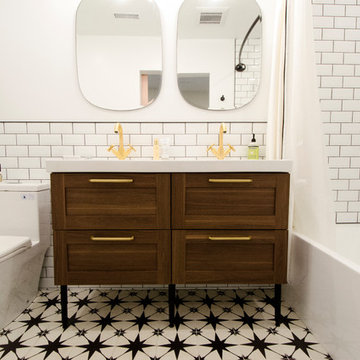
This Toronto Beaches master bath remodel involved a complete redesign of the 3rd floor. Carter Fox expanded the bathroom and converted an unused bedroom to create a walk-in closet with laundry facilities.
Photo by Julie Carter
 Gardner/Fox Associates, Inc
Creamy neutrals abound in this Bryn Mawr classic master bath renovation. A clever rearrangement, handsome cabinetry and borrowed space make all the difference in this room. The use of honed marble and cream cabinetry established the luxurious yet casual feel the homeowners were after. Mirrored cabinet fronts add visual interest and a bit of “pop and sparkle” to the subdued palette.

Sponsored
Columbus, OH
Wannemacher Interiors
Customized Award-Winning Interior Design Solutions in Franklin Cnty OH
 Lloyd Architects
Photo: Mark Weinberg
Contractor/Interiors: The Fox Group
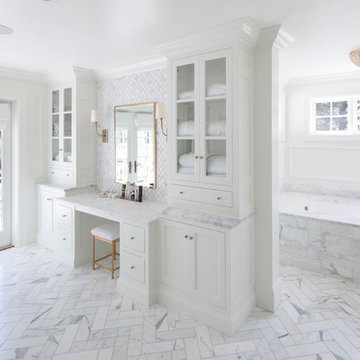
Large elegant master gray tile, white tile and marble tile marble floor and white floor bathroom photo in Salt Lake City with white walls, beaded inset cabinets, white cabinets, marble countertops and an undermount tub
Large elegant master gray tile, white tile and marble tile marble floor and white floor bathroom photo in Salt Lake City with white walls, beaded inset cabinets, white cabinets, marble countertops and an undermount tub
 User
UserStudio 12
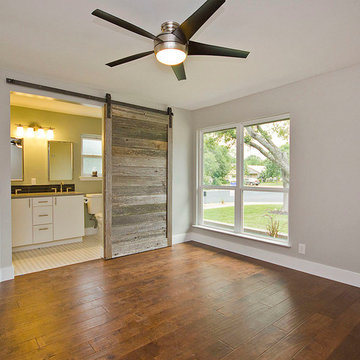
Mid-sized transitional master dark wood floor bedroom photo in Austin with gray walls and no fireplace
Mid-sized transitional master dark wood floor bedroom photo in Austin with gray walls and no fireplace
 Fox Interiors
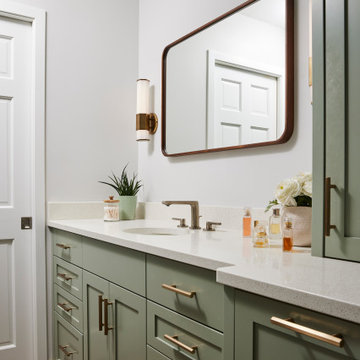
This narrow galley style primary bathroom was opened up by eliminating a wall between the toilet and vanity zones, enlarging the vanity counter space, and expanding the shower into dead space between the existing shower and the exterior wall.
Now the space is the relaxing haven they'd hoped for for years.
The warm, modern palette features soft green cabinetry, sage green ceramic tile with a high variation glaze and a fun accent tile with gold and silver tones in the shower niche that ties together the brass and brushed nickel fixtures and accessories, and a herringbone wood-look tile flooring that anchors the space with warmth.
Wood accents are repeated in the softly curved mirror frame, the unique ash wood grab bars, and the bench in the shower.
Quartz counters and shower elements are easy to mantain and provide a neutral break in the palette.
The sliding shower door system allows for easy access without a door swing bumping into the toilet seat.
The closet across from the vanity was updated with a pocket door, eliminating the previous space stealing small swinging doors.
Storage features include a pull out hamper for quick sorting of dirty laundry and a tall cabinet on the counter that provides storage at an easy to grab height.
13