
Search results for "Master fox" in Home Design Ideas
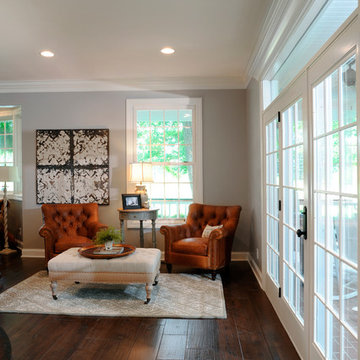
 Dave Fox Design Build Remodelers
This remodel consisted of a whole house transformation. We took this 3 bedroom dated home and turned it into a 5 bedroom award winning showpiece, all without an addition. By reworking the awkward floor plan and lowering the living room floor to be level with the rest of the house we were able to create additional space within the existing footprint of the home. What was once the small lack-luster master suite, is now 2 kids bedrooms that share a jack and jill bath. The master suite was relocated to the first floor, and the kitchen that was located right at the front door, is now located in the back of the home with great access to the patio overlooking the golf course.
View more about this project and our company at our website: www.davefox.com

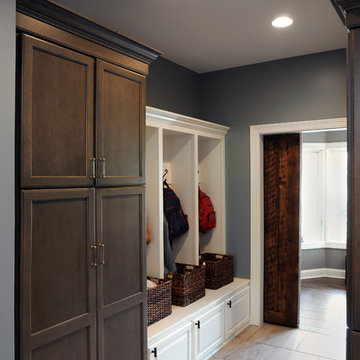 Dave Fox Design Build Remodelers
This remodel consisted of a whole house transformation. We took this 3 bedroom dated home and turned it into a 5 bedroom award winning showpiece, all without an addition. By reworking the awkward floor plan and lowering the living room floor to be level with the rest of the house we were able to create additional space within the existing footprint of the home. What was once the small lack-luster master suite, is now 2 kids bedrooms that share a jack and jill bath. The master suite was relocated to the first floor, and the kitchen that was located right at the front door, is now located in the back of the home with great access to the patio overlooking the golf course.
View more about this project and our company at our website: www.davefox.com
Find the right local pro for your project

 Buchanan Construction
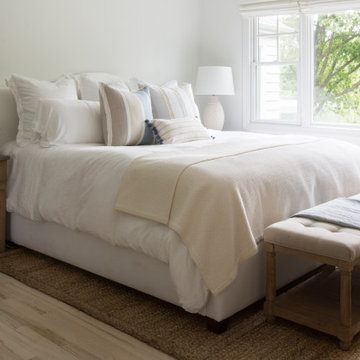

This Beautiful Country Farmhouse rests upon 5 acres among the most incredible large Oak Trees and Rolling Meadows in all of Asheville, North Carolina. Heart-beats relax to resting rates and warm, cozy feelings surplus when your eyes lay on this astounding masterpiece. The long paver driveway invites with meticulously landscaped grass, flowers and shrubs. Romantic Window Boxes accentuate high quality finishes of handsomely stained woodwork and trim with beautifully painted Hardy Wood Siding. Your gaze enhances as you saunter over an elegant walkway and approach the stately front-entry double doors. Warm welcomes and good times are happening inside this home with an enormous Open Concept Floor Plan. High Ceilings with a Large, Classic Brick Fireplace and stained Timber Beams and Columns adjoin the Stunning Kitchen with Gorgeous Cabinets, Leathered Finished Island and Luxurious Light Fixtures. There is an exquisite Butlers Pantry just off the kitchen with multiple shelving for crystal and dishware and the large windows provide natural light and views to enjoy. Another fireplace and sitting area are adjacent to the kitchen. The large Master Bath boasts His & Hers Marble Vanity’s and connects to the spacious Master Closet with built-in seating and an island to accommodate attire. Upstairs are three guest bedrooms with views overlooking the country side. Quiet bliss awaits in this loving nest amiss the sweet hills of North Carolina.
 Dave Fox Design Build Remodelers
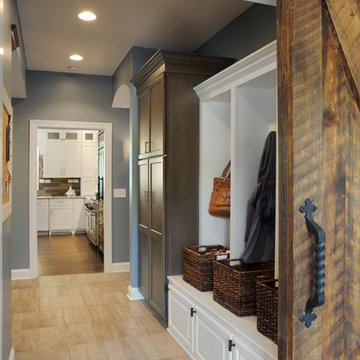
This remodel consisted of a whole house transformation. We took this 3 bedroom dated home and turned it into a 5 bedroom award winning showpiece, all without an addition. By reworking the awkward floor plan and lowering the living room floor to be level with the rest of the house we were able to create additional space within the existing footprint of the home. What was once the small lack-luster master suite, is now 2 kids bedrooms that share a jack and jill bath. The master suite was relocated to the first floor, and the kitchen that was located right at the front door, is now located in the back of the home with great access to the patio overlooking the golf course.
View more about this project and our company at our website: www.davefox.com
 Gardner/Fox Associates, Inc
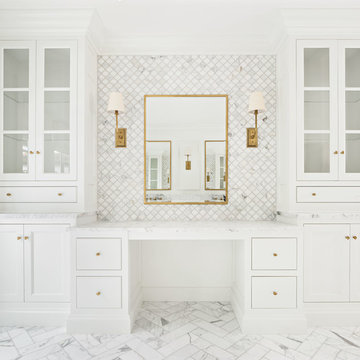
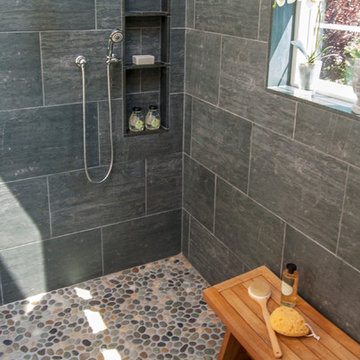
The Gardner/Fox team reconfigured the floorpan to accommodate a more spacious & luxurious master bath.
The newly revamped master suite incorporates a large walk in shower with two shower heads, built in recessed shelving for products, a freestanding soaking tub, and a makeup table with pendant lighting.

Sponsored
Delaware, OH

Buckeye Basements, Inc.
Central Ohio's Basement Finishing ExpertsBest Of Houzz '13-'21
 Dave Fox Design Build Remodelers
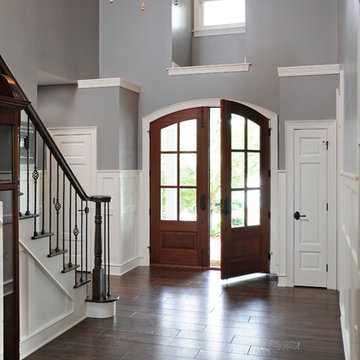
This remodel consisted of a whole house transformation. We took this 3 bedroom dated home and turned it into a 5 bedroom award winning showpiece, all without an addition. By reworking the awkward floor plan and lowering the living room floor to be level with the rest of the house we were able to create additional space within the existing footprint of the home. What was once the small lack-luster master suite, is now 2 kids bedrooms that share a jack and jill bath. The master suite was relocated to the first floor, and the kitchen that was located right at the front door, is now located in the back of the home with great access to the patio overlooking the golf course.
View more about this project and our company at our website: www.davefox.com
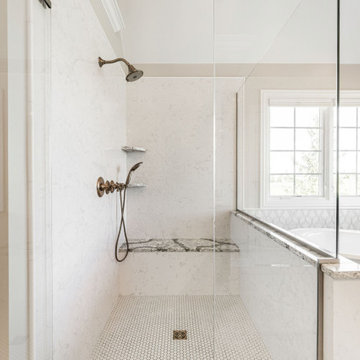
 Alaric Designs
Full-service interior remodel of Master Suite including master bathroom, sitting room and master bedroom.
Large elegant master white tile and stone slab porcelain tile, white floor, double-sink and vaulted ceiling bathroom photo in Chicago with recessed-panel cabinets, dark wood cabinets, beige walls, an undermount sink, quartz countertops, a hinged shower door, white countertops and a built-in vanity
Large elegant master white tile and stone slab porcelain tile, white floor, double-sink and vaulted ceiling bathroom photo in Chicago with recessed-panel cabinets, dark wood cabinets, beige walls, an undermount sink, quartz countertops, a hinged shower door, white countertops and a built-in vanity
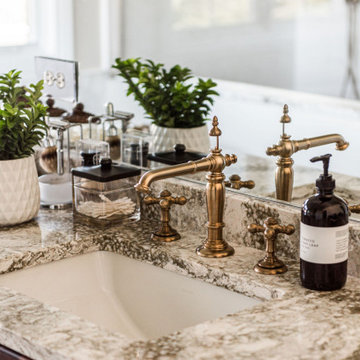 Alaric Designs
Full-service interior remodel of Master Suite including master bathroom, sitting room and master bedroom.
Inspiration for a large timeless master white tile and stone slab porcelain tile, white floor, double-sink and vaulted ceiling bathroom remodel in Chicago with recessed-panel cabinets, dark wood cabinets, beige walls, an undermount sink, quartz countertops, a hinged shower door, white countertops and a built-in vanity
Inspiration for a large timeless master white tile and stone slab porcelain tile, white floor, double-sink and vaulted ceiling bathroom remodel in Chicago with recessed-panel cabinets, dark wood cabinets, beige walls, an undermount sink, quartz countertops, a hinged shower door, white countertops and a built-in vanity
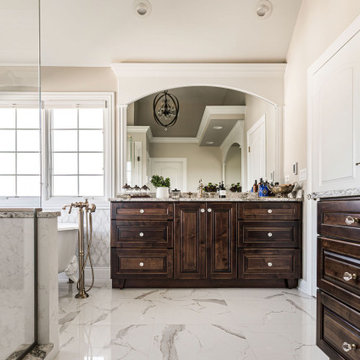 Alaric Designs
Full-service remodel of Master Suite including master bathroom, sitting room and master bedroom. Replaced floor with large format porcelain tile, custom amish cabinets, kohler plumbing fixtures, cambria quartz countertops and shower walls.
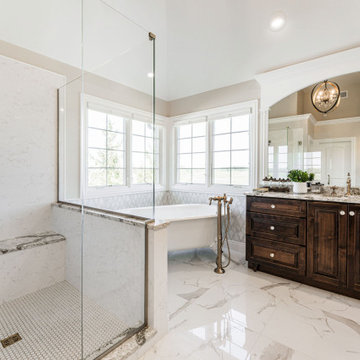 Alaric Designs
Full-service remodeling project of Master Suite including master bathroom, sitting room and master bedroom. Replacing everything from porcelain floor tile, freestanding clawfoot bathtub, amish custom cabinets, brushed bronze kohler plumbing fixtures, cambria countertops and slabs in shower walls including shower bench, frameless shower doors and mosaic tile tub surround.
 Alaric Designs
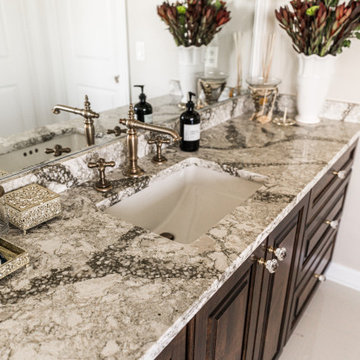
Complete remodel of Master Suite including Master Bathroom, Sitting Room and Master Bedroom. Replacing cabinetry, quartz countertops, large format floor tile and quartz slab shower walls, freestanding vintage kohler bathtub, brushed bronze plumbing fixtures and crystal cabinet hardware.

Sponsored
Fredericksburg, OH

High Point Cabinets
Columbus' Experienced Custom Cabinet Builder | 4x Best of Houzz Winner
 Alaric Designs
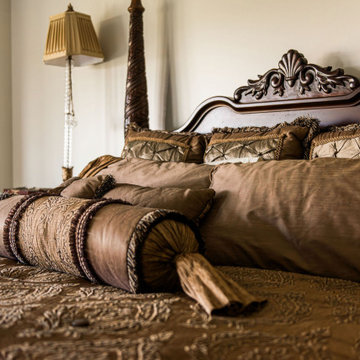
Full-service interior remodel of Master Suite including master bedroom, sitting room and master bath.
Bedroom - large traditional master porcelain tile and white floor bedroom idea in Chicago with beige walls
Bedroom - large traditional master porcelain tile and white floor bedroom idea in Chicago with beige walls
 Alaric Designs
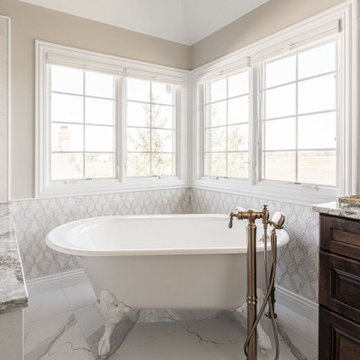
Full-service interior remodel of Master Suite including master bathroom, sitting room and master bedroom.
Inspiration for a large timeless master white tile and stone slab porcelain tile, white floor, double-sink and vaulted ceiling bathroom remodel in Chicago with raised-panel cabinets, dark wood cabinets, beige walls, an undermount sink, quartz countertops, a hinged shower door, white countertops and a built-in vanity
Inspiration for a large timeless master white tile and stone slab porcelain tile, white floor, double-sink and vaulted ceiling bathroom remodel in Chicago with raised-panel cabinets, dark wood cabinets, beige walls, an undermount sink, quartz countertops, a hinged shower door, white countertops and a built-in vanity
 Alaric Designs
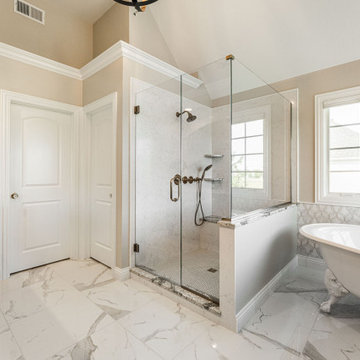
Full-service interior remodel of Master Suite including master bathroom, sitting room and master bedroom.
Example of a large classic master white tile and stone slab porcelain tile, white floor, double-sink and vaulted ceiling bathroom design in Chicago with recessed-panel cabinets, dark wood cabinets, beige walls, an undermount sink, quartz countertops, a hinged shower door, white countertops and a built-in vanity
Example of a large classic master white tile and stone slab porcelain tile, white floor, double-sink and vaulted ceiling bathroom design in Chicago with recessed-panel cabinets, dark wood cabinets, beige walls, an undermount sink, quartz countertops, a hinged shower door, white countertops and a built-in vanity
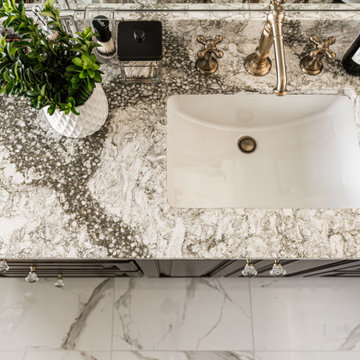 Alaric Designs
Full-service interior remodel of Master Suite including master bathroom, sitting room and master bedroom.
Large elegant master white tile and stone slab porcelain tile, white floor, double-sink and vaulted ceiling bathroom photo in Chicago with recessed-panel cabinets, dark wood cabinets, beige walls, an undermount sink, quartz countertops, a hinged shower door, white countertops and a built-in vanity
Large elegant master white tile and stone slab porcelain tile, white floor, double-sink and vaulted ceiling bathroom photo in Chicago with recessed-panel cabinets, dark wood cabinets, beige walls, an undermount sink, quartz countertops, a hinged shower door, white countertops and a built-in vanity


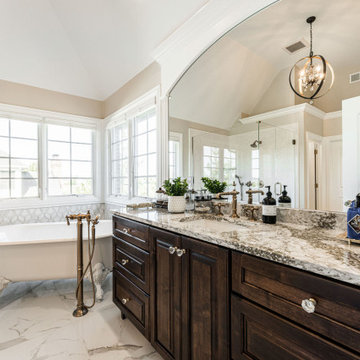 Alaric Designs
Full-service interior remodel of Master Suite including master bathroom, sitting room and master bedroom.
Bathroom - large traditional master white tile and stone slab porcelain tile, white floor, double-sink and vaulted ceiling bathroom idea in Chicago with recessed-panel cabinets, dark wood cabinets, beige walls, an undermount sink, quartz countertops, a hinged shower door, white countertops and a built-in vanity
Bathroom - large traditional master white tile and stone slab porcelain tile, white floor, double-sink and vaulted ceiling bathroom idea in Chicago with recessed-panel cabinets, dark wood cabinets, beige walls, an undermount sink, quartz countertops, a hinged shower door, white countertops and a built-in vanity
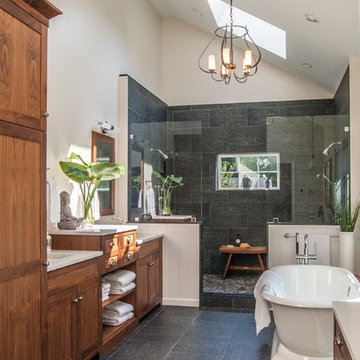 Gardner/Fox Associates, Inc
The Gardner/Fox team reconfigured the floorpan to accommodate a more spacious & luxurious master bath.
The newly revamped master suite incorporates a large walk in shower with two shower heads, built in recessed shelving for products, a freestanding soaking tub, and a makeup table with pendant lighting.
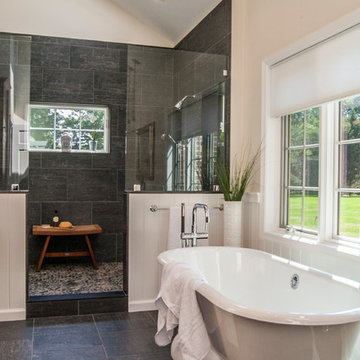 Gardner/Fox Associates, Inc
The Gardner/Fox team reconfigured the floorpan to accommodate a more spacious & luxurious master bath.
The newly revamped master suite incorporates a large walk in shower with two shower heads, built in recessed shelving for products, a freestanding soaking tub, and a makeup table with pendant lighting.
18