
Search results for "Master fox" in Home Design Ideas
 Fox Design Group Architects
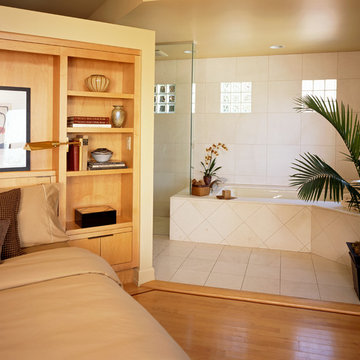
The built in bed, tub and shower all look on to the bay.
Example of a large trendy master medium tone wood floor bedroom design in San Francisco with beige walls
Example of a large trendy master medium tone wood floor bedroom design in San Francisco with beige walls
 Alaric Designs
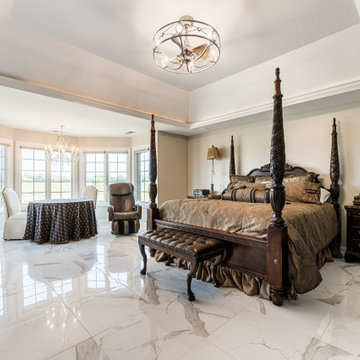
Full-service interior remodel of Master Suite including master bedroom, sitting room and master bathroom.
Bedroom - large traditional master porcelain tile, white floor and tray ceiling bedroom idea in Chicago with beige walls
Bedroom - large traditional master porcelain tile, white floor and tray ceiling bedroom idea in Chicago with beige walls
 Alaric Designs
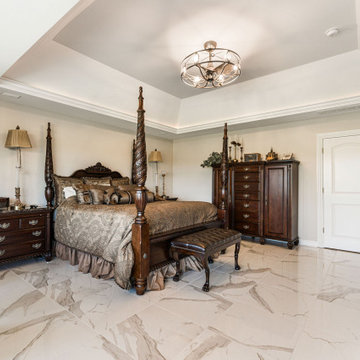
Full-service interior remodel of Master Suite including master bedroom, sitting room and master bathroom.
Inspiration for a large timeless master porcelain tile, white floor and tray ceiling bedroom remodel in Chicago with beige walls
Inspiration for a large timeless master porcelain tile, white floor and tray ceiling bedroom remodel in Chicago with beige walls
Find the right local pro for your project
 Dave Fox Design Build Remodelers

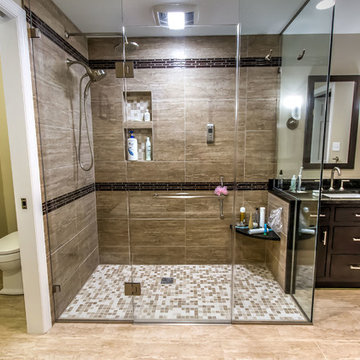
Bathroom Concept - tile flooring, double vanity, large walk-in shower, bench seating, brown cabinets, small tile backsplash, gray walls
Inspiration for a transitional doorless shower remodel in Columbus
Inspiration for a transitional doorless shower remodel in Columbus
 Pittsburgh Remodeling Company
Rob Schwerdt
Example of a large trendy master beige tile and porcelain tile porcelain tile bathroom design in Other with an undermount sink, flat-panel cabinets, dark wood cabinets, quartz countertops, a two-piece toilet and beige walls
Example of a large trendy master beige tile and porcelain tile porcelain tile bathroom design in Other with an undermount sink, flat-panel cabinets, dark wood cabinets, quartz countertops, a two-piece toilet and beige walls
 Gardner/Fox Associates, Inc
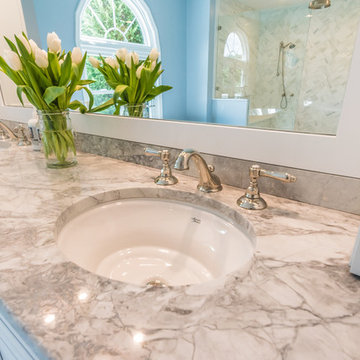
Gardner/Fox - Gardner/Fox completed this master suite renovation including a master bathroom expansion and renovation, and the creation of a walk-in closet. The new bathroom was doubled in size, after being combined with an unused walk-in closet. The new bathroom hosts a custom built-in vanity and storage, a 40 square-foot glass enclosed shower, and an Albert and Victoria free standing tub. The new closet was converted from a seldom used living space.
 Black Fox Interiors
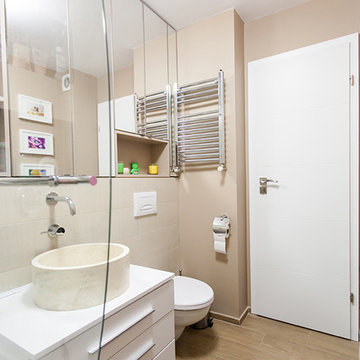
Bathroom - small contemporary master beige tile and ceramic tile porcelain tile bathroom idea in Other with a vessel sink, white cabinets, a wall-mount toilet, beige walls and flat-panel cabinets

Sponsored
Sunbury, OH

J.Holderby - Renovations
Franklin County's Leading General Contractors - 2X Best of Houzz!
 Gardner/Fox Associates, Inc
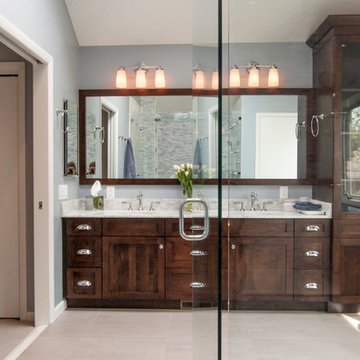
A top-to-bottom renovation resulted in an elegant master bathroom with a more functional floorplan. The richly stained walnut vanity boasts shaker style cabinet doors and plenty of storage. A custom linen cabinet conceals towels and toiletries. The vanity is topped with striking grey-veined granite, double undermount sinks, and polished-nickel faucets in a darling old-world design. The reconfigured layout makes the bath feel more spacious while the new finishes ensure that the bath will age gracefully.
 Mohawk Flooring
Fox Broadcasting 2016
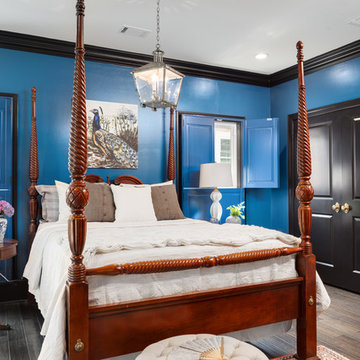
Example of a large classic master brown floor and medium tone wood floor bedroom design in Atlanta with blue walls and no fireplace
Example of a large classic master brown floor and medium tone wood floor bedroom design in Atlanta with blue walls and no fireplace
 Buchanan Construction

This Beautiful Country Farmhouse rests upon 5 acres among the most incredible large Oak Trees and Rolling Meadows in all of Asheville, North Carolina. Heart-beats relax to resting rates and warm, cozy feelings surplus when your eyes lay on this astounding masterpiece. The long paver driveway invites with meticulously landscaped grass, flowers and shrubs. Romantic Window Boxes accentuate high quality finishes of handsomely stained woodwork and trim with beautifully painted Hardy Wood Siding. Your gaze enhances as you saunter over an elegant walkway and approach the stately front-entry double doors. Warm welcomes and good times are happening inside this home with an enormous Open Concept Floor Plan. High Ceilings with a Large, Classic Brick Fireplace and stained Timber Beams and Columns adjoin the Stunning Kitchen with Gorgeous Cabinets, Leathered Finished Island and Luxurious Light Fixtures. There is an exquisite Butlers Pantry just off the kitchen with multiple shelving for crystal and dishware and the large windows provide natural light and views to enjoy. Another fireplace and sitting area are adjacent to the kitchen. The large Master Bath boasts His & Hers Marble Vanity’s and connects to the spacious Master Closet with built-in seating and an island to accommodate attire. Upstairs are three guest bedrooms with views overlooking the country side. Quiet bliss awaits in this loving nest amiss the sweet hills of North Carolina.
 Buchanan Construction

This Beautiful Country Farmhouse rests upon 5 acres among the most incredible large Oak Trees and Rolling Meadows in all of Asheville, North Carolina. Heart-beats relax to resting rates and warm, cozy feelings surplus when your eyes lay on this astounding masterpiece. The long paver driveway invites with meticulously landscaped grass, flowers and shrubs. Romantic Window Boxes accentuate high quality finishes of handsomely stained woodwork and trim with beautifully painted Hardy Wood Siding. Your gaze enhances as you saunter over an elegant walkway and approach the stately front-entry double doors. Warm welcomes and good times are happening inside this home with an enormous Open Concept Floor Plan. High Ceilings with a Large, Classic Brick Fireplace and stained Timber Beams and Columns adjoin the Stunning Kitchen with Gorgeous Cabinets, Leathered Finished Island and Luxurious Light Fixtures. There is an exquisite Butlers Pantry just off the kitchen with multiple shelving for crystal and dishware and the large windows provide natural light and views to enjoy. Another fireplace and sitting area are adjacent to the kitchen. The large Master Bath boasts His & Hers Marble Vanity's and connects to the spacious Master Closet with built-in seating and an island to accommodate attire. Upstairs are three guest bedrooms with views overlooking the country side. Quiet bliss awaits in this loving nest amiss the sweet hills of North Carolina.
 Carter Fox Design Build
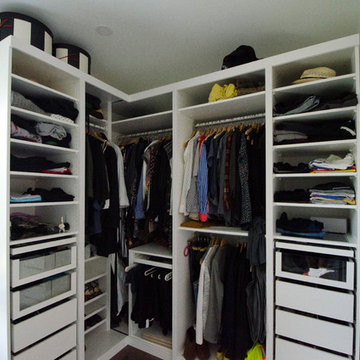
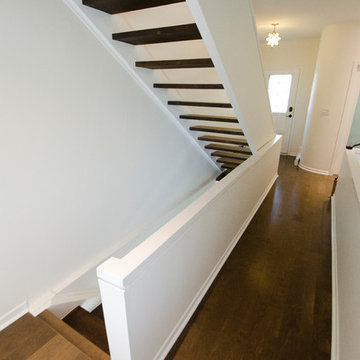
This Toronto Beaches master bath remodel involved a complete redesign of the 3rd floor. Carter Fox expanded the bathroom and converted an unused bedroom to create a walk-in closet with laundry facilities.
Photo by Julie Carter
 Carter Fox Design Build
This Toronto Beaches master bath remodel involved a complete redesign of the 3rd floor. Carter Fox expanded the bathroom and converted an unused bedroom to create a walk-in closet with laundry facilities.
Photo by Julie Carter

Sponsored
Delaware, OH

Buckeye Basements, Inc.
Central Ohio's Basement Finishing ExpertsBest Of Houzz '13-'21
 Carter Fox Design Build
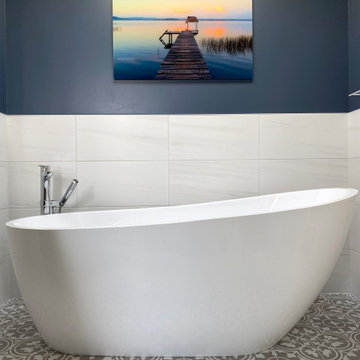
Soaker tub in master bathroom, located in new 3rd floor addition.
How do you squeeze a soaker tub, steam shower, walk-in closet, large master bedroom, and a private study into the renovation of a 2-story East Danforth semi? By going UP!
For this project, the homeowner had a firm budget and didn't dream it could include a new kitchen as well as the 3rd-floor addition. With some creative solutions and our experience remodeling older homes, Carter Fox delivered an open-concept light-filled home that preserved several original elements in order to save budget for the must-have items - AND a new, customized kitchen.
 Carter Fox Design Build
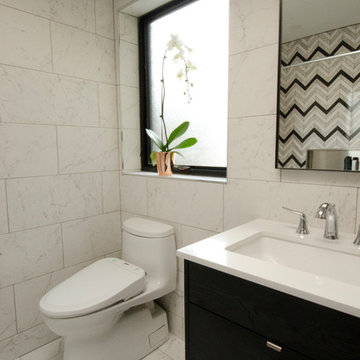
Carter Fox Renovations did a complete remodel of this Leslieville home. Our experience in renovating older Toronto semis paid off in this house where we were required to renovate every aspect from re-engineering crooked floors to taming an underground stream below the basement.
The main floor was reconfigured to make the kitchen its centrepiece, featuring a gorgeous blue island with maximized capacity - sink, dishwasher, microwave, recycling and ample storage all contained in a modest footprint.
Upstairs we remodeled a beautiful, roomy master bath, added a vaulted ceiling to the master bedroom, installed custom millwork in the closet and hallway, repaired walls and ceilings, laid new flooring and baseboards and painted the entire house.
In the previously unfinished basement we added a second bathroom, built an enclosed pantry/wine cellar and created a home office with lots of storage.
At Carter Fox we love a challenge - the clients gave us a budget and we figured out how to achieve their goals on time and on budget. Many thanks to our team of experts who came together on this project and created spectacular results!
 Carter Fox Design Build
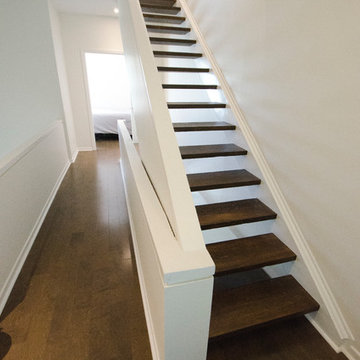
This Toronto Beaches master bath remodel involved a complete redesign of the 3rd floor. Carter Fox expanded the bathroom and converted an unused bedroom to create a walk-in closet with laundry facilities.
Photo by Julie Carter

 Friday and Genter Interior Design
Windmere Master Bedroom Stark broadloom carpet Four poster bed Trey ceiling
Large elegant master carpeted and beige floor bedroom photo in Other with blue walls and no fireplace
Large elegant master carpeted and beige floor bedroom photo in Other with blue walls and no fireplace

Sponsored
Sunbury, OH
J.Holderby - Renovations
Franklin County's Leading General Contractors - 2X Best of Houzz!
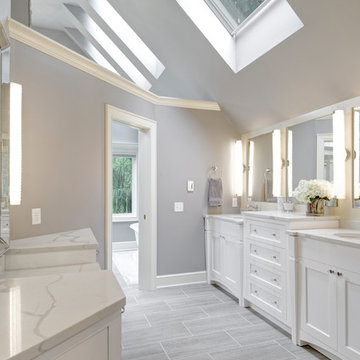 Dave Fox Design Build Remodelers
Bathroom Concept - freestanding tub, large windows, white cabinets, large vanity, tile flooring, shower, fireplace in Dublin
Bathroom - large traditional master beige tile ceramic tile and gray floor bathroom idea in Columbus with shaker cabinets, white cabinets, gray walls, an undermount sink, quartzite countertops and a hinged shower door
Bathroom - large traditional master beige tile ceramic tile and gray floor bathroom idea in Columbus with shaker cabinets, white cabinets, gray walls, an undermount sink, quartzite countertops and a hinged shower door

 Showhomes Fox Valley
Large mountain style master light wood floor and brown floor bedroom photo in Chicago with beige walls and a wood stove
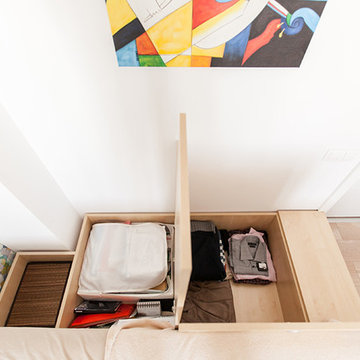 Black Fox Interiors
Inspiration for a small contemporary master bedroom remodel in Other with white walls
22