
Search results for "Master fox" in Home Design Ideas
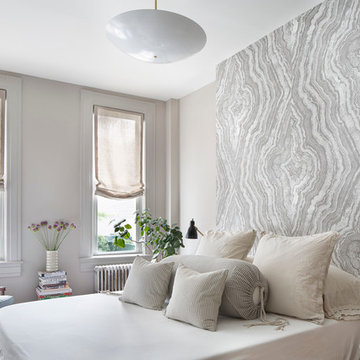
 A.Jennison Interiors
Photo - Jessica Glynn Photography
Mid-sized transitional master bedroom photo in New York with beige walls
Mid-sized transitional master bedroom photo in New York with beige walls
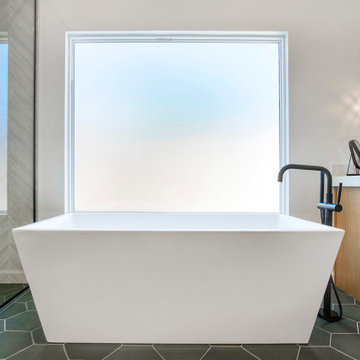

 Suzan Meredith Design
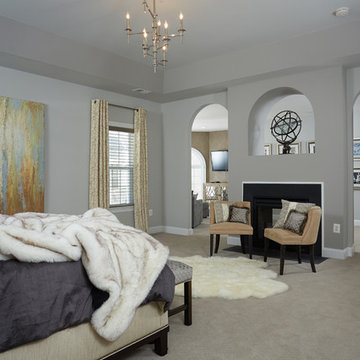
Elegant Master Suite
Our client wanted an inviting master bedroom suite with calming, muted colors, but wanted to be sure the space didn't feel boring - a common side-effect of muted tones.
We accomplished this with:
Mirrored side tables and accessories (lamps and mirrors)
Modern light fixtures
An animal throw & rug to add texture and softness to the space
Upholstered headboard and bench
Luxurious Robert Allen fabrics
Designer beaded graphic wallpaper
Beautiful grommetted window treatments
Contemporary art to tie everything together
Peter Evans Photography
Find the right local pro for your project
 WarmlyYours Radiant
Dave Fox Design Build Remodelers
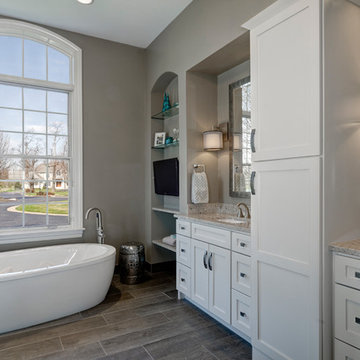
Bathroom - transitional master gray tile ceramic tile bathroom idea in Columbus with an undermount sink, white cabinets, quartz countertops, a one-piece toilet and gray walls
Bathroom - transitional master gray tile ceramic tile bathroom idea in Columbus with an undermount sink, white cabinets, quartz countertops, a one-piece toilet and gray walls
 Fox Home Innovations
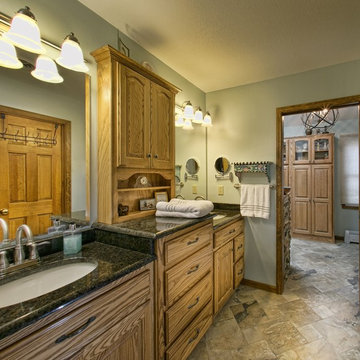
Example of a mid-sized transitional master ceramic tile corner shower design in Wichita with gray walls, an undermount sink, raised-panel cabinets, medium tone wood cabinets and granite countertops
 Gardner/Fox Associates, Inc
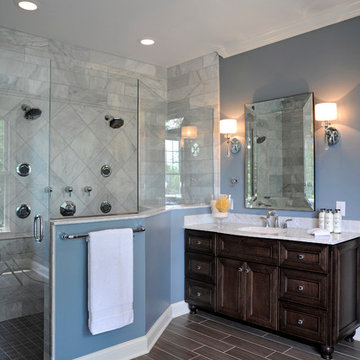
The Gardner/Fox team reconfigured the floorpan to accommodate a more spacious & luxurious master bath.
The newly revamped master suite incorporates a large walk in shower with two shower heads, built in recessed shelving for products, a freestanding soaking tub, and a makeup table with pendant lighting.
 Dave Fox Design Build Remodelers
This remodel consisted of a whole house transformation. We took this 3 bedroom dated home and turned it into a 5 bedroom award winning showpiece, all without an addition. By reworking the awkward floor plan and lowering the living room floor to be level with the rest of the house we were able to create additional space within the existing footprint of the home. What was once the small lack-luster master suite, is now 2 kids bedrooms that share a jack and jill bath. The master suite was relocated to the first floor, and the kitchen that was located right at the front door, is now located in the back of the home with great access to the patio overlooking the golf course.
View more about this project and our company at our website: www.davefox.com

Sponsored
Sunbury, OH

J.Holderby - Renovations
Franklin County's Leading General Contractors - 2X Best of Houzz!
 Smart Construction Inc.
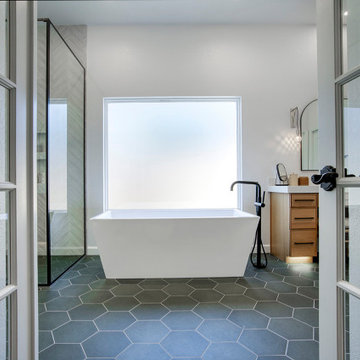
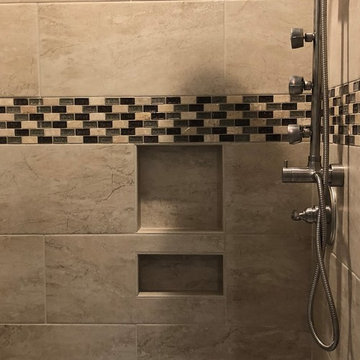
The Tanglewood is a Donald A. Gardner plan with three bedrooms and two bathrooms. This 2,500 square foot home is near completion and custom built in Grey Fox Forest in Shelby, NC. Like the Smart Construction, Inc. Facebook page or follow us on Instagram at scihomes.dream.build.live to follow the progress of other Craftsman Style homes. DREAM. BUILD. LIVE. www.smartconstructionhomes.com
 John Hobart Miller Inc.
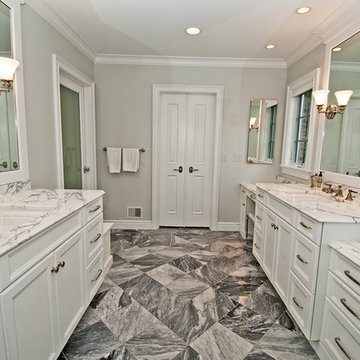
Alcove shower - large transitional master marble floor and multicolored floor alcove shower idea in Other with recessed-panel cabinets, white cabinets, gray walls, marble countertops, a hinged shower door and an undermount sink

Sponsored
Sunbury, OH
J.Holderby - Renovations
Franklin County's Leading General Contractors - 2X Best of Houzz!
 Dave Fox Design Build Remodelers
This remodel consisted of a whole house transformation. We took this 3 bedroom dated home and turned it into a 5 bedroom award winning showpiece, all without an addition. By reworking the awkward floor plan and lowering the living room floor to be level with the rest of the house we were able to create additional space within the existing footprint of the home. What was once the small lack-luster master suite, is now 2 kids bedrooms that share a jack and jill bath. The master suite was relocated to the first floor, and the kitchen that was located right at the front door, is now located in the back of the home with great access to the patio overlooking the golf course.
View more about this project and our company at our website: www.davefox.com
 Gardner/Fox Associates, Inc

The master bath features his and hers dark cherry Ronbow vanities and a freestanding WetStyle soaking tub.
Mid-sized asian master gray tile and pebble tile porcelain tile freestanding bathtub photo in Philadelphia with a vessel sink, open cabinets and dark wood cabinets
Mid-sized asian master gray tile and pebble tile porcelain tile freestanding bathtub photo in Philadelphia with a vessel sink, open cabinets and dark wood cabinets

Sponsored
Columbus, OH
Free consultation for landscape design!

Peabody Landscape Group
Franklin County's Reliable Landscape Design & Contracting
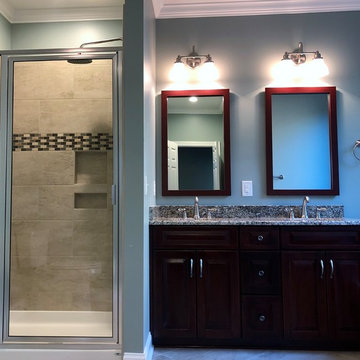 Smart Construction Inc.
The Tanglewood is a Donald A. Gardner plan with three bedrooms and two bathrooms. This 2,500 square foot home is near completion and custom built in Grey Fox Forest in Shelby, NC. Like the Smart Construction, Inc. Facebook page or follow us on Instagram at scihomes.dream.build.live to follow the progress of other Craftsman Style homes. DREAM. BUILD. LIVE. www.smartconstructionhomes.com

 Rigsby Group, Inc.
Inferred Sauna
Inspiration for a large contemporary master beige tile and porcelain tile travertine floor and beige floor corner shower remodel in Milwaukee with flat-panel cabinets, green cabinets, an undermount tub, a bidet, white walls, an undermount sink, quartz countertops, a hinged shower door and beige countertops
Inspiration for a large contemporary master beige tile and porcelain tile travertine floor and beige floor corner shower remodel in Milwaukee with flat-panel cabinets, green cabinets, an undermount tub, a bidet, white walls, an undermount sink, quartz countertops, a hinged shower door and beige countertops

 PlaidFox Studio
Photo Credit: Tracey Ayton
Small mid-century modern master carpeted and white floor bedroom photo in Vancouver with blue walls
Small mid-century modern master carpeted and white floor bedroom photo in Vancouver with blue walls
7