
Search results for "Master framework" in Home Design Ideas
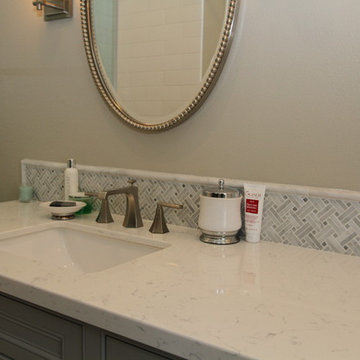
 Pacific Coast Custom Design
Beautiful updates to dated spaces. We updated the master bathrooms and 2 guest bathrooms with beautiful custom vanities with recessed fronts. The beautiful gray finish works wonderfully with the Carrara marble and white subway tile. We created recessed soap niches in the guest bathrooms and a deluxe recessed niche with shelves in the master bathroom. The lovely gray and white palate gives a fresh calming feeling to these spaces. Now the client has the bathrooms of their dreams.

 Lot C Architecture
Grand Master Bath
Freestanding bathtub - rustic freestanding bathtub idea in Sacramento with a vessel sink, dark wood cabinets, beige walls and gray countertops
Freestanding bathtub - rustic freestanding bathtub idea in Sacramento with a vessel sink, dark wood cabinets, beige walls and gray countertops
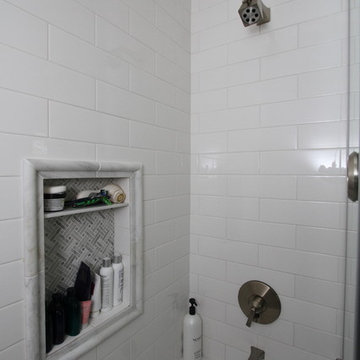 Pacific Coast Custom Design
Beautiful updates to dated spaces. We updated the master bathrooms and 2 guest bathrooms with beautiful custom vanities with recessed fronts. The beautiful gray finish works wonderfully with the Carrara marble and white subway tile. We created recessed soap niches in the guest bathrooms and a deluxe recessed niche with shelves in the master bathroom. The lovely gray and white palate gives a fresh calming feeling to these spaces. Now the client has the bathrooms of their dreams.
Find the right local pro for your project

 Jorgenson Builders
Example of a large mountain style master light wood floor bedroom design in Salt Lake City with beige walls, a standard fireplace and a stone fireplace
 Pacific Coast Custom Design
Beautiful updates to dated spaces. We updated the master bathrooms and 2 guest bathrooms with beautiful custom vanities with recessed fronts. The beautiful gray finish works wonderfully with the Carrara marble and white subway tile. We created recessed soap niches in the guest bathrooms and a deluxe recessed niche with shelves in the master bathroom. The lovely gray and white palate gives a fresh calming feeling to these spaces. Now the client has the bathrooms of their dreams.


 User
UserBold, dramatic and singular home with a relaxed yet sophisticated interior. Minimal but not austere. Subtle but impactful. Mix of California and Colorado influences in a Minnesota foundation.
Builder - John Kraemer & Sons / Architect - Sharratt Design Company / Troy Thies - Project Photographer

Sponsored
Delaware, OH

Buckeye Basements, Inc.
Central Ohio's Basement Finishing ExpertsBest Of Houzz '13-'21


 Cucina Bella Ltd. - Rebecca Gagne CKD
High gloss wood, pattern framework around white cabinetry creates a relaxing atmosphere in the mater ensuite.
Freestanding bathtub - mid-sized contemporary master gray tile and glass tile porcelain tile and beige floor freestanding bathtub idea in Edmonton with flat-panel cabinets, white cabinets, a one-piece toilet, white walls, a vessel sink, quartzite countertops and white countertops
Freestanding bathtub - mid-sized contemporary master gray tile and glass tile porcelain tile and beige floor freestanding bathtub idea in Edmonton with flat-panel cabinets, white cabinets, a one-piece toilet, white walls, a vessel sink, quartzite countertops and white countertops
 Cucina Bella Ltd. - Rebecca Gagne CKD
High gloss wood, pattern framework around white cabinetry creates a relaxing atmosphere in the mater ensuite.
Mid-sized trendy master gray tile and glass tile porcelain tile and beige floor freestanding bathtub photo in Edmonton with flat-panel cabinets, white cabinets, a one-piece toilet, white walls, a vessel sink, quartzite countertops and white countertops
Mid-sized trendy master gray tile and glass tile porcelain tile and beige floor freestanding bathtub photo in Edmonton with flat-panel cabinets, white cabinets, a one-piece toilet, white walls, a vessel sink, quartzite countertops and white countertops
 Cucina Bella Ltd. - Rebecca Gagne CKD
High gloss wood, pattern framework around white cabinetry creates a unique design for this bathroom.
Tub/shower combo - mid-sized contemporary master gray tile and glass tile porcelain tile and beige floor tub/shower combo idea in Edmonton with flat-panel cabinets, white cabinets, a one-piece toilet, white walls, an undermount sink, quartzite countertops and white countertops
Tub/shower combo - mid-sized contemporary master gray tile and glass tile porcelain tile and beige floor tub/shower combo idea in Edmonton with flat-panel cabinets, white cabinets, a one-piece toilet, white walls, an undermount sink, quartzite countertops and white countertops


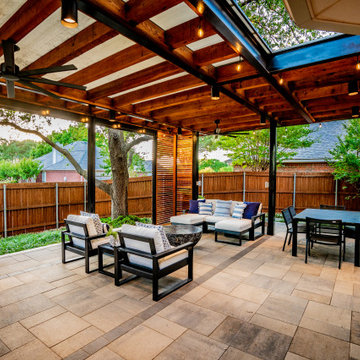
 Alterra Landscape Design
This exceptional outdoor living space, masterfully crafted by Alterra Landscape Design, highlights the skill of our landscape architects. The covered structure features a striking exposed wooden beam ceiling and black metal framework, providing a perfect balance of warmth and modernity. Thoughtful details like the ceiling fan and integrated lighting enhance livability, ensuring comfort from day to night. Horizontal slatted wood screens add contemporary style while maintaining privacy, creating a private, well-defined, and highly functional extension of the home.

Sponsored
Columbus, OH

Hope Restoration & General Contracting
Columbus Design-Build, Kitchen & Bath Remodeling, Historic Renovations

 Framework Architecture
Simple bedroom renovation.
Photos by Sweeten.
Inspiration for a small modern master light wood floor bedroom remodel in New York with white walls
Inspiration for a small modern master light wood floor bedroom remodel in New York with white walls

 Space Odyssey Design
We've created an interior that became the embodiment of the main principles of our studio: modernity, functionality, democracy and honesty. The use of natural colors and simple shapes made it possible to visually expand the space of a small apartment.
The task of interior solutions - successfully resolve life is to master the lifestyle, make elegant and robust framework for everyday life scenarios for young families. Not to activate the space, but to make it possible to fill a new home. Each design solution creates a story from life that recreates happiness and family comfort.

 Beardsley Architects + Engineers
Mid-sized mountain style side porch photo in New York with decking and a roof extension
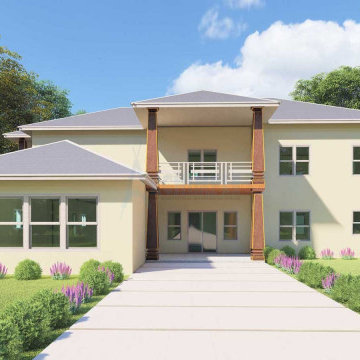
 Archimple LLC
The Tuscan home plans draw inspiration from old-world decoration styles, blending elements from Southwest, Traditional, and Mediterranean residences. With its distinctive courtyard layout and arched entry porch, this single-family home exudes a welcoming charm. The master bedroom boasts a fireplace, dressing area, and luxurious master bath. A modern formal living area seamlessly connects to a spacious lanai, perfect for enjoying nature's view. The kitchen, equipped with a butler's pantry, dining bar, and breakfast nook, adjoins the dining area. Additionally, there's a cozy reading area and a convenient jack-and-jill laundry room. The second floor features two bedrooms, a guest room, family room with a veranda, and a recreation room with access to another lanai. Two-car garages flank the left side of the home, which would be constructed with a monolithic slab and truss roofing framework. Its elegant design makes it ideal for a vacation retreat.

Sponsored
Sunbury, OH

J.Holderby - Renovations
Franklin County's Leading General Contractors - 2X Best of Houzz!
 Space Odyssey Design
We've created an interior that became the embodiment of the main principles of our studio: modernity, functionality, democracy and honesty. The use of natural colors and simple shapes made it possible to visually expand the space of a small apartment.
The task of interior solutions - successfully resolve life is to master the lifestyle, make elegant and robust framework for everyday life scenarios for young families. Not to activate the space, but to make it possible to fill a new home. Each design solution creates a story from life that recreates happiness and family comfort.
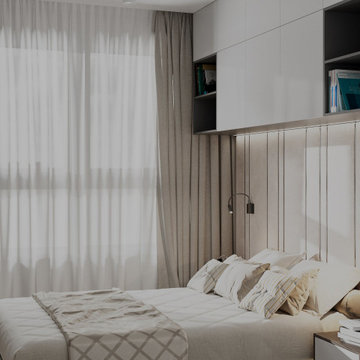
 DEZAI | ONLINE INTERIOR DESIGN
Master bedroom in light colours, custom made wardrobe with the hanging shelves around the bed to make framework which makes the feeling of safeness, cosiness and hygge.
 Space Odyssey Design
We've created an interior that became the embodiment of the main principles of our studio: modernity, functionality, democracy and honesty. The use of natural colors and simple shapes made it possible to visually expand the space of a small apartment.
The task of interior solutions - successfully resolve life is to master the lifestyle, make elegant and robust framework for everyday life scenarios for young families. Not to activate the space, but to make it possible to fill a new home. Each design solution creates a story from life that recreates happiness and family comfort.
9