
Search results for "Master frameworks" in Home Design Ideas
 Angelica Henry Design
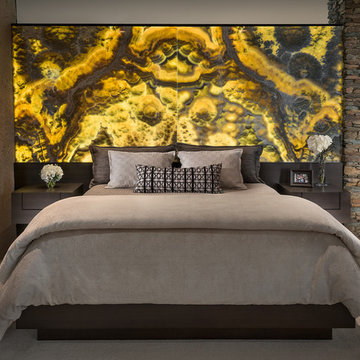
This strikingly dramatic built in infuses texture and light to create a powerful focal point for this Master Suite! Exquisite onyx slabs are the glowing centerpiece of this seamlessly integrated fixture, and impart a sense of warmth and nature in the space.
A dark millwork finish anchors the ensemble while clean lines and floating nightstands provide an uncomplicated framework for this feature wall. Plush carpet, luxurious bedding and florals offer softness to the space. With or without lighting, the result is a stunning feature that can be admired any time of day.

 Shop Marriott Hotel Collection
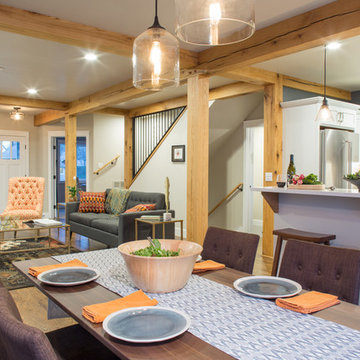
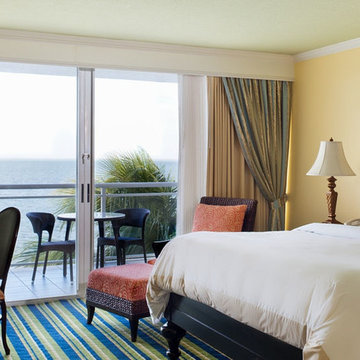
The Shop Marriott Hotel Collection ensures you an unforgettable nightly experience with The Marriott Bed, linens, pillows and more. Treat yourself to the luxuries of a hotel room stay and transform your bedroom into a hotel style masterpiece.
Find the right local pro for your project
 Sanjay R Singhal Professional Design Services, PC
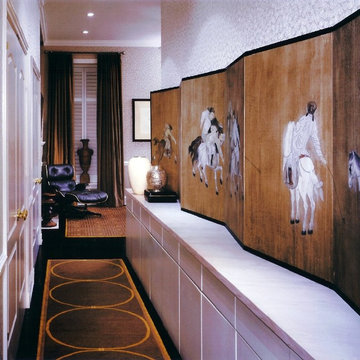
Within the framework of the old house, there existed an elegance, a comprehension of a life less than ordinary; it is not to be found in the contemporary vernacular. Here, the new designs were placed, against the backdrop of the old, that they might each serve in contrast to the other, and in so doing, be enlivened.

Sponsored
Columbus, OH

Trish Takacs Design
Award Winning & Highly Skilled Kitchen & Bath Designer in Columbus
 FM DISTRIBUTING
Mead Quin Design
Photographed by: David Duncan Livingston
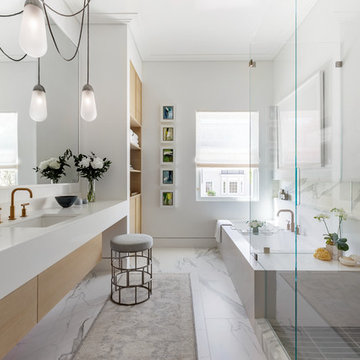
Inspiration for a contemporary master white tile marble floor and white floor bathroom remodel in San Francisco with flat-panel cabinets, light wood cabinets, an undermount tub, white walls, an undermount sink and a hinged shower door
Inspiration for a contemporary master white tile marble floor and white floor bathroom remodel in San Francisco with flat-panel cabinets, light wood cabinets, an undermount tub, white walls, an undermount sink and a hinged shower door
 Gisela Schmoll Architect, PC
Architecture by Gisela Schmoll Architect PC
Interior Design by JL Interior Design
Photography by Thomas Kuoh
Engineering by Framework Engineering
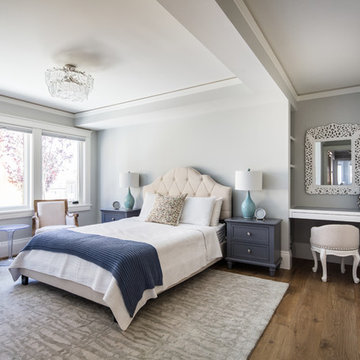
Mid-sized transitional bedroom photo in San Francisco
Mid-sized transitional bedroom photo in San Francisco
 Neo Kitchen
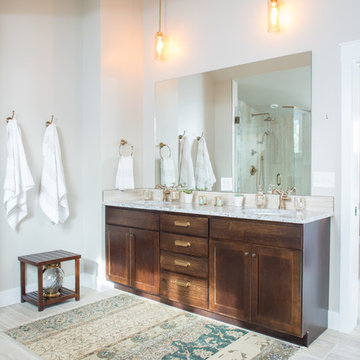
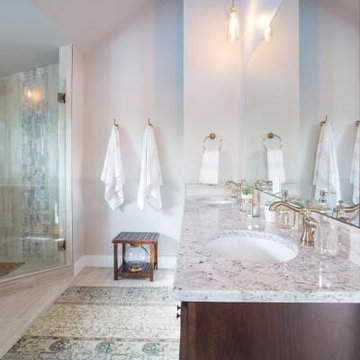
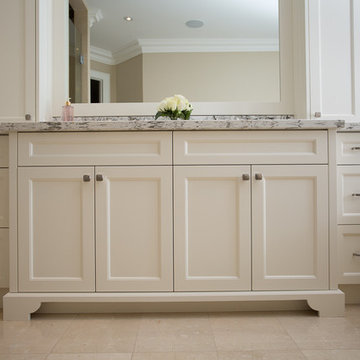
Drop-in bathtub - large traditional master beige tile and ceramic tile porcelain tile drop-in bathtub idea in Toronto with recessed-panel cabinets, white cabinets, a one-piece toilet, gray walls, an undermount sink and marble countertops


 ArchitecTor, PC
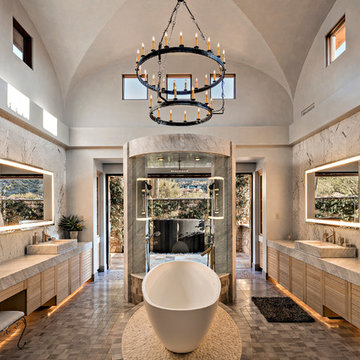
Dramatic framework forms a matrix focal point over this North Scottsdale home's back patio and negative edge pool, underlining the architect's trademark use of symmetry to draw the eye through the house and out to the stunning views of the Valley beyond. This almost 9000 SF hillside hideaway is an effortless blend of Old World charm with contemporary style and amenities.
Organic colors and rustic finishes connect the space with its desert surroundings. Large glass walls topped with clerestory windows that retract into the walls open the main living space to the outdoors.
 C&S Design & Engineering with framework design
Bedroom
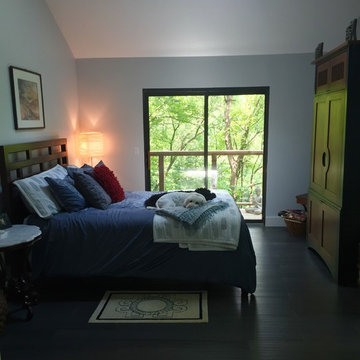
Bedroom - mid-sized rustic master bedroom idea in Kansas City with blue walls
Bedroom - mid-sized rustic master bedroom idea in Kansas City with blue walls
 Todd Remington Architect
David Patterson
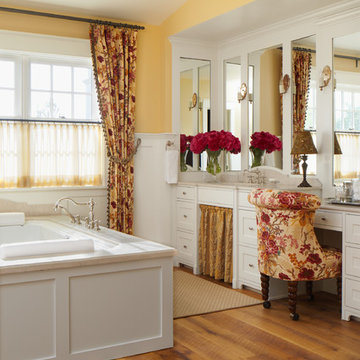
Example of a country medium tone wood floor drop-in bathtub design in Denver with shaker cabinets, white cabinets and yellow walls
Example of a country medium tone wood floor drop-in bathtub design in Denver with shaker cabinets, white cabinets and yellow walls
 Pacific Coast Custom Design
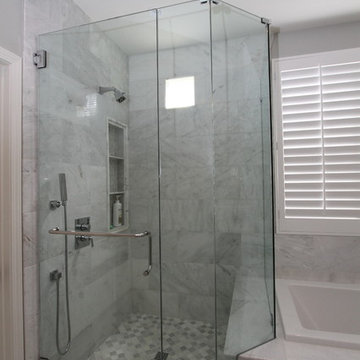
Beautiful updates to dated spaces. We updated the master bathrooms and 2 guest bathrooms with beautiful custom vanities with recessed fronts. The beautiful gray finish works wonderfully with the Carrara marble and white subway tile. We created recessed soap niches in the guest bathrooms and a deluxe recessed niche with shelves in the master bathroom. The lovely gray and white palate gives a fresh calming feeling to these spaces. Now the client has the bathrooms of their dreams.

Sponsored
Delaware, OH

Buckeye Basements, Inc.
Central Ohio's Basement Finishing ExpertsBest Of Houzz '13-'21
 Dixon Projects
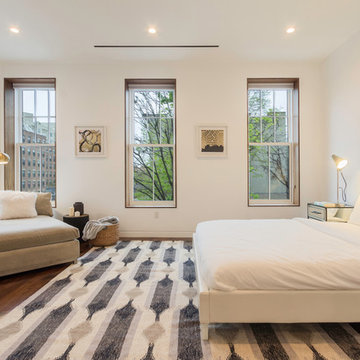
The master bedroom features several over sized windows with reclaimed wood detail. The bedroom offers a window looking into the en suite shower.
Huge trendy master medium tone wood floor and brown floor bedroom photo in New York with white walls and no fireplace
Huge trendy master medium tone wood floor and brown floor bedroom photo in New York with white walls and no fireplace
 TIMBERHAVEN LOG & TIMBER HOMES
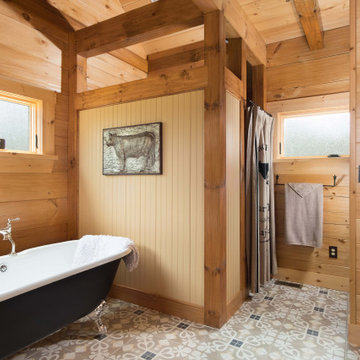
This log home master bath features lots of natural light and timber frame framework around the walk-in shower area. The White Pine logs help keep this area nice and bright. This is a modified Pleasant Grove design, built with 6x12 Traditional Solid Kiln-Dried Logs, manufactured by Timberhaven Log & Timber Homes.
 Angelica Henry Design
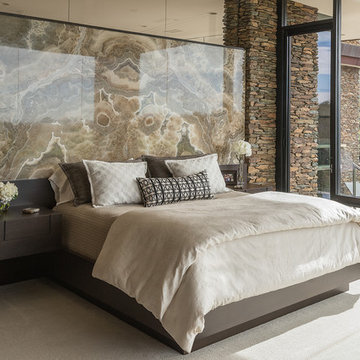
This strikingly dramatic built in infuses texture and light to create a powerful focal point for this Master Suite! Exquisite onyx slabs are the centerpiece of this seamlessly integrated fixture, and impart a sense of warmth and nature in the space.
A dark millwork finish anchors the ensemble while clean lines and floating nightstands provide an uncomplicated framework for this feature wall. Plush carpet, luxurious bedding and florals offer softness to the space. With or without lighting, the result is a stunning feature that can be admired any time of day.
7