
Search results for "Master free" in Home Design Ideas

 At Home Design LLC
Luxurious master bath done in neutral tones and natural textures. Zen like harmony between tile,glass and stone make this an enviable retreat.
2010 A-List Award for Best Home Remodel

 Advance Design Studio, Ltd.
This 1930's Barrington Hills farmhouse was in need of some TLC when it was purchased by this southern family of five who planned to make it their new home. The renovation taken on by Advance Design Studio's designer Scott Christensen and master carpenter Justin Davis included a custom porch, custom built in cabinetry in the living room and children's bedrooms, 2 children's on-suite baths, a guest powder room, a fabulous new master bath with custom closet and makeup area, a new upstairs laundry room, a workout basement, a mud room, new flooring and custom wainscot stairs with planked walls and ceilings throughout the home.
The home's original mechanicals were in dire need of updating, so HVAC, plumbing and electrical were all replaced with newer materials and equipment. A dramatic change to the exterior took place with the addition of a quaint standing seam metal roofed farmhouse porch perfect for sipping lemonade on a lazy hot summer day.
In addition to the changes to the home, a guest house on the property underwent a major transformation as well. Newly outfitted with updated gas and electric, a new stacking washer/dryer space was created along with an updated bath complete with a glass enclosed shower, something the bath did not previously have. A beautiful kitchenette with ample cabinetry space, refrigeration and a sink was transformed as well to provide all the comforts of home for guests visiting at the classic cottage retreat.
The biggest design challenge was to keep in line with the charm the old home possessed, all the while giving the family all the convenience and efficiency of modern functioning amenities. One of the most interesting uses of material was the porcelain "wood-looking" tile used in all the baths and most of the home's common areas. All the efficiency of porcelain tile, with the nostalgic look and feel of worn and weathered hardwood floors. The home’s casual entry has an 8" rustic antique barn wood look porcelain tile in a rich brown to create a warm and welcoming first impression.
Painted distressed cabinetry in muted shades of gray/green was used in the powder room to bring out the rustic feel of the space which was accentuated with wood planked walls and ceilings. Fresh white painted shaker cabinetry was used throughout the rest of the rooms, accentuated by bright chrome fixtures and muted pastel tones to create a calm and relaxing feeling throughout the home.
Custom cabinetry was designed and built by Advance Design specifically for a large 70” TV in the living room, for each of the children’s bedroom’s built in storage, custom closets, and book shelves, and for a mudroom fit with custom niches for each family member by name.
The ample master bath was fitted with double vanity areas in white. A generous shower with a bench features classic white subway tiles and light blue/green glass accents, as well as a large free standing soaking tub nestled under a window with double sconces to dim while relaxing in a luxurious bath. A custom classic white bookcase for plush towels greets you as you enter the sanctuary bath.
 Fratantoni Interior Designers
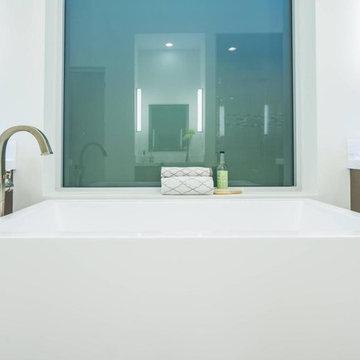
The Modern Home master bath has a freestanding bathtub between the two vanities.
Huge minimalist master white tile and marble tile porcelain tile and beige floor freestanding bathtub photo in Phoenix with flat-panel cabinets, brown cabinets, a one-piece toilet, white walls, a vessel sink, marble countertops and white countertops
Huge minimalist master white tile and marble tile porcelain tile and beige floor freestanding bathtub photo in Phoenix with flat-panel cabinets, brown cabinets, a one-piece toilet, white walls, a vessel sink, marble countertops and white countertops
Find the right local pro for your project

 Milton Development
Freestanding bathtub - huge transitional master gray tile, white tile and marble tile marble floor and white floor freestanding bathtub idea in New York with shaker cabinets, dark wood cabinets, white walls, an undermount sink, marble countertops and a hinged shower door

 User
UserMaster bathroom with (2) separate furniture piece vanities. Cabinetry is Brookhaven II framed cabinets manufactured by Wood-Mode, Inc. From this angle, the posts & decorative panels on sides of the cabinetry can be viewed.

 Trinity Builders & Design, Inc.
Massive shower with floor to ceiling tile and Vadara Quartz feature walls and bench. This curbless, walk in shower is complete with dual shower heads and shower jets and a free standing tub within.

 SUBU Design Architecture
Custom reclaimed log bed with bent blackened steel side tables. Photography by Manolo Langis
Located steps away from the beach, the client engaged us to transform a blank industrial loft space to a warm inviting space that pays respect to its industrial heritage. We use anchored large open space with a sixteen foot conversation island that was constructed out of reclaimed logs and plumbing pipes. The island itself is divided up into areas for eating, drinking, and reading. Bringing this theme into the bedroom, the bed was constructed out of 12x12 reclaimed logs anchored by two bent steel plates for side tables.



 Lisa Adams, LA Closet Design
Meghan Beierle-O'Brien
Inspiration for a timeless closet remodel in Los Angeles
Inspiration for a timeless closet remodel in Los Angeles
 Method Residential Design
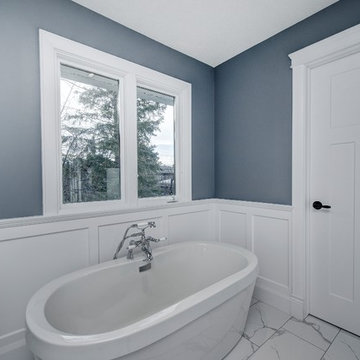
Master Bathroom with freestanding Cari acrylic tub and white wainscot paneling.
Inspiration for a mid-sized craftsman master multicolored tile and subway tile ceramic tile and white floor freestanding bathtub remodel in Calgary with shaker cabinets, white cabinets, a one-piece toilet, gray walls, a drop-in sink, quartz countertops and a hinged shower door
Inspiration for a mid-sized craftsman master multicolored tile and subway tile ceramic tile and white floor freestanding bathtub remodel in Calgary with shaker cabinets, white cabinets, a one-piece toilet, gray walls, a drop-in sink, quartz countertops and a hinged shower door

 PentaVia Custom Homes
All white custom master bathroom. Transitional with touches of traditional lighting. His and hers vanities parallel to the free standing bathtub. These mirrored cabinets create a beautiful touch along with the use of both knobs and pulls on the cabinets. Plenty of storage while still looking clean and chic.

 Verner Architects
Paul Dyer Photography
Inspiration for a timeless gray tile and glass tile mosaic tile floor corner shower remodel in San Francisco with an undermount sink, white cabinets, an undermount tub, gray walls and recessed-panel cabinets
Inspiration for a timeless gray tile and glass tile mosaic tile floor corner shower remodel in San Francisco with an undermount sink, white cabinets, an undermount tub, gray walls and recessed-panel cabinets

 Nandco Construction
 Herring bone floor to wall tile bring the clean and elegant lines to life in this dual shower with soaking tub.
Example of a mid-sized trendy master gray tile and ceramic tile ceramic tile, gray floor and double-sink freestanding bathtub design in Los Angeles with shaker cabinets, white cabinets, a two-piece toilet, white walls, an undermount sink, quartz countertops, white countertops, a niche and a built-in vanity
Example of a mid-sized trendy master gray tile and ceramic tile ceramic tile, gray floor and double-sink freestanding bathtub design in Los Angeles with shaker cabinets, white cabinets, a two-piece toilet, white walls, an undermount sink, quartz countertops, white countertops, a niche and a built-in vanity

 MA Peterson Design Build, Inc.
Inspiration for a mid-sized timeless master ceramic tile and gray floor freestanding bathtub remodel in Minneapolis with recessed-panel cabinets, white cabinets, blue walls, an undermount sink and granite countertops

Sponsored
Sunbury, OH

J.Holderby - Renovations
Franklin County's Leading General Contractors - 2X Best of Houzz!

 Renew Properties
Inspiration for a farmhouse powder room remodel in Atlanta with a vessel sink, furniture-like cabinets, dark wood cabinets, wood countertops, white walls and brown countertops
 Chester County Kitchen & Bath
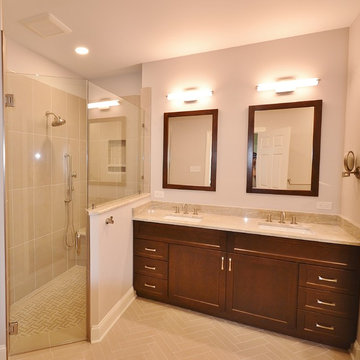
Malvern master bath remodel with large barrier free ( no threshold ) shower. The clients wanted to have a larger shower with no barrier threshold to step over and that is what we designed. The shower also has a tiled linear drain that blends perfectly into the floor. The bathrooms floor tile is installed in a herringbone pattern giving the main rooms floors a great look. The vanity was reconfigured to have double rectangular sinks and a tall linen cabinet was added for extra storage. The Fieldstone cabinetry is the Coral Hills door style in cherry wood with their Mocha finish which adds a nice contrast to the rest of the bathrooms tones. The vanity top, ½ wall caps and shower seat are an exquisite Quartzite called Nararado ( what a beautiful stone ). This new bathroom turned out awesome with its clean lines and great tile work.

 Calla Studio
Jeff McNamara Photography
Freestanding bathtub - large transitional master white tile and stone tile marble floor freestanding bathtub idea in New York with gray cabinets, white walls, an undermount sink, marble countertops and flat-panel cabinets
Freestanding bathtub - large transitional master white tile and stone tile marble floor freestanding bathtub idea in New York with gray cabinets, white walls, an undermount sink, marble countertops and flat-panel cabinets

 Hilary Walker
Photo: Hilary Walker © 2013 Houzz
Eclectic medium tone wood floor bedroom photo in Dallas with gray walls
Eclectic medium tone wood floor bedroom photo in Dallas with gray walls

Sponsored
Delaware, OH

Buckeye Basements, Inc.
Central Ohio's Basement Finishing ExpertsBest Of Houzz '13-'21
 tish fierro hess
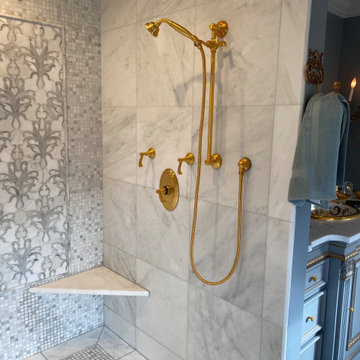
Small mosaic marble border. Tiles in shower area honed while outside marble tiles polished.
Example of a huge classic master gray tile and marble tile marble floor and gray floor walk-in shower design in New York with raised-panel cabinets, gray cabinets, a wall-mount toilet, gray walls, a drop-in sink, quartzite countertops and gray countertops
Example of a huge classic master gray tile and marble tile marble floor and gray floor walk-in shower design in New York with raised-panel cabinets, gray cabinets, a wall-mount toilet, gray walls, a drop-in sink, quartzite countertops and gray countertops
 Nyla Free Designs
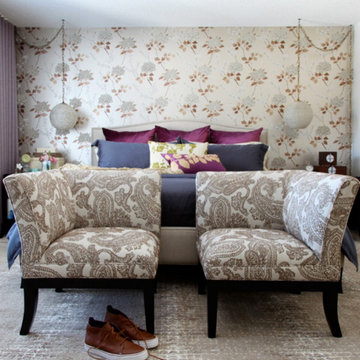
Master bed with floral & gold leaf wall detailing with navy and purple bedding with two bed end chairs
Trendy carpeted bedroom photo in Calgary with beige walls
Trendy carpeted bedroom photo in Calgary with beige walls

 John McClain Design
This barrier free (curbless) shower was designed for easy access. The perfect solution for the elderly or anyone who wants to enter the shower without any issues. The dark gray concrete look floor tile extends uninterrupted into the shower. Satin nickel fixtures and a teak shower stool provide some contrast. Walls are also built with plywood substrate in order to any grab bars if the situation ever arises.
Photo: Stephen Allen
21