
Search results for "Master free" in Home Design Ideas

 Root Architecture
Mid-sized trendy master gray tile and marble tile marble floor and gray floor corner shower photo in Austin with flat-panel cabinets, white cabinets, marble countertops, a hinged shower door, gray countertops and gray walls
 Angela Free Design

Dining room - transitional beige floor dining room idea in San Francisco with white walls
 White Oak Construction LLC
Andrea Cary
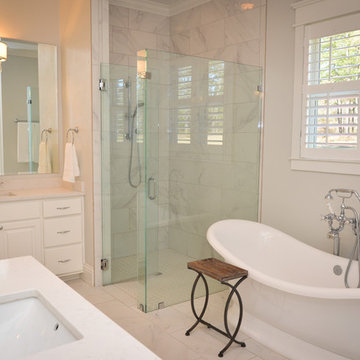

Freestanding bathtub - large country master white tile, gray tile and stone tile marble floor freestanding bathtub idea in Atlanta with raised-panel cabinets, white cabinets, a two-piece toilet, an undermount sink, white walls and marble countertops
Freestanding bathtub - large country master white tile, gray tile and stone tile marble floor freestanding bathtub idea in Atlanta with raised-panel cabinets, white cabinets, a two-piece toilet, an undermount sink, white walls and marble countertops
Find the right local pro for your project
 Meg Deshpande Design Studio
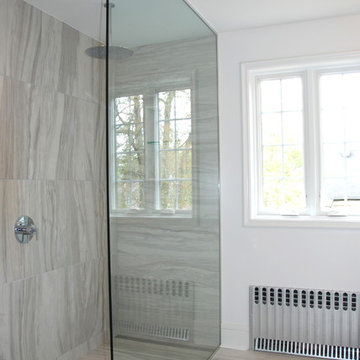
A new barrier free and doorless shower were installed in the master bathroom.
Alcove shower - mid-sized modern master multicolored tile and ceramic tile porcelain tile and multicolored floor alcove shower idea in New York with white walls, an undermount sink and quartzite countertops
Alcove shower - mid-sized modern master multicolored tile and ceramic tile porcelain tile and multicolored floor alcove shower idea in New York with white walls, an undermount sink and quartzite countertops
 Allard Ward Architects

Transitional white floor and double-sink claw-foot bathtub photo in Nashville with shaker cabinets, white cabinets, gray walls, an undermount sink and white countertops

 Kate Jackson Design
Nat Rea

Inspiration for a mid-sized coastal medium tone wood floor living room library remodel in Providence with beige walls, a standard fireplace, a stone fireplace and a concealed tv
Inspiration for a mid-sized coastal medium tone wood floor living room library remodel in Providence with beige walls, a standard fireplace, a stone fireplace and a concealed tv


Sponsored
Delaware, OH

Buckeye Basements, Inc.
Central Ohio's Basement Finishing ExpertsBest Of Houzz '13-'21
 Our Town Plans
Courtesy Coastal Living, a division of the Time Inc. Lifestyle Group, photography by Tria Giovan. Coastal Living is a registered trademark of Time Inc. and is used with permission.
 Blackline Renovations

To create enough room to add a dual vanity, Blackline integrated an adjacent closet and borrowed some square footage from an existing closet to the space. The new modern vanity includes stained walnut flat panel cabinets and is topped with white Quartz and matte black fixtures.

 TKS Design Group
Free ebook, Creating the Ideal Kitchen. DOWNLOAD NOW
Our clients had been in their home since the early 1980’s and decided it was time for some updates. We took on the kitchen, two bathrooms and a powder room.
The layout in the kitchen was functional for them, so we kept that pretty much as is. Our client wanted a contemporary-leaning transitional look — nice clean lines with a gray and white palette. Light gray cabinets with a slightly darker gray subway tile keep the northern exposure light and airy. They also purchased some new furniture for their breakfast room and adjoining family room, so the whole space looks completely styled and new. The light fixtures are staggered and give a nice rhythm to the otherwise serene feel.
The homeowners were not 100% sold on the flooring choice for little powder room off the kitchen when I first showed it, but now they think it is one of the most interesting features of the design. I always try to “push” my clients a little bit because that’s when things can get really fun and this is what you are paying for after all, ideas that you may not come up with on your own.
We also worked on the two upstairs bathrooms. We started first on the hall bath which was basically just in need of a face lift. The floor is porcelain tile made to look like carrera marble. The vanity is white Shaker doors fitted with a white quartz top. We re-glazed the cast iron tub.
The master bath was a tub to shower conversion. We used a wood look porcelain plank on the main floor along with a Kohler Tailored vanity. The custom shower has a barn door shower door, and vinyl wallpaper in the sink area gives a rich textured look to the space. Overall, it’s a pretty sophisticated look for its smaller fooprint.
Designed by: Susan Klimala, CKD, CBD
Photography by: Michael Alan Kaskel
For more information on kitchen and bath design ideas go to: www.kitchenstudio-ge.com

 Giffin & Crane General Contractors, Inc.
Bathroom.
Freestanding bathtub - huge contemporary master porcelain tile freestanding bathtub idea in Santa Barbara with open cabinets, gray cabinets, gray walls, an integrated sink, quartz countertops and a hinged shower door
Freestanding bathtub - huge contemporary master porcelain tile freestanding bathtub idea in Santa Barbara with open cabinets, gray cabinets, gray walls, an integrated sink, quartz countertops and a hinged shower door

 Marsha Kotlyar
Large elegant master white tile and stone tile mosaic tile floor freestanding bathtub photo in Santa Barbara with shaker cabinets, white cabinets, a console sink and white walls


 twenty7 design
Corinne Cobabe Photography

Inspiration for a modern black tile freestanding bathtub remodel in San Diego with flat-panel cabinets and medium tone wood cabinets
Inspiration for a modern black tile freestanding bathtub remodel in San Diego with flat-panel cabinets and medium tone wood cabinets
 Rossoto Art LLC

New Master Bathroom. Photo by William Rossoto, Rossoto Art LLC
Mid-sized minimalist master gray tile and marble tile marble floor and gray floor freestanding bathtub photo with shaker cabinets, gray cabinets, a two-piece toilet, gray walls, an undermount sink, marble countertops and white countertops
Mid-sized minimalist master gray tile and marble tile marble floor and gray floor freestanding bathtub photo with shaker cabinets, gray cabinets, a two-piece toilet, gray walls, an undermount sink, marble countertops and white countertops
 Patrick Brickman
Photography by Patrick Brickman
Home by Lowcountry Premier Custom Homes

Bathroom - transitional gray tile bathroom idea in Charleston with recessed-panel cabinets and gray cabinets
Bathroom - transitional gray tile bathroom idea in Charleston with recessed-panel cabinets and gray cabinets

 Gardens for Living
Example of a mid-sized mountain style backyard stone patio design in Charlotte with a fire pit and no cover

Sponsored
Columbus, OH

Wannemacher Interiors
Customized Award-Winning Interior Design Solutions in Franklin Cnty OH

 Square Footage Inc.
Freestanding bathtub - modern master white tile ceramic tile and white floor freestanding bathtub idea in Toronto with a one-piece toilet, an undermount sink and white countertops
 Studio Revolution
Design by Studio Revolution
Photography by Thomas Kuoh
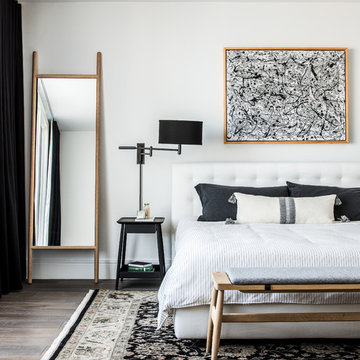
Example of a trendy medium tone wood floor and brown floor bedroom design in San Francisco with white walls
Example of a trendy medium tone wood floor and brown floor bedroom design in San Francisco with white walls

 Clark & Co Homes
Doug Petersen Photography
Example of a mid-sized classic 3/4 gray tile and porcelain tile porcelain tile bathroom design in Boise with shaker cabinets, black cabinets, gray walls, a two-piece toilet and a trough sink
Example of a mid-sized classic 3/4 gray tile and porcelain tile porcelain tile bathroom design in Boise with shaker cabinets, black cabinets, gray walls, a two-piece toilet and a trough sink
58