
Search results for "Master free" in Home Design Ideas

 Lasley Brahaney Architecture + Construction
The pocket doors divide the Master Bedroom and the Master Bath. His and her bathrooms are located on either side of the tub room.
Tom Grimes Photography

 Prutting & Company Custom Builders
Jason Schmidt
Example of a minimalist master white floor freestanding bathtub design in New York with an undermount sink, flat-panel cabinets, dark wood cabinets and white walls
Example of a minimalist master white floor freestanding bathtub design in New York with an undermount sink, flat-panel cabinets, dark wood cabinets and white walls
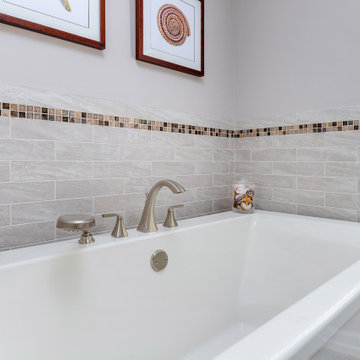
 Cipriani Remodeling Solutions
Master Bath with free-standing tub and Neo Round Shower
Inspiration for a mid-sized transitional master beige tile and ceramic tile ceramic tile, beige floor and single-sink freestanding bathtub remodel in Philadelphia with flat-panel cabinets, brown cabinets, an integrated sink, a hinged shower door, white countertops and a freestanding vanity
Inspiration for a mid-sized transitional master beige tile and ceramic tile ceramic tile, beige floor and single-sink freestanding bathtub remodel in Philadelphia with flat-panel cabinets, brown cabinets, an integrated sink, a hinged shower door, white countertops and a freestanding vanity
Find the right local pro for your project
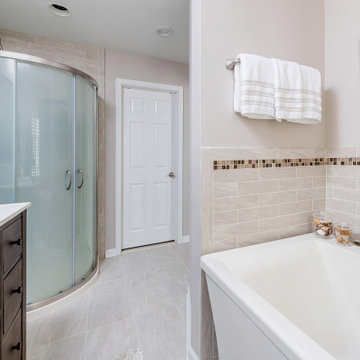 Cipriani Remodeling Solutions
Master Bath with free-standing tub and Neo Round Shower
Inspiration for a mid-sized transitional master beige tile and ceramic tile ceramic tile, beige floor and single-sink freestanding bathtub remodel in Philadelphia with flat-panel cabinets, brown cabinets, an integrated sink, a hinged shower door, white countertops and a freestanding vanity
Inspiration for a mid-sized transitional master beige tile and ceramic tile ceramic tile, beige floor and single-sink freestanding bathtub remodel in Philadelphia with flat-panel cabinets, brown cabinets, an integrated sink, a hinged shower door, white countertops and a freestanding vanity
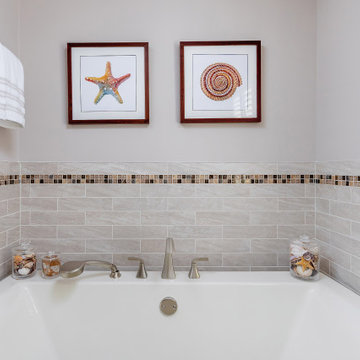 Cipriani Remodeling Solutions
Master Bath with free-standing tub and Neo Round Shower
Freestanding bathtub - mid-sized transitional master beige tile and ceramic tile ceramic tile, beige floor and single-sink freestanding bathtub idea in Philadelphia with flat-panel cabinets, brown cabinets, an integrated sink, a hinged shower door, white countertops and a freestanding vanity
Freestanding bathtub - mid-sized transitional master beige tile and ceramic tile ceramic tile, beige floor and single-sink freestanding bathtub idea in Philadelphia with flat-panel cabinets, brown cabinets, an integrated sink, a hinged shower door, white countertops and a freestanding vanity

 KraftMaster Renovations
Double floating vanity with freestanding bainultra tub. There is plenty of space in this master bath! Large format wood plank tile is set in a herringbone pattern. The air bubble tub is a stunning view as the focal point when you enter the room. Full wall featuring glass tile with recessed niches and a large picture window.
Photos by Chris Veith

 Kristin Drohan Collection and Interior Design
Freestanding bathtub - large transitional master freestanding bathtub idea in Atlanta with white cabinets, gray walls and raised-panel cabinets

Sponsored
Delaware, OH

Buckeye Basements, Inc.
Central Ohio's Basement Finishing ExpertsBest Of Houzz '13-'21

 Mountainwood Construction
The phrase "luxury master suite" brings this room to mind. With a double shower, double hinged glass door and free standing tub, this water room is the hallmark of simple luxury. It also features a drop down lighting, a hemlock ceiling and brushed nickel fixtures paired with a majestic view.
Photo by Azevedo Photo
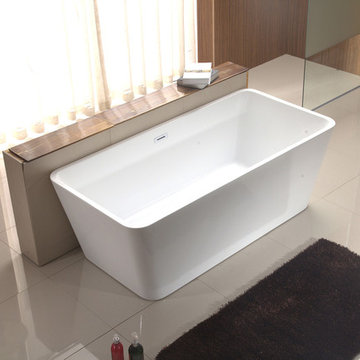
 Azzuri Bath Furniture
A stylish addition to any bathroom, the Adele acrylic freestanding tub infuses your master bath with luxury and beauty. Available in 67” and 59” length, Adele’s pure geometry and generous basin provides an unforgettable soaking experience.

 DKV Tampa Homes
The Grand Palm | Master Ensuite Free Standing Soaker Tub | New Home Builders in Tampa Florida
Corner shower - mid-sized contemporary master beige tile and marble tile marble floor and white floor corner shower idea in Tampa with recessed-panel cabinets, medium tone wood cabinets, blue walls, an undermount sink, quartz countertops and a hinged shower door
Corner shower - mid-sized contemporary master beige tile and marble tile marble floor and white floor corner shower idea in Tampa with recessed-panel cabinets, medium tone wood cabinets, blue walls, an undermount sink, quartz countertops and a hinged shower door

 605 Companies, Inc
Chad Nelson
Walk-in shower - large master multicolored tile and ceramic tile ceramic tile walk-in shower idea with raised-panel cabinets, distressed cabinets, a two-piece toilet, brown walls, an undermount sink and laminate countertops
Walk-in shower - large master multicolored tile and ceramic tile ceramic tile walk-in shower idea with raised-panel cabinets, distressed cabinets, a two-piece toilet, brown walls, an undermount sink and laminate countertops

 Carlton Edwards
This modern lake house is located in the foothills of the Blue Ridge Mountains. The residence overlooks a mountain lake with expansive mountain views beyond. The design ties the home to its surroundings and enhances the ability to experience both home and nature together. The entry level serves as the primary living space and is situated into three groupings; the Great Room, the Guest Suite and the Master Suite. A glass connector links the Master Suite, providing privacy and the opportunity for terrace and garden areas.
Won a 2013 AIANC Design Award. Featured in the Austrian magazine, More Than Design. Featured in Carolina Home and Garden, Summer 2015.

 Square Footage Inc.
Photo by Valerie Wilcox
Inspiration for a transitional master gray tile, white tile and marble tile marble floor freestanding bathtub remodel in Toronto with flat-panel cabinets and white cabinets
Inspiration for a transitional master gray tile, white tile and marble tile marble floor freestanding bathtub remodel in Toronto with flat-panel cabinets and white cabinets



 Irby Homes
Open layout bathroom with 60 inch vanity featuring two undermount sinks with single handle faucets. A free sanding tub located underneath large skylight give this master bath a spa like feel.

 Dave Fox Design Build Remodelers
This remodel consisted of a whole house transformation. We took this 3 bedroom dated home and turned it into a 5 bedroom award winning showpiece, all without an addition. By reworking the awkward floor plan and lowering the living room floor to be level with the rest of the house we were able to create additional space within the existing footprint of the home. What was once the small lack-luster master suite, is now 2 kids bedrooms that share a jack and jill bath. The master suite was relocated to the first floor, and the kitchen that was located right at the front door, is now located in the back of the home with great access to the patio overlooking the golf course.
View more about this project and our company at our website: www.davefox.com

 Rossoto Art LLC
New Master Bath. Photo By William Rossoto, Rossoto Art LLC
Freestanding bathtub - mid-sized modern master gray tile and marble tile marble floor and gray floor freestanding bathtub idea with shaker cabinets, gray cabinets, a two-piece toilet, gray walls, an undermount sink, marble countertops and white countertops
Freestanding bathtub - mid-sized modern master gray tile and marble tile marble floor and gray floor freestanding bathtub idea with shaker cabinets, gray cabinets, a two-piece toilet, gray walls, an undermount sink, marble countertops and white countertops

 Brown Design Group
Matt Wier
Inspiration for a 1950s master gray tile light wood floor freestanding bathtub remodel in Los Angeles with an undermount sink, flat-panel cabinets, black cabinets and white walls
Inspiration for a 1950s master gray tile light wood floor freestanding bathtub remodel in Los Angeles with an undermount sink, flat-panel cabinets, black cabinets and white walls

Sponsored
Sunbury, OH

J.Holderby - Renovations
Franklin County's Leading General Contractors - 2X Best of Houzz!

 Northside Design Collective
Builder: Thompson Properties,
Interior Designer: Allard & Roberts Interior Design,
Cabinetry: Advance Cabinetry,
Countertops: Mountain Marble & Granite,
Lighting Fixtures: Lux Lighting and Allard & Roberts,
Doors: Sun Mountain Door,
Plumbing & Appliances: Ferguson,
Door & Cabinet Hardware: Bella Hardware & Bath
Photography: David Dietrich Photography
Tile: Artistic Tile
Area Rug: Togar rugs

 Ryan Street Architects
Ryann Ford
Tuscan master freestanding bathtub photo in Austin with flat-panel cabinets, medium tone wood cabinets and white walls
Tuscan master freestanding bathtub photo in Austin with flat-panel cabinets, medium tone wood cabinets and white walls

 chadbourne + doss architects
This Master Bath designed by chadbourne + doss architects incorporates the shower and tub into a frameless glass enclosed wet room. Hybridized acrylic cement plaster creates a seamless waterproof environment.
photo by Benjamin Benschneider
8