
Search results for "Master function" in Home Design Ideas

 R. Cartwright Design
Heidi Zeiger Photography
Example of a cottage chic bedroom design in Other with gray walls
Example of a cottage chic bedroom design in Other with gray walls

 Morgan-Keefe Builders, Inc.
This custom home was artfully designed by the architects at Historical Concepts. The “Stemwinder Camp” home is located in the beautiful Balsam Mountain Preserve community. Balsam Mountain Preserve is a private, gated, mountain, golf and equestrian community in the western North Carolina Mountains. The details and design of the craftsman style cottage provide every room with a sunny and bright interior. Stemwinder Camp incorporates many detailed elements that help create a contemporary feel while still maintaining the craftsman style principles. A modern, sleek bathroom featuring an elegant double vanity with clean lines and refined finishes adds both functionality and understated luxury to the space.
 S. B. Long Interiors
photographed by Neil Landino

Inspiration for a transitional master limestone floor and beige floor bathroom remodel in Dallas with an undermount sink, beige cabinets and a hinged shower door
Inspiration for a transitional master limestone floor and beige floor bathroom remodel in Dallas with an undermount sink, beige cabinets and a hinged shower door
Find the right local pro for your project
 Deanna's Interior Designs
Mike Irby Photography

Alcove shower - mid-sized coastal master beige tile mosaic tile floor alcove shower idea in Philadelphia with a vessel sink, recessed-panel cabinets, white cabinets, onyx countertops and blue walls
Alcove shower - mid-sized coastal master beige tile mosaic tile floor alcove shower idea in Philadelphia with a vessel sink, recessed-panel cabinets, white cabinets, onyx countertops and blue walls

 USI Design & Remodeling
USI Remodeling recently completed a luxury master bath design in Colleyville, showcasing how thoughtful planning and craftsmanship can feature function and style. This master design was geared to the creation of a zero entry, doorless and glass free shower enclosure. The transitional master bath style feels indulgent yet completely masks the practical quality of life support systems integrated throughout the suite.
• Dressing room
• Vanity docking drawer
• Jewelry cabinet
• Mirrored recessed medicine cabinet collection
• En-suite laundry
Proudly part of our bathroom remodeling Dallas-Fort Worth portfolio, this project reflects why USI Remodeling bathroom projects consistently balance luxury with livability.
 White Label Homes

Inspiration for a mid-sized modern master white tile and marble tile white floor and marble floor bathroom remodel in Other with a one-piece toilet, an undermount sink, flat-panel cabinets, brown cabinets, white walls, solid surface countertops and a hinged shower door

 Frederick Cooke Architecture, LLC
Welcome home to this luxe, modern, and inviting townhome in the heart of downtown Jersey City! We are ecstatic to see this project completed.
This 4-story multifamily underwent a major renovation and was transformed into a spacious and functional family home for our clients. Careful consideration of our client’s lifestyle and plans for the future dictated every design decision. They needed a space that would function well now that they are a young professional couple and a space that would nicely accommodate a growing family in the future. Greater emphasis was placed on common family spaces and bedrooms were designed exclusively for sleep with minimal room for work or study and without TV connections to discourage those activities from taking place in these spaces. Instead, common places such as the family room and the kitchen are inviting and foster those activities.
Due to sagging floors in need of extensive repair, it made more financial sense to replace them entirely. We took this historic house and by re-pitching the roof in an inverted form we were able to gain an overall 36” which we used for raising the floors. This, in turn, allowed us to bring the ground level up to code and be suitable for living space and gave us additional ceiling room on the upper floors. The ground floor was designed to be used as a rental unit and can be reincorporated into the home later when more space is needed.
Both front and back facades were replaced with timeless brick and vertical wood siding and all windows and front doors were replaced. The ground floor features a one-bedroom suite, living room, and open kitchen-dining area. On the first floor, we achieved a more effective entry sequence to the living room, an open-concept design leading to the kitchen. The interior is bright and airy, and the kitchen opens up to the deck in the back and the patio, making entertaining indoors and outdoors seamless. The design works in a way to accommodate the addition of a stair leading to the ground level when the rental unit is incorporated back into the house.
Up on the second floor, a suite with a bathroom was designed with grandparents or guests in mind. Also, two additional bedrooms are now being used as an exercise room and a zoom-worthy office but can later be used as kids’ rooms.
Last but not least, the third floor features the master suite with his and hers walk-in closets, a master bath, and a library.

Sponsored
Columbus, OH

HomeCraft Remodeling
Custom Craftsmanship & Build Solutions in Franklin County, Ohio
 Mirador Builders

Varying sizes of Honed and Polished Roja Alicante Marble
Polished Nickel Rohl Shower Fixtures
Example of a mid-sized tuscan master red tile and stone tile terra-cotta tile alcove shower design in Houston with an undermount sink, marble countertops and a two-piece toilet
Example of a mid-sized tuscan master red tile and stone tile terra-cotta tile alcove shower design in Houston with an undermount sink, marble countertops and a two-piece toilet

 Chr DAUER Architects
An interior remodel of a 1940’s French Eclectic home includes a new kitchen, breakfast, laundry, and three bathrooms featuring new cabinetry, fixtures, and patterned encaustic tile floors. Complementary in detail and substance to elements original to the house, these spaces are also highly practical and easily maintained, accommodating heavy use by our clients, their kids, and frequent guests. Other rooms, with somewhat “well-loved” woodwork, floors, and plaster are rejuvenated with deeply tinted custom finishes, allowing formality and function to coexist.
ChrDAUER: Kristin Mjolsnes, Christian Dauer
General Contractor: Saturn Construction
Photographer: Eric Rorer
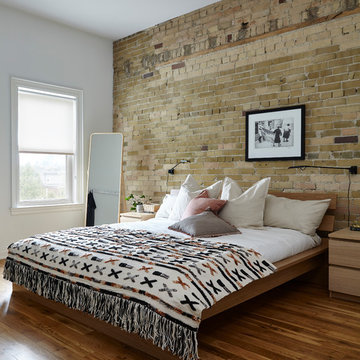
 Lisa Lev Design
Photos by Valerie Wilcox
Inspiration for a large contemporary master medium tone wood floor and brown floor bedroom remodel in Toronto with white walls and no fireplace
Inspiration for a large contemporary master medium tone wood floor and brown floor bedroom remodel in Toronto with white walls and no fireplace

 Tyner Construction Co Inc
David Dietrich
Large transitional master blue tile and multicolored tile ceramic tile corner shower photo in Other with an undermount tub, marble countertops, shaker cabinets, dark wood cabinets, a vessel sink and a hinged shower door
Large transitional master blue tile and multicolored tile ceramic tile corner shower photo in Other with an undermount tub, marble countertops, shaker cabinets, dark wood cabinets, a vessel sink and a hinged shower door

 Wood-Mode Fine Custom Cabinetry
Bathroom cabinets are about more than storage. In the hands of a Wood-Mode trained designer, they set the mood for your own personal space. Custom vanities, tub surrounds and linen cabinets are only the beginning. See how Wood-Mode bathroom designs turn cabinets into functional art.

 Wit Interiors
The wallpaper and area rug create pattern and movement while the soft wooden modern furniture acts as an anchor to center it all. Bedside articulating sconces bring form and function together.
Photo Credit: Meghan Caudill



 Ponciano Design
Example of a mid-sized minimalist master gray tile and porcelain tile white floor bathroom design in Portland with flat-panel cabinets, light wood cabinets, gray walls, a vessel sink and quartzite countertops

 Apparatus Architecture
Photo by: Kevin Meynell
Example of a trendy master bathroom design in San Francisco
Example of a trendy master bathroom design in San Francisco

Inspiration for a large contemporary master pink tile and glass tile concrete floor, blue floor and single-sink corner shower remodel in Chicago with flat-panel cabinets, brown cabinets, a bidet, white walls, an undermount sink, quartz countertops, a hinged shower door, white countertops, a niche and a floating vanity

 The Fox Group
Inspiration for a timeless master white floor freestanding bathtub remodel in Salt Lake City with shaker cabinets, white cabinets, white walls, an undermount sink and white countertops


 A&S Sales of Virginia, LLC

Calacatta marble slabs book matched sections create dramatic veining.
Doorless shower - large traditional master stone slab mosaic tile floor and brown floor doorless shower idea in DC Metro with a hinged shower door
Doorless shower - large traditional master stone slab mosaic tile floor and brown floor doorless shower idea in DC Metro with a hinged shower door
 D&J Kitchens and Baths Inc.

This beautiful and functional Master Bedroom was an addition. It's great place to come for some quiet time and to look out into the garden. The light coming in from the windows and the door make this Master Bedroom very inviting
Dave Adams Photogropher

 Lugbill Designs
Transitional bedroom with bold navy accents, textural paneling, plush upholstery, sleek lighting, and layered fabrics for an elegant, harmonious layout.
38