
Search results for "Master game" in Home Design Ideas

 Edgewater Design Group
Our clients were relocating from the upper peninsula to the lower peninsula and wanted to design a retirement home on their Lake Michigan property. The topography of their lot allowed for a walk out basement which is practically unheard of with how close they are to the water. Their view is fantastic, and the goal was of course to take advantage of the view from all three levels. The positioning of the windows on the main and upper levels is such that you feel as if you are on a boat, water as far as the eye can see. They were striving for a Hamptons / Coastal, casual, architectural style. The finished product is just over 6,200 square feet and includes 2 master suites, 2 guest bedrooms, 5 bathrooms, sunroom, home bar, home gym, dedicated seasonal gear / equipment storage, table tennis game room, sauna, and bonus room above the attached garage. All the exterior finishes are low maintenance, vinyl, and composite materials to withstand the blowing sands from the Lake Michigan shoreline.

 Kimberley Kay Interiors
Guest room of dreams with paneled walls, custom bedding and a beautiful acrylic bed
Mid-sized trendy master wall paneling bedroom photo in Los Angeles with blue walls
Mid-sized trendy master wall paneling bedroom photo in Los Angeles with blue walls

 Clearcut & Co
Bob Fortner Photography
Inspiration for a mid-sized cottage master white tile and ceramic tile porcelain tile and brown floor bathroom remodel in Raleigh with recessed-panel cabinets, white cabinets, a two-piece toilet, white walls, an undermount sink, marble countertops, a hinged shower door and white countertops
Inspiration for a mid-sized cottage master white tile and ceramic tile porcelain tile and brown floor bathroom remodel in Raleigh with recessed-panel cabinets, white cabinets, a two-piece toilet, white walls, an undermount sink, marble countertops, a hinged shower door and white countertops
Find the right local pro for your project

 Our House Your Home
Example of a mid-sized eclectic master medium tone wood floor bedroom design in Dallas


 Altura Architects
The lower level of this modern farmhouse features a large game room that connects out to the screen porch, pool terrace and fire pit beyond. One end of the space is a large lounge area for watching TV and the other end has a built-in wet bar and accordion windows that open up to the screen porch. The TV is concealed by barn doors with salvaged barn wood on a shiplap wall.
Photography by Todd Crawford
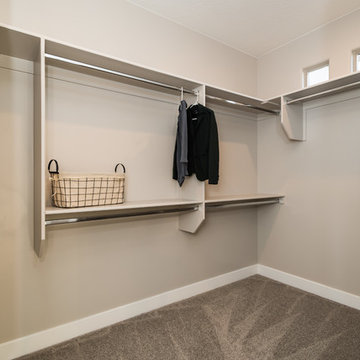
 Ence Homes
This walkout home is inviting as your enter through eight foot tall doors. The hardwood floor throughout enhances the comfortable spaciousness this home provides with excellent sight lines throughout the main floor. Feel comfortable entertaining both inside and out with a multi-leveled covered patio connected to a game room on the lower level, or run away to your secluded private covered patio off the master bedroom overlooking stunning panoramas of red cliffs and sunsets. You will never be lacking for storage as this home comes fully equipped with two walk-in closets and a storage room in the basement. This beautifully crafted home was built with your family in mind.
Jeremiah Barber

Sponsored
Columbus, OH

Wannemacher Interiors
Customized Award-Winning Interior Design Solutions in Franklin Cnty OH
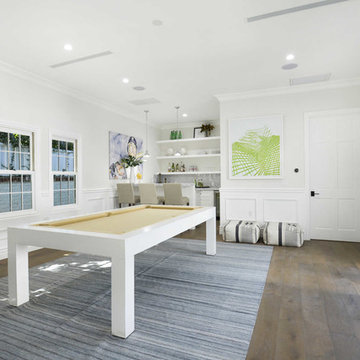
 InHance
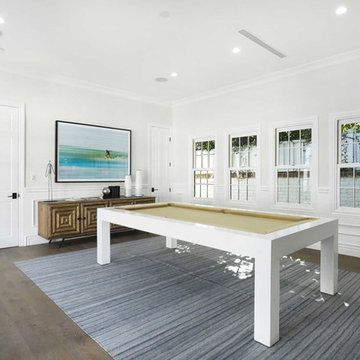
This home was fully remodeled with a cape cod feel including the interior, exterior, driveway, backyard and pool. We added beautiful moulding and wainscoting throughout and finished the home with chrome and black finishes. Our floor plan design opened up a ton of space in the master en suite for a stunning bath/shower combo, entryway, kitchen, and laundry room. We also converted the pool shed to a billiard room and wet bar.
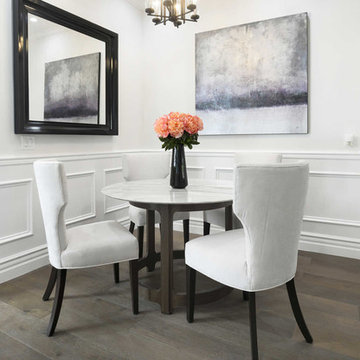 InHance
This home was fully remodeled with a cape cod feel including the interior, exterior, driveway, backyard and pool. We added beautiful moulding and wainscoting throughout and finished the home with chrome and black finishes. Our floor plan design opened up a ton of space in the master en suite for a stunning bath/shower combo, entryway, kitchen, and laundry room. We also converted the pool shed to a billiard room and wet bar.
 InHance
This home was fully remodeled with a cape cod feel including the interior, exterior, driveway, backyard and pool. We added beautiful moulding and wainscoting throughout and finished the home with chrome and black finishes. Our floor plan design opened up a ton of space in the master en suite for a stunning bath/shower combo, entryway, kitchen, and laundry room. We also converted the pool shed to a billiard room and wet bar.
 Gonyea Custom Homes

Open plan basement with architectural archways. Stone fireplace and sitting space.
Photography by Spacecrafting
Inspiration for a large transitional walk-out carpeted basement remodel in Minneapolis with gray walls, a standard fireplace and a stone fireplace
Inspiration for a large transitional walk-out carpeted basement remodel in Minneapolis with gray walls, a standard fireplace and a stone fireplace
 Lauren Rubin Architecture

A fun family room with amazing pops of color. Gorgeous custom built wall unit with beautiful clear-finished oak and blue lacquer inset panels. A surface mounted ceiling light of bentwood in a traditional beamed ceiling. Simple blue roller shade for accents over original double-hung windows. An area rug with multi-colors is playful. Red upholstered poofs act as coffee tables too. Pillow and art accents are the final touch.
 Look Master Builder
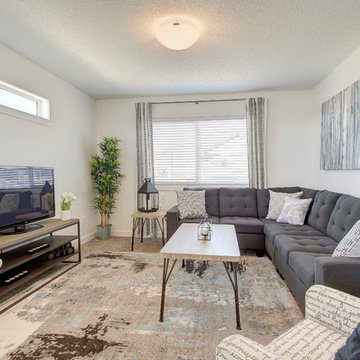
This Bonus room is exactly that! A room that can be used for anything you like. Popular choices have been a second family room, games room, kids playroom, fitness room and even a movie room. The options are endless.


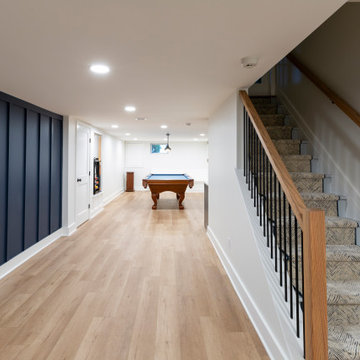
 KraftMaster Renovations
Finished Basement, complete with office, TV room, game table, storage, pool table and storage & home gym area
Inspiration for a large transitional underground laminate floor basement game room remodel in New York with blue walls
Inspiration for a large transitional underground laminate floor basement game room remodel in New York with blue walls
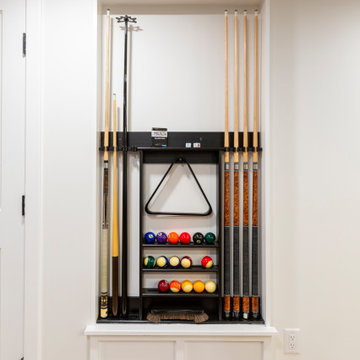 KraftMaster Renovations
Finished Basement, complete with office, TV room, game table, storage, pool table and storage & home gym area
Example of a large transitional underground laminate floor basement game room design in New York with blue walls
Example of a large transitional underground laminate floor basement game room design in New York with blue walls

 Anthony James Master Builders, LLC
This basement nods to the family's love for NYC entertainment with a custom painted mural replicating the Theater District. The retro inspired decor creates a fun and unique space for family game night or entertaining.
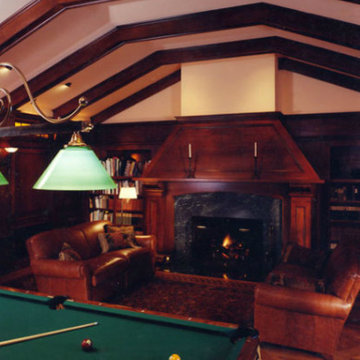
 Wayne Towle Master Finishing & Restoration, Inc.
The maple woodwork and ceiling beams were finished in a rich cherry color and inviting satin sheen.
Inspiration for a timeless medium tone wood floor game room remodel in Boston with white walls, a standard fireplace and a wood fireplace surround
Inspiration for a timeless medium tone wood floor game room remodel in Boston with white walls, a standard fireplace and a wood fireplace surround

Sponsored
Sunbury, OH

J.Holderby - Renovations
Franklin County's Leading General Contractors - 2X Best of Houzz!
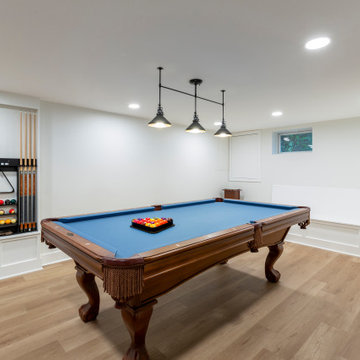 KraftMaster Renovations
Finished Basement, complete with office, TV room, game table, storage, pool table and storage & home gym area
Basement game room - large transitional underground laminate floor basement game room idea in New York with blue walls
Basement game room - large transitional underground laminate floor basement game room idea in New York with blue walls

 L. Lumpkins Architect, Inc.
Master Bedroom
Bedroom - huge modern master carpeted, multicolored floor, tray ceiling and wood wall bedroom idea in Dallas with brown walls, a ribbon fireplace and a stone fireplace
Bedroom - huge modern master carpeted, multicolored floor, tray ceiling and wood wall bedroom idea in Dallas with brown walls, a ribbon fireplace and a stone fireplace

 Savvy Interiors
Example of a mid-sized minimalist master blue tile, white tile and cement tile gray floor freestanding bathtub design in San Diego with flat-panel cabinets, medium tone wood cabinets, white walls and an undermount sink
14