
Search results for "Master game" in Home Design Ideas
 MasterBilt Homes, Inc.
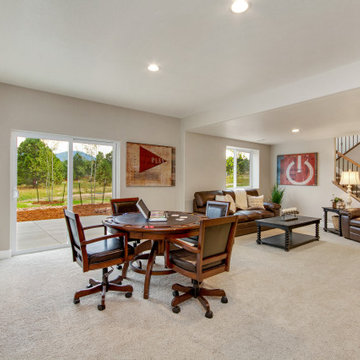
Mid-sized arts and crafts look-out carpeted and beige floor basement photo in Denver with beige walls
 Remick Associates Architects + Master Builders
Photo by Keeney & Law
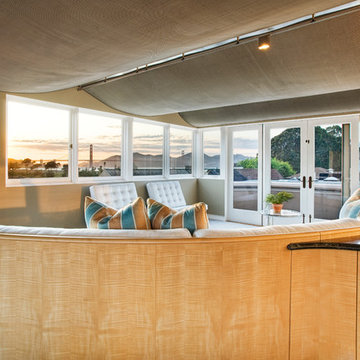
Example of a trendy game room design in San Francisco
Example of a trendy game room design in San Francisco
 Rande Leaman Interior Design
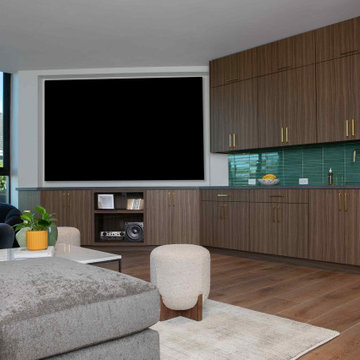
The family room has a large custom sectional, two swivel chairs and cute stools for extra guests. The built in houses the TV and small fridge, microwave, sink and storage for snacks and games.
Find the right local pro for your project
 Anthony James Master Builders, LLC

This custom-built home in Westfield, NJ has it all including an indoor basketball court to practice ball on any given day. The custom design includes a New York Knicks theme with custom graffiti art walls.

 kimberly peck architect
For this commission the client hired us to do the interiors of their new home which was under construction. The style of the house was very traditional however the client wanted the interiors to be transitional, a mixture of contemporary with more classic design. We assisted the client in all of the material, fixture, lighting, cabinetry and built-in selections for the home. The floors throughout the first floor of the home are a creme marble in different patterns to suit the particular room; the dining room has a marble mosaic inlay in the tradition of an oriental rug. The ground and second floors are hardwood flooring with a herringbone pattern in the bedrooms. Each of the seven bedrooms has a custom ensuite bathroom with a unique design. The master bathroom features a white and gray marble custom inlay around the wood paneled tub which rests below a venetian plaster domes and custom glass pendant light. We also selected all of the furnishings, wall coverings, window treatments, and accessories for the home. Custom draperies were fabricated for the sitting room, dining room, guest bedroom, master bedroom, and for the double height great room. The client wanted a neutral color scheme throughout the ground floor; fabrics were selected in creams and beiges in many different patterns and textures. One of the favorite rooms is the sitting room with the sculptural white tete a tete chairs. The master bedroom also maintains a neutral palette of creams and silver including a venetian mirror and a silver leafed folding screen. Additional unique features in the home are the layered capiz shell walls at the rear of the great room open bar, the double height limestone fireplace surround carved in a woven pattern, and the stained glass dome at the top of the vaulted ceilings in the great room.
 Master Remodelers Inc.

Example of a large transitional medium tone wood floor, brown floor and tray ceiling game room design in Other with blue walls and a media wall

Sponsored
Columbus, OH

Wannemacher Interiors
Customized Award-Winning Interior Design Solutions in Franklin Cnty OH
 MasterBilt Homes, Inc.
Mid-sized arts and crafts look-out carpeted and beige floor basement photo in Denver with beige walls
 Gilley Kitchen + Bath
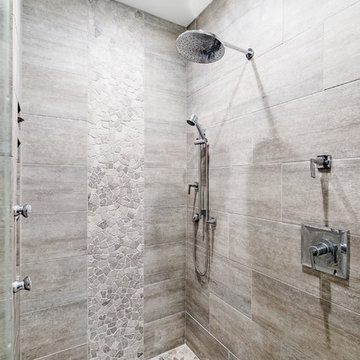
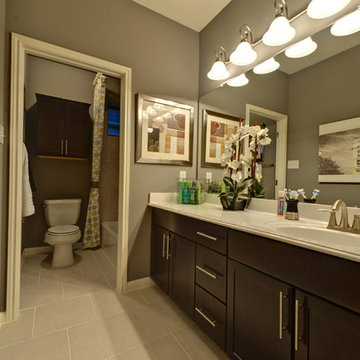
Light, bright and clean. Note the deep niche in the shower designed to keep the soap out of the spray pattern and allow for ample bottle storage. I'm guilty of using decorative niches as a focal point but the inevitable 32oz. pink bottles tend to diminish the look.
 Exterior Worlds Landscaping & Design

Tranquil Garden Nook with Stone Fountain and Wrought Iron Benches
Discover serenity in this charming garden nook featuring a rustic stone fountain as the focal point, complemented by two elegant wrought iron benches. The simple yet beautiful landscaping with gravel and lush green boxwood plants creates a peaceful retreat perfect for relaxation and contemplation.

 Morning Star Builders LTD
Jancy Ervin Interiors
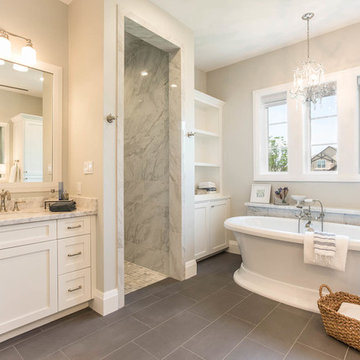
Bathroom - cottage master gray tile and marble tile brown floor bathroom idea in Houston with white cabinets, beige walls, a drop-in sink and marble countertops
Bathroom - cottage master gray tile and marble tile brown floor bathroom idea in Houston with white cabinets, beige walls, a drop-in sink and marble countertops
 Sudderth Design

MAKING A STATEMENT sited on EXPANSIVE Nichols Hills lot. Worth the wait...STUNNING MASTERPIECE by Sudderth Design. ULTIMATE in LUXURY features oak hardwoods throughout, HIGH STYLE quartz and marble counters, catering kitchen, Statement gas fireplace, wine room, floor to ceiling windows, cutting-edge fixtures, ample storage, and more! Living space was made to entertain. Kitchen adjacent to spacious living leaves nothing missed...built in hutch, Top of the line appliances, pantry wall, & spacious island. Sliding doors lead to outdoor oasis. Private outdoor space complete w/pool, kitchen, fireplace, huge covered patio, & bath. Sudderth hits it home w/the master suite. Forward thinking master bedroom is simply SEXY! EXPERIENCE the master bath w/HUGE walk-in closet, built-ins galore, & laundry. Well thought out 2nd level features: OVERSIZED game room, 2 bed, 2bth, 1 half bth, Large walk-in heated & cooled storage, & laundry. A HOME WORTH DREAMING ABOUT.


 Magleby Construction

Bathroom - huge farmhouse master white tile and marble tile marble floor and white floor bathroom idea in Salt Lake City with beaded inset cabinets, beige cabinets, a one-piece toilet, white walls, an undermount sink, quartz countertops, a hinged shower door and white countertops


 TKP Architects
Photos by: Emily Minton Redfield Photography
Huge trendy loft-style carpeted and gray floor family room photo in Denver with a tile fireplace, a standard fireplace and a wall-mounted tv
Huge trendy loft-style carpeted and gray floor family room photo in Denver with a tile fireplace, a standard fireplace and a wall-mounted tv
 Bella Vita Custom Homes & Remodeling

Texas' leading luxury custom home builder, Bella Vita Custom Homes, redefines "luxury living" in its newest luxury custom home on 4505 Lorraine in Highland Park! Just under 7,000 square feet, this available home has nothing but the best around every corner! With 5 bedrooms, 5 full and 2 half bathrooms, vast 20x20 gourmet kitchen with double islands, breakfast and formal dining rooms, butler and storage pantries, home management office, library/study, game room, media suite, covered patio and 3-story elevator, this available home is offered at $3,219,990!
Call 214-750-8482 to schedule a private home tour today!
For more information on this available home, visit http://www.livingbellavita.com/4505-lorraine-avenue



 Amy Carman Design

When planning this custom residence, the owners had a clear vision – to create an inviting home for their family, with plenty of opportunities to entertain, play, and relax and unwind. They asked for an interior that was approachable and rugged, with an aesthetic that would stand the test of time. Amy Carman Design was tasked with designing all of the millwork, custom cabinetry and interior architecture throughout, including a private theater, lower level bar, game room and a sport court. A materials palette of reclaimed barn wood, gray-washed oak, natural stone, black windows, handmade and vintage-inspired tile, and a mix of white and stained woodwork help set the stage for the furnishings. This down-to-earth vibe carries through to every piece of furniture, artwork, light fixture and textile in the home, creating an overall sense of warmth and authenticity.
 MainStreet Design Build

Home is where the heart is for this family and not surprisingly, a much needed mudroom entrance for their teenage boys and a soothing master suite to escape from everyday life are at the heart of this home renovation. With some small interior modifications and a 6′ x 20′ addition, MainStreet Design Build was able to create the perfect space this family had been hoping for.
In the original layout, the side entry of the home converged directly on the laundry room, which opened up into the family room. This unappealing room configuration created a difficult traffic pattern across carpeted flooring to the rest of the home. Additionally, the garage entry came in from a separate entrance near the powder room and basement, which also lead directly into the family room.
With the new addition, all traffic was directed through the new mudroom, providing both locker and closet storage for outerwear before entering the family room. In the newly remodeled family room space, MainStreet Design Build removed the old side entry door wall and made a game area with French sliding doors that opens directly into the backyard patio. On the second floor, the addition made it possible to expand and re-design the master bath and bedroom. The new bedroom now has an entry foyer and large living space, complete with crown molding and a very large private bath. The new luxurious master bath invites room for two at the elongated custom inset furniture vanity, a freestanding tub surrounded by built-in’s and a separate toilet/steam shower room.
Kate Benjamin Photography
20