
Search results for "Master gas" in Home Design Ideas

 Classic Cottages LLC
Carl Bruce
Example of a guest carpeted bedroom design in DC Metro with gray walls
Example of a guest carpeted bedroom design in DC Metro with gray walls


 Perello Design & Build
The country wood beams accentuate this expansive cathedral ceiling of this Master bedroom, equipped with a gas fireplace and roof deck
Bedroom - large contemporary master light wood floor and white floor bedroom idea in New York with white walls, a hanging fireplace and a plaster fireplace
Bedroom - large contemporary master light wood floor and white floor bedroom idea in New York with white walls, a hanging fireplace and a plaster fireplace
Find the right local pro for your project


 Lost Creek Construction, LLC
Josh Caldwell Photography
Family room - transitional open concept medium tone wood floor and brown floor family room idea in Denver with a music area, beige walls, a two-sided fireplace and a brick fireplace
Family room - transitional open concept medium tone wood floor and brown floor family room idea in Denver with a music area, beige walls, a two-sided fireplace and a brick fireplace

 VanderMeulen Builders
The master bedroom features a wall of windows that looks out over Lake Michigan. It also has a gas fireplace with a mosaic tile surround.
Trendy master carpeted bedroom photo in Grand Rapids with a standard fireplace and a tile fireplace
Trendy master carpeted bedroom photo in Grand Rapids with a standard fireplace and a tile fireplace



Sponsored
Columbus, OH
Free consultation for landscape design!

Peabody Landscape Group
Columbus' Reliable Landscape Design & Contracting


 Shannon Lazic
Bedroom - large mediterranean master medium tone wood floor bedroom idea in Orange County with beige walls, a ribbon fireplace and a tile fireplace

 Hargrave Collaborative A & E
Two first floor bedrooms we reconfigured to be a master suite
Inspiration for a transitional closet remodel in New York
Inspiration for a transitional closet remodel in New York
 Hargrave Collaborative A & E
Two first floor bedrooms we reconfigured to be a master suite
Example of a transitional closet design in New York
Example of a transitional closet design in New York

 Hudson Street Design
Empire Contracting Inc
707.884.9789
Photos By: Sea Ranch Images
www.searanchimages.com
707.653.6866
Inspiration for a 1960s patio remodel in San Francisco
Inspiration for a 1960s patio remodel in San Francisco

 Stone Creek Building
Whitney Lyons Photography
Example of a mid-sized cottage master carpeted bedroom design in Portland with blue walls, a two-sided fireplace and a tile fireplace
Example of a mid-sized cottage master carpeted bedroom design in Portland with blue walls, a two-sided fireplace and a tile fireplace



 Element Pacific Homes
Sapphire Creative
Inspiration for a large modern master carpeted bedroom remodel in Vancouver with white walls, a standard fireplace and a tile fireplace
Inspiration for a large modern master carpeted bedroom remodel in Vancouver with white walls, a standard fireplace and a tile fireplace

 Acreage
When entering the Master Suite, the owner’s first land in the sitting area with a remote controlled gas fireplace and hand carved stone mantle.

 The Brooklyn Studio
Photography by Francis Dzikowski / OTTO
Inspiration for a transitional formal and enclosed dark wood floor living room remodel in New York with a standard fireplace, gray walls and a metal fireplace
Inspiration for a transitional formal and enclosed dark wood floor living room remodel in New York with a standard fireplace, gray walls and a metal fireplace


Sponsored
Columbus, OH

Wannemacher Interiors
Customized Award-Winning Interior Design Solutions in Franklin Cnty OH
 Brendan McHugh, Architect, Manasquan, NJ
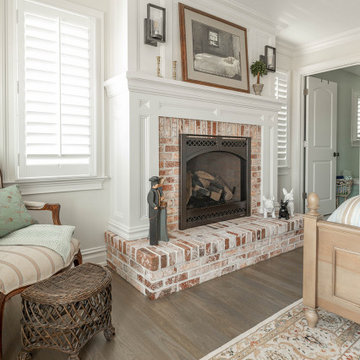
Master bedroom gas fireplace with brick surround and white trim and windows on either side of fireplace.
Inspiration for a coastal master medium tone wood floor and brown floor bedroom remodel in New York with white walls, a standard fireplace and a brick fireplace
Inspiration for a coastal master medium tone wood floor and brown floor bedroom remodel in New York with white walls, a standard fireplace and a brick fireplace

 Walls and Weeds, Inc.
Master bedroom with a gas fireplace in the corner and large sliding doors leading to the hot tub and water side patio.
Bedroom - mid-sized contemporary master light wood floor and beige floor bedroom idea in Seattle with white walls, a corner fireplace and a plaster fireplace
Bedroom - mid-sized contemporary master light wood floor and beige floor bedroom idea in Seattle with white walls, a corner fireplace and a plaster fireplace

 JKL Development Inc.
This 5687 sf home was a major renovation including significant modifications to exterior and interior structural components, walls and foundations. Included were the addition of several multi slide exterior doors, windows, new patio cover structure with master deck, climate controlled wine room, master bath steam shower, 4 new gas fireplace appliances and the center piece- a cantilever structural steel staircase with custom wood handrail and treads.
A complete demo down to drywall of all areas was performed excluding only the secondary baths, game room and laundry room where only the existing cabinets were kept and refinished. Some of the interior structural and partition walls were removed. All flooring, counter tops, shower walls, shower pans and tubs were removed and replaced.
New cabinets in kitchen and main bar by Mid Continent. All other cabinetry was custom fabricated and some existing cabinets refinished. Counter tops consist of Quartz, granite and marble. Flooring is porcelain tile and marble throughout. Wall surfaces are porcelain tile, natural stacked stone and custom wood throughout. All drywall surfaces are floated to smooth wall finish. Many electrical upgrades including LED recessed can lighting, LED strip lighting under cabinets and ceiling tray lighting throughout.
The front and rear yard was completely re landscaped including 2 gas fire features in the rear and a built in BBQ. The pool tile and plaster was refinished including all new concrete decking.
105