
Search results for "Master gas" in Home Design Ideas
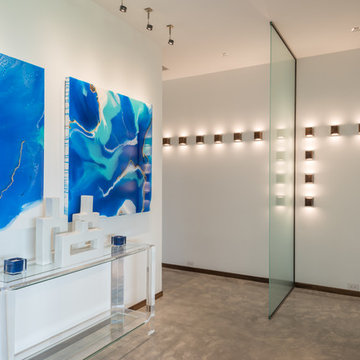


 Hayden Homes
Open concept kitchen - shabby-chic style medium tone wood floor and brown floor open concept kitchen idea with an undermount sink, dark wood cabinets, granite countertops, stone tile backsplash, stainless steel appliances and an island

 Artistic Tile
Example of a small transitional galley slate floor enclosed kitchen design in New York with a farmhouse sink, recessed-panel cabinets, white cabinets, marble countertops, white backsplash, stone tile backsplash, stainless steel appliances and no island
Find the right local pro for your project

 East Coast Energy Products Inc.
Inspiration for a mid-sized contemporary enclosed home theater remodel in New York with brown walls and a media wall

 REYNOLDS ASH + ASSOCIATES
Inspiration for a large rustic master stone tile and brown tile freestanding bathtub remodel in Albuquerque with a vessel sink, flat-panel cabinets, distressed cabinets, granite countertops and beige walls

 Drewett Works
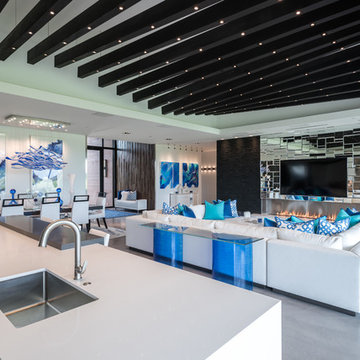
The genesis of design for this desert retreat was the informal dining area in which the clients, along with family and friends, would gather.
Located in north Scottsdale’s prestigious Silverleaf, this ranch hacienda offers 6,500 square feet of gracious hospitality for family and friends. Focused around the informal dining area, the home’s living spaces, both indoor and outdoor, offer warmth of materials and proximity for expansion of the casual dining space that the owners envisioned for hosting gatherings to include their two grown children, parents, and many friends.
The kitchen, adjacent to the informal dining, serves as the functioning heart of the home and is open to the great room, informal dining room, and office, and is mere steps away from the outdoor patio lounge and poolside guest casita. Additionally, the main house master suite enjoys spectacular vistas of the adjacent McDowell mountains and distant Phoenix city lights.
The clients, who desired ample guest quarters for their visiting adult children, decided on a detached guest casita featuring two bedroom suites, a living area, and a small kitchen. The guest casita’s spectacular bedroom mountain views are surpassed only by the living area views of distant mountains seen beyond the spectacular pool and outdoor living spaces.
Project Details | Desert Retreat, Silverleaf – Scottsdale, AZ
Architect: C.P. Drewett, AIA, NCARB; Drewett Works, Scottsdale, AZ
Builder: Sonora West Development, Scottsdale, AZ
Photographer: Dino Tonn
Featured in Phoenix Home and Garden, May 2015, “Sporting Style: Golf Enthusiast Christie Austin Earns Top Scores on the Home Front”
See more of this project here: http://drewettworks.com/desert-retreat-at-silverleaf/

Sponsored
Columbus, OH
Free consultation for landscape design!

Peabody Landscape Group
Columbus' Reliable Landscape Design & Contracting

 Republic West Remodeling
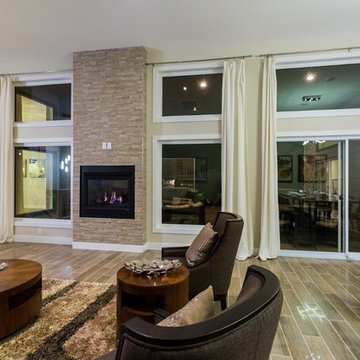
Large master bedroom with stacked stone fireplace, seating area and sliding glass door open to the backyard.
Large transitional master light wood floor bedroom photo in Phoenix with gray walls, a stone fireplace and a corner fireplace
Large transitional master light wood floor bedroom photo in Phoenix with gray walls, a stone fireplace and a corner fireplace


 Mountainwood Homes
Freestanding bathtub - large transitional master gray tile porcelain tile and gray floor freestanding bathtub idea in Portland with white cabinets, gray walls, an undermount sink, quartzite countertops and white countertops




 Form Collective
Martin Knowles
Alcove bathtub - small transitional kids' gray tile and glass sheet porcelain tile and gray floor alcove bathtub idea in Vancouver with shaker cabinets, white cabinets, a one-piece toilet, gray walls, an undermount sink, quartz countertops, a hinged shower door and white countertops
Alcove bathtub - small transitional kids' gray tile and glass sheet porcelain tile and gray floor alcove bathtub idea in Vancouver with shaker cabinets, white cabinets, a one-piece toilet, gray walls, an undermount sink, quartz countertops, a hinged shower door and white countertops



 Platt Builders
Bedroom - large transitional master linoleum floor and beige floor bedroom idea in Boston with gray walls, a standard fireplace and a stone fireplace

 Bella Vista Developments
D & M Images
Example of a mid-sized transitional master vinyl floor and brown floor bedroom design with gray walls and no fireplace
Example of a mid-sized transitional master vinyl floor and brown floor bedroom design with gray walls and no fireplace


 Fireside Home Solutions
This Ortal200TS was featured in the master bedroom of the Street of Dreams - The Highlands. Design & install by Fireside Home Solutions.
Living room - modern carpeted and beige floor living room idea in Portland with white walls and a ribbon fireplace
Living room - modern carpeted and beige floor living room idea in Portland with white walls and a ribbon fireplace

Sponsored
Sunbury, OH

J.Holderby - Renovations
Franklin County's Leading General Contractors - 2X Best of Houzz!

 Bachly Construction
This barn board feature wall is complete with a Travis Tempest Torches LP electric ignition gas fireplace, wall mounted.
Large trendy master medium tone wood floor and brown floor bedroom photo in Toronto with white walls, a wood fireplace surround and a ribbon fireplace
Large trendy master medium tone wood floor and brown floor bedroom photo in Toronto with white walls, a wood fireplace surround and a ribbon fireplace
 Brilliant! Lighting & Design
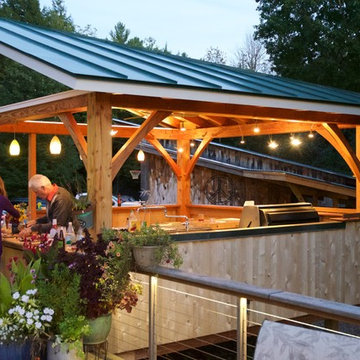
Masterful GC Kent Webster behind the bar / service counter, with sink, gas wok & gas grill behind him.
@ Tim Mathiesen
Inspiration for a country home design remodel in Boston
Inspiration for a country home design remodel in Boston

 Michael DeJong Homes
Large transitional l-shaped dark wood floor and brown floor open concept kitchen photo in Toronto with an undermount sink, shaker cabinets, white cabinets, quartzite countertops, white backsplash, subway tile backsplash, paneled appliances and an island
114