
Search results for "Master gas" in Home Design Ideas

 Stone Masters Inc.
Gorgeous kitchen remodeled with Holiday Kitchens cabinetry, Traditional Beaded Inset, and Traditional Paint Grade, Nordic Paint. Kitchen Island countertop is Calcutta marble with eased edge. Island cabinetry with traditional Maple w/ Fog Finish. GE Monogram 30" Built-In Single Oven
Large Cooktop- GE Monogram 36" Stainless Steel Gas. Small Cooktop-Vernoa 12" Gas w/ Sealed Burners, Cast Iron Grates. Frigidare 19Cu. Ft. (FPRH19D7LF)
XO Under Cabinet Pro-Style Hood 36" Stainless Steel Kitchen sink, Artisan CPUZ2919 with Explore Dual Handle Pull-Down Bridge Faucet (LKEC2037). Microwave, IN CABINET:Sharp 24" Mircowave Drawer w/ Dacor 24" Warming Drawer (MRWD30S). ABOVE RANGE: GE Monogram Over Range Advantium Mircowave.

 William Byrd Homes
John McManus
Huge mountain style master cork floor bedroom photo in Charleston with multicolored walls, a two-sided fireplace and a plaster fireplace
Huge mountain style master cork floor bedroom photo in Charleston with multicolored walls, a two-sided fireplace and a plaster fireplace

Find the right local pro for your project

 Brian Vogel Photography
Katy, Texas Kitchen, Bathroom, and Master Renovation
Example of a huge arts and crafts l-shaped dark wood floor and brown floor open concept kitchen design in Houston with a drop-in sink, recessed-panel cabinets, dark wood cabinets, granite countertops, gray backsplash, cement tile backsplash, stainless steel appliances and an island
Example of a huge arts and crafts l-shaped dark wood floor and brown floor open concept kitchen design in Houston with a drop-in sink, recessed-panel cabinets, dark wood cabinets, granite countertops, gray backsplash, cement tile backsplash, stainless steel appliances and an island


 R & D Design
Example of a transitional formal and enclosed living room design in New Orleans with beige walls, a ribbon fireplace and a tv stand



 Gonyea Custom Homes
Great room style formal living room attached to the kitchen and dinette. Ten foot ceilings, huge windows, and coffered ceilings all make this living room an airy and spacious room for relaxation and entertaining.
Photography by Spacecrafting

 Gambrick
Finished walk out basement with gas fireplace and stone fireplace surround.
Mid-sized arts and crafts walk-out carpeted and beige floor basement photo in New York with gray walls, a standard fireplace and a stone fireplace
Mid-sized arts and crafts walk-out carpeted and beige floor basement photo in New York with gray walls, a standard fireplace and a stone fireplace

 Woodsman Kitchens and Floors
Fox Signature Homes, foxmhf@gmail.com, jeffrey Reed
Huge transitional medium tone wood floor open concept kitchen photo in Jacksonville with a farmhouse sink, recessed-panel cabinets, white cabinets, quartz countertops, gray backsplash, mosaic tile backsplash, stainless steel appliances, white walls and an island
Huge transitional medium tone wood floor open concept kitchen photo in Jacksonville with a farmhouse sink, recessed-panel cabinets, white cabinets, quartz countertops, gray backsplash, mosaic tile backsplash, stainless steel appliances, white walls and an island

 Jess Galloway Architect
Charles Davis-Smith
Inspiration for a large contemporary master carpeted bedroom remodel in Dallas with white walls, a standard fireplace and a stone fireplace
Inspiration for a large contemporary master carpeted bedroom remodel in Dallas with white walls, a standard fireplace and a stone fireplace

 Fireplace Xtrordinair
The 4415 HO gas fireplace brings you the very best in home heating and style with its sleek, linear appearance and impressively high heat output. With a long row of dancing flames and built-in fans, the 4415 gas fireplace is not only an excellent heater but a beautiful focal point in your home. Turn on the under-lighting that shines through the translucent glass floor and you’ve got magic whether the fire is on or off. This sophisticated gas fireplace can accompany any architectural style with a selection of fireback options along with realistic Driftwood and Stone Fyre-Art. The 4415 HO gas fireplace heats up to 2,100 square feet but can heat additional rooms in your home with the optional Power Heat Duct Kit.
The gorgeous flame and high heat output of the 4415 are backed up by superior craftsmanship and quality safety features, which are built to extremely high standards. From the heavy steel thickness of the fireplace body to the durable, welded frame surrounding the ceramic glass, you are truly getting the best gas fireplace available. The 2015 ANSI approved low visibility safety barrier comes standard over the glass to increase the safety of this unit for you and your family without detracting from the beautiful fire view.

 Chris and Dick's
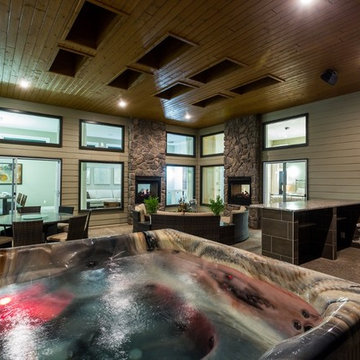
Large great room with gas fireplace and built in bar and extensive views of the Draper Area. Cabinets and Countertops by Chris and Dick's, Salt Lake City, Utah
Design: Sita Montgomery Interiors
Build: Cameo Homes
Cabinets: Master Brands
Countertops: Granite
Paint: Benjamin Moore
Photo: Lucy Call

Sponsored
Columbus, OH

Wannemacher Interiors
Customized Award-Winning Interior Design Solutions in Franklin Cnty OH

 Susan Brook Interiors
This Master Bedroom remodel is part of an extensive push out of the existing floor plan. The other 2 projects with this are "Master Bathroom floating wall and Master Dressing Room. A sitting area with temperature sensor gas fire has a custom designed fire surround with flanking display shelves. The swivel rocker chairs allow either reading by the fire or with a turn watching the wall hung TV. The new wall of French doors with flanking fixed panels allows a lot of light in this bedroom as well as the 2 new windows either side of the Kingsize bed.
The tray ceiling has a soft effect as all the walls and trim are in the same color, giving an architectural envelope to this beautiful room.

 User
Spacious finished lower level featuring optional gas fireplace and wet bar. Great gathering space for friends and family.
Family room - large contemporary open concept carpeted and beige floor family room idea in Denver with a bar, beige walls, a standard fireplace, a concrete fireplace and a wall-mounted tv
Family room - large contemporary open concept carpeted and beige floor family room idea in Denver with a bar, beige walls, a standard fireplace, a concrete fireplace and a wall-mounted tv

 TruDesign Co. Inc.
Family room - large transitional enclosed medium tone wood floor and brown floor family room idea in Boston with blue walls

 Katz Builders, Inc.
FourWall Photography
Inspiration for a small modern screened-in porch remodel with a roof extension
Inspiration for a small modern screened-in porch remodel with a roof extension

Sponsored
Sunbury, OH

J.Holderby - Renovations
Franklin County's Leading General Contractors - 2X Best of Houzz!

 Ferguson Bath, Kitchen & Lighting Gallery
Inspiration for a huge transitional l-shaped medium tone wood floor and brown floor eat-in kitchen remodel with a farmhouse sink, shaker cabinets, white cabinets, marble countertops, beige backsplash, glass tile backsplash, stainless steel appliances and an island

 Michael DeJong Homes
Open concept kitchen - large transitional l-shaped dark wood floor and brown floor open concept kitchen idea in Toronto with an undermount sink, shaker cabinets, white cabinets, quartzite countertops, white backsplash, subway tile backsplash, paneled appliances and an island

 Moser Architects PLLC
Example of a mid-sized transitional master dark wood floor and brown floor bedroom design in DC Metro with gray walls and a standard fireplace
115