
Search results for "Master gas" in Home Design Ideas


 Gambrick
Finished walk out basement with gas fireplace and stone fireplace surround.
Basement - mid-sized craftsman walk-out carpeted and beige floor basement idea in New York with gray walls, a standard fireplace and a stone fireplace
Basement - mid-sized craftsman walk-out carpeted and beige floor basement idea in New York with gray walls, a standard fireplace and a stone fireplace


Find the right local pro for your project

 Platt Builders
Example of a large transitional gender-neutral medium tone wood floor and brown floor dressing room design in Boston with flat-panel cabinets and white cabinets

 Ardent Living
This is a gas fireplace in a master bedroom that we removed the existing tile and mantle from and installed new stone and a custom mantle.
Bedroom - mid-sized farmhouse master bedroom idea with blue walls and a stone fireplace
Bedroom - mid-sized farmhouse master bedroom idea with blue walls and a stone fireplace
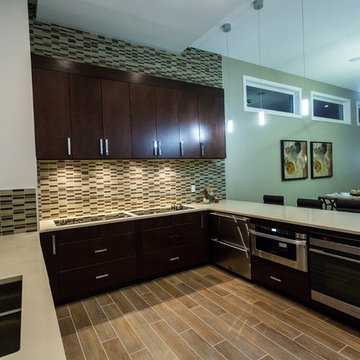


 Abernathy Finish Master
Example of a mid-sized trendy u-shaped kitchen design in Miami with brown cabinets, raised-panel cabinets, stainless steel appliances and an island

Sponsored
Columbus, OH

Hope Restoration & General Contracting
Columbus Design-Build, Kitchen & Bath Remodeling, Historic Renovations
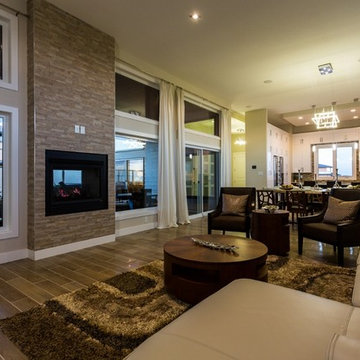

 Landmark Homes
Designer details abound in this custom 2-story home with craftsman style exterior complete with fiber cement siding, attractive stone veneer, and a welcoming front porch. In addition to the 2-car side entry garage with finished mudroom, a breezeway connects the home to a 3rd car detached garage. Heightened 10’ceilings grace the 1st floor and impressive features throughout include stylish trim and ceiling details. The elegant Dining Room to the front of the home features a tray ceiling and craftsman style wainscoting with chair rail. Adjacent to the Dining Room is a formal Living Room with cozy gas fireplace. The open Kitchen is well-appointed with HanStone countertops, tile backsplash, stainless steel appliances, and a pantry. The sunny Breakfast Area provides access to a stamped concrete patio and opens to the Family Room with wood ceiling beams and a gas fireplace accented by a custom surround. A first-floor Study features trim ceiling detail and craftsman style wainscoting. The Owner’s Suite includes craftsman style wainscoting accent wall and a tray ceiling with stylish wood detail. The Owner’s Bathroom includes a custom tile shower, free standing tub, and oversized closet.


 post architecture inc
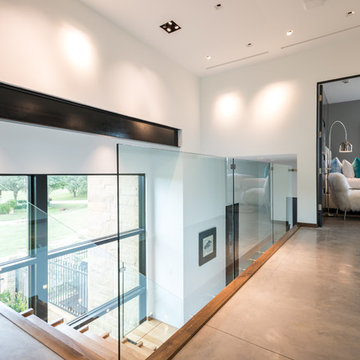
interior design by Tanya Yeung at Analogue Design Studio ; millwork by John Ozimec at Laneway Studio ; landscaping by Living Space Landscape ; art consulting by Mazarfox ; construction by C4 Construction ; photography by Arnaud Marthouret at Revelateur Studio




Sponsored
Columbus, OH
Free consultation for landscape design!

Peabody Landscape Group
Franklin County's Reliable Landscape Design & Contracting

 Karen Goodale Design
Demetri Giannitsios
Large trendy master gray tile and marble tile ceramic tile and white floor drop-in bathtub photo in Edmonton with gray cabinets, a one-piece toilet, gray walls, an undermount sink, quartz countertops, a hinged shower door and white countertops
Large trendy master gray tile and marble tile ceramic tile and white floor drop-in bathtub photo in Edmonton with gray cabinets, a one-piece toilet, gray walls, an undermount sink, quartz countertops, a hinged shower door and white countertops


 Karen Goodale Design
Demetri Giannitsios
Large trendy master gray tile and marble tile ceramic tile and white floor drop-in bathtub photo in Edmonton with gray cabinets, a one-piece toilet, gray walls, an undermount sink, quartz countertops, a hinged shower door and white countertops
Large trendy master gray tile and marble tile ceramic tile and white floor drop-in bathtub photo in Edmonton with gray cabinets, a one-piece toilet, gray walls, an undermount sink, quartz countertops, a hinged shower door and white countertops
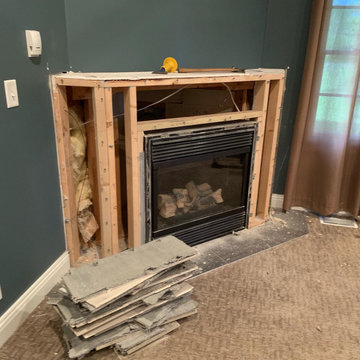 Ardent Living
This is a gas fireplace in a master bedroom that we removed the existing tile and mantle from and installed new stone and a custom mantle.
Example of a mid-sized farmhouse master bedroom design with blue walls and a stone fireplace
Example of a mid-sized farmhouse master bedroom design with blue walls and a stone fireplace


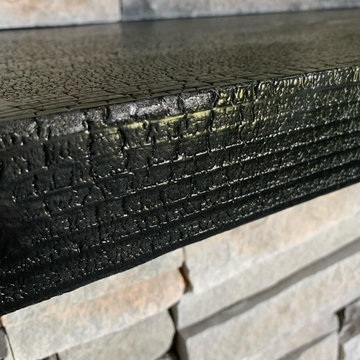 Ardent Living
This is a gas fireplace in a master bedroom that we removed the existing tile and mantle from and installed new stone and a custom mantle.
Example of a mid-sized cottage master bedroom design with blue walls and a stone fireplace
Example of a mid-sized cottage master bedroom design with blue walls and a stone fireplace
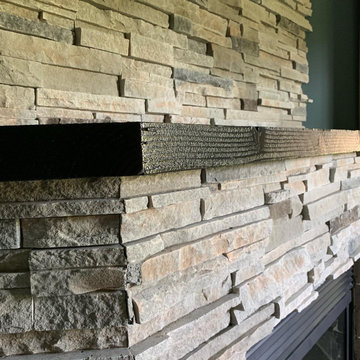 Ardent Living
This is a gas fireplace in a master bedroom that we removed the existing tile and mantle from and installed new stone and a custom mantle.
Mid-sized farmhouse master bedroom photo with blue walls and a stone fireplace
Mid-sized farmhouse master bedroom photo with blue walls and a stone fireplace
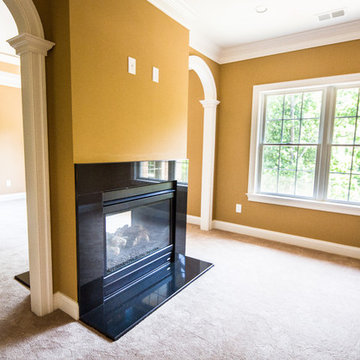
 DESBUILD CONSTRUCTION INC
Master bedroom suite with see-thru fireplace dividing spaces with bar area shown. Let DesBuild Construction make your master suite a beautiful place you will love to come home to. Featuring sound insulation for privacy in separation walls and bathrooms.
128