
Search results for "Master gas" in Home Design Ideas


 Ashwood Designs and Custom Homes
Bedroom - large contemporary master light wood floor bedroom idea in Houston with gray walls, a standard fireplace and a tile fireplace

 Penberthy Custom Builders
Mid-sized elegant gray tile and mosaic tile medium tone wood floor alcove bathtub photo in Houston with shaker cabinets, white cabinets, a one-piece toilet, gray walls, an undermount sink and marble countertops
Find the right local pro for your project

 Mason Martin Homes
Master bedroom with seating area and gas fireplace.
Inspiration for a large rustic master medium tone wood floor bedroom remodel in Calgary with white walls, a standard fireplace and a tile fireplace
Inspiration for a large rustic master medium tone wood floor bedroom remodel in Calgary with white walls, a standard fireplace and a tile fireplace

 Cascade West Development
This Multi-Level Transitional Craftsman Home Features Blended Indoor/Outdoor Living, a Split-Bedroom Layout for Privacy in The Master Suite and Boasts Both a Master & Guest Suite on The Main Level!


 Karen Goodale Design
Demetri Giannitsios
Drop-in bathtub - large contemporary master gray tile and marble tile ceramic tile and white floor drop-in bathtub idea in Edmonton with gray cabinets, a one-piece toilet, gray walls, an undermount sink, quartz countertops, a hinged shower door and white countertops
Drop-in bathtub - large contemporary master gray tile and marble tile ceramic tile and white floor drop-in bathtub idea in Edmonton with gray cabinets, a one-piece toilet, gray walls, an undermount sink, quartz countertops, a hinged shower door and white countertops

Sponsored
Sunbury, OH

J.Holderby - Renovations
Franklin County's Leading General Contractors - 2X Best of Houzz!

 Polay Interiors
norman sizemore photography
Corner shower - large mid-century modern master gray tile and ceramic tile ceramic tile corner shower idea in Chicago with flat-panel cabinets, dark wood cabinets, quartz countertops, an undermount tub, a one-piece toilet, an undermount sink and beige walls
Corner shower - large mid-century modern master gray tile and ceramic tile ceramic tile corner shower idea in Chicago with flat-panel cabinets, dark wood cabinets, quartz countertops, an undermount tub, a one-piece toilet, an undermount sink and beige walls

 Richard Moody & Sons Construction LLC
This beachfront master bedroom has french doors with transoms, tray ceiling, gas fireplace, and reclaimed walnut floor. The doors lead to a patio. Photo: Rachel Sieben

 Rafterhouse
Ace and Whim Photography
Staging by Fallon Liles
Family room library - mid-sized cottage open concept medium tone wood floor family room library idea in Phoenix with gray walls, a standard fireplace, a wood fireplace surround and a wall-mounted tv
Family room library - mid-sized cottage open concept medium tone wood floor family room library idea in Phoenix with gray walls, a standard fireplace, a wood fireplace surround and a wall-mounted tv

 Classic Cottages LLC
Inspiration for a l-shaped medium tone wood floor kitchen remodel in DC Metro with a double-bowl sink, white cabinets, granite countertops, gray backsplash, ceramic backsplash, stainless steel appliances and an island





 User
This stunning 4 bedroom, 3.5 bath home sits on just over one very private, mostly flat acre located at 22 Pigeon Hollow Rd San Rafael CA.
The spacious home features a chef’s kitchen with granite counters, custom cabinets and high-end appliances. Adjoining the kitchen is a wonderful family room with cathedral ceilings, gas-burning fireplace and opens to the expansive patio, yard and gardens. The south-facing formal living room with wood-burning fireplace gets all day sun. With the formal dining room opening wide to the patio, you will enjoy indoor/outdoor living and entertaining at its finest.
Three spacious bedrooms, including master suite with walk-in closet and access to yard through French doors, are all on the ground floor. The second floor fourth bedroom features a beautiful spa bath with jetted tub and separate stall shower. A great office with built-in bookcases also features exterior access through French doors. Hardwood floors throughout, except bedrooms, which are carpeted.
A children’s play structure, trampoline and kids’ zipline, while out of site, complete the back yard, which also features a rose garden, raised beds and a pool site. Adjacent to the parking area at the front of the house is the sunken sports court. This spectacular property, located just one mile from Highway. 101, and in the Glenwood School District, is a home you will never want to leave.

 Bloomington Carpet One
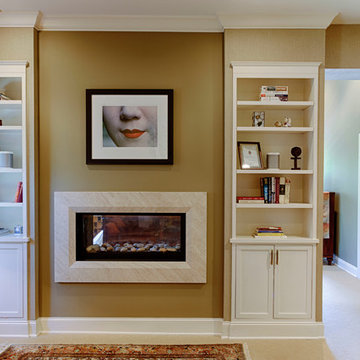
Example of a mid-sized classic carpeted hallway design in Minneapolis with white walls



Sponsored
Sunbury, OH
J.Holderby - Renovations
Franklin County's Leading General Contractors - 2X Best of Houzz!

 TL Custom Homes Inc
Montana modern great room, that features a hickory wood celing with large fir and metal beam work. Massive floor to ceilng windows that include automated blinds. Natural stone gas fireplace, that features a fir mantle. To the left is the glass bridge that goes to the master suite.

 Designing First Impressions
Trendy master light wood floor bedroom photo in Calgary with white walls and a ribbon fireplace

 J&S by STARK
Mid-sized elegant carpeted straight wood railing home design photo in New York with carpeted risers
130