
Search results for "Master gas" in Home Design Ideas

 Shannon Adamson Interior Design
This ski-in, ski-out condo features a strong Arts and Crafts influence. The interiors feature reclaimed oak floors, mortise-and-tenon carpentry, stone, and custom period details.

 R. B. Schwarz, Inc.
Warm master bathroom with luxury vent free fireplace, freestanding tub, enclosed steam shower, custom cabinetry, stone tile and wood feature wall, porcelain tile floors, wood paneling and custom crown molding.
Photo Credits: Thom Sheridan

 Clearcut & Co
This renovation consisted of a complete kitchen and master bathroom remodel, powder room remodel, addition of secondary bathroom, laundry relocate, office and mudroom addition, fireplace surround, stairwell upgrade, floor refinish, and additional custom features throughout.
Find the right local pro for your project

 MARK IV Builders, Inc
The home addition relocated a master suite to the second level and provided space for a study on the main floor.
Mid-sized cottage backyard stone patio photo in DC Metro
Mid-sized cottage backyard stone patio photo in DC Metro

 Quarry Mill
This stunning wood burning stone fireplace is made with Ellsworth natural thin veneer from the Quarry Mill. Ellsworth natural stone veneer is a beautifully neutral New England granite. The stone has deep rich tones with subtle natural weathering. Having been split with a hydraulic press this thin stone veneer has a rough texture. Ellsworth has predominantly grey tones with some gold and tan. The stone is castle rock style and characterized by the large rectangular pieces of stone. This style is also referred to as square-rectangular or square-rec for short. The individual pieces can range from 4″-12″ in height. The castle rock style is most commonly found on large scale exterior projects and is almost always installed with a mortar joint between the pieces of stone.

 Fred Tutt Wallcovering
Hicks Hexagon
Cole &Son wallpaper
http://www.cole-and-son.com/en/collection-contemporary-restyled/wallpaper-95/3016/


Sponsored
Delaware, OH

Buckeye Basements, Inc.
Central Ohio's Basement Finishing ExpertsBest Of Houzz '13-'21


 exactly.
CJ South
Inspiration for a mid-sized modern backyard deck remodel in Detroit with a fire pit and a roof extension
Inspiration for a mid-sized modern backyard deck remodel in Detroit with a fire pit and a roof extension
 Koeltzow Homes, LLC
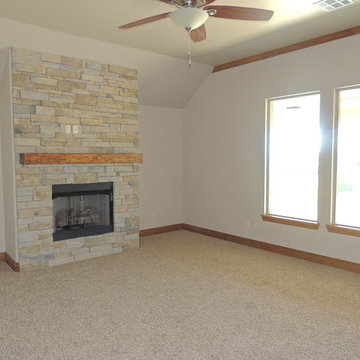
$224,000.00 1864 sq. ft. .30 acre open floor plan with 3 bedrm, 2 bath, granite counter tops, with large circular breakfast bar opening to living area. Study with wood flooring, gas/log fireplace, double vanities in master, whirlpool tub, walk in shower, 3 car garage, security system, Energy efficient Low E windows, solar decking, & zip board sheathing. Utilites include gas, city water & sewer, $200. HOA Annually.

 SOLLiD Cabinetry
Photographed by Shane Baker Studios
Large transitional master beige tile and ceramic tile ceramic tile and beige floor freestanding bathtub photo in Phoenix with raised-panel cabinets, medium tone wood cabinets, a one-piece toilet, beige walls, an undermount sink and quartzite countertops
Large transitional master beige tile and ceramic tile ceramic tile and beige floor freestanding bathtub photo in Phoenix with raised-panel cabinets, medium tone wood cabinets, a one-piece toilet, beige walls, an undermount sink and quartzite countertops

 User
Another view of the dining area, opens to the great room and kitchen.
Great room - large contemporary light wood floor great room idea in Denver with blue walls
Great room - large contemporary light wood floor great room idea in Denver with blue walls







 James Carter Design
Bathroom - small contemporary 3/4 white tile dark wood floor bathroom idea in Calgary with an integrated sink, furniture-like cabinets, dark wood cabinets, solid surface countertops, a two-piece toilet and beige walls

 Benchmark Homes Ltd
All master bedrooms include a luxurious ensuite with frameless shower doors, rain heads and shower bars, stand alone soaker tubs, his and her floating vanities with under mount sinks and framed mirrors, quartz countertops, LED lighting and of course, a nuheat floor warming system and a 3 way gas fireplace!

Sponsored
Columbus, OH
Free consultation for landscape design!

Peabody Landscape Group
Franklin County's Reliable Landscape Design & Contracting

 User
Kitchen island looking out to the Great Room and Dining area.
Inspiration for a huge contemporary open concept light wood floor living room remodel in Denver with beige walls, a standard fireplace, a brick fireplace and a wall-mounted tv
Inspiration for a huge contemporary open concept light wood floor living room remodel in Denver with beige walls, a standard fireplace, a brick fireplace and a wall-mounted tv

 Acucraft Fireplaces
Two gorgeous Acucraft custom gas fireplaces fit seamlessly into this ultra-modern hillside hideaway with unobstructed views of downtown San Francisco & the Golden Gate Bridge. http://www.acucraft.com/custom-gas-residential-fireplaces-tiburon-ca-residence/
222