
Search results for "Master gas" in Home Design Ideas


 Joseph Robert Gluse Architect, LLC
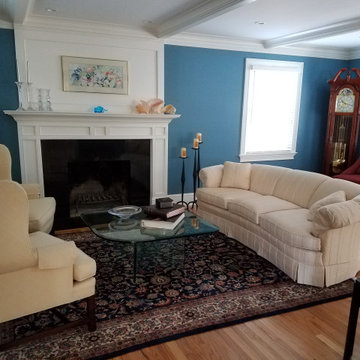
LIVING ROOM, NEW MANTLE, NEW COFFERED CEILING
NEW WINDOWS, NEW LIGHTING, NEW TRIM & CROWN MOULDINGS, NEW PAINT, GAS FIREPLACE CONVERSION
Living room - traditional living room idea in New York
Living room - traditional living room idea in New York
Find the right local pro for your project




 3rd Generation Homes
Example of a large transitional backyard rectangular lap pool design with decking

 j9 design
Remodeled Master Bath with curbless shower and linear slot drain; custom cabinetry of vertical grain black walnut; Caesarstone counter with waterfall edge; gas fireplace over soaking tub

 Gerber Homes
Inspiration for a large country guest carpeted and gray floor bedroom remodel in New York with gray walls
 Gerber Homes
Example of a large farmhouse guest carpeted and gray floor bedroom design in New York with gray walls

 Gerber Homes
Inspiration for a large cottage master carpeted and gray floor bedroom remodel in New York with gray walls

Sponsored
Sunbury, OH

J.Holderby - Renovations
Franklin County's Leading General Contractors - 2X Best of Houzz!

 Level Team Contracting
Inspiration for a huge contemporary master dark wood floor bedroom remodel in Atlanta with a standard fireplace, a stone fireplace and white walls



 Fireclay Tile
This bathroom features our handpainted tile, Starburst in the color Peacock.
Inspiration for an eclectic white tile and ceramic tile ceramic tile and blue floor home design remodel in Atlanta with yellow walls and a hinged shower door
Inspiration for an eclectic white tile and ceramic tile ceramic tile and blue floor home design remodel in Atlanta with yellow walls and a hinged shower door

 Middlefork Luxury Home Builders
This brick and limestone, 6,000-square-foot residence exemplifies understated elegance. Located in the award-wining Blaine School District and within close proximity to the Southport Corridor, this is city living at its finest!
The foyer, with herringbone wood floors, leads to a dramatic, hand-milled oval staircase; an architectural element that allows sunlight to cascade down from skylights and to filter throughout the house. The floor plan has stately-proportioned rooms and includes formal Living and Dining Rooms; an expansive, eat-in, gourmet Kitchen/Great Room; four bedrooms on the second level with three additional bedrooms and a Family Room on the lower level; a Penthouse Playroom leading to a roof-top deck and green roof; and an attached, heated 3-car garage. Additional features include hardwood flooring throughout the main level and upper two floors; sophisticated architectural detailing throughout the house including coffered ceiling details, barrel and groin vaulted ceilings; painted, glazed and wood paneling; laundry rooms on the bedroom level and on the lower level; five fireplaces, including one outdoors; and HD Video, Audio and Surround Sound pre-wire distribution through the house and grounds. The home also features extensively landscaped exterior spaces, designed by Prassas Landscape Studio.
This home went under contract within 90 days during the Great Recession.
Featured in Chicago Magazine: http://goo.gl/Gl8lRm
Jim Yochum



 Bella Vita Custom Homes & Remodeling
Bella Vita Custom Homes
This is an example of a large mediterranean full sun front yard water fountain landscape in Austin.
This is an example of a large mediterranean full sun front yard water fountain landscape in Austin.


 Bremer Homes, LLC
Living Room looking into Kitchen/Hearth Room
Arts and crafts medium tone wood floor hallway photo with beige walls
Arts and crafts medium tone wood floor hallway photo with beige walls
218