
Search results for "Master gas" in Home Design Ideas

 Master Plan Builders & Master Plan Design
Adam Campesi
Example of a mid-sized classic open concept dark wood floor living room design with green walls, a standard fireplace, a wood fireplace surround and a wall-mounted tv
Example of a mid-sized classic open concept dark wood floor living room design with green walls, a standard fireplace, a wood fireplace surround and a wall-mounted tv


 DeVrye Renovations
Main Floor Renovation Featuring new kitchen with accent island, built-in coffee maker and wall ovens, gas range, and generous cupboard space. Also featuring fireplace wall, renovated entry way, mudroom with blue built-ins, powder room with unique tile floor and gold accents, plus fully renovated master bedroom and en suite with walk-in shower and custom vanity.
Find the right local pro for your project

 Tonic Interiors
Original tile with pinstripe detail and original sink.
Mosaic hex porcelain floor tile.
Vintage-style mirror.
Art deco wallpaper.
Crystal globe light fixture.
Marble threshold.

 Boren Construction
Michael Stadler
Example of a large classic master dark wood floor bedroom design in Seattle with blue walls, a standard fireplace and a stone fireplace
Example of a large classic master dark wood floor bedroom design in Seattle with blue walls, a standard fireplace and a stone fireplace

 Branagh Development
Inspiration for a country master white tile gray floor freestanding bathtub remodel in San Francisco with recessed-panel cabinets, white cabinets, a two-piece toilet, white walls, an undermount sink, granite countertops, a hinged shower door and gray countertops
 Branagh Development
Mid-sized country formal and open concept dark wood floor and brown floor living room photo in San Francisco with white walls, a standard fireplace, a wood fireplace surround and no tv

Sponsored
Sunbury, OH

J.Holderby - Renovations
Franklin County's Leading General Contractors - 2X Best of Houzz!
 Ron Lee Homes
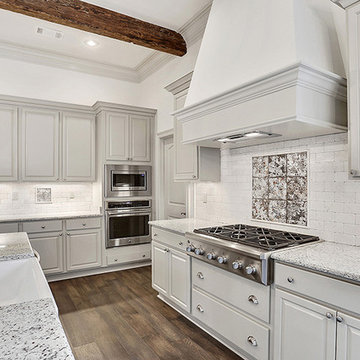
Custom Kitchen With All The Bells And Whistles That Include A Six Burner Gas Stove, Custom Stove Hood, Custom Tile Back Splash, Sold Surface Counter Tops, Kitchen Island And All Stainless Steel Appliances.

 Sandra Hambley
Jonathan Miller
Inspiration for a mid-sized transitional master light wood floor bedroom remodel in DC Metro with beige walls, a standard fireplace and a wood fireplace surround
Inspiration for a mid-sized transitional master light wood floor bedroom remodel in DC Metro with beige walls, a standard fireplace and a wood fireplace surround

 KraftMaster Renovations
A simple natural looking tile paired with a unique pattern steps up the interest of this simplistic earthy master bath.
Alcove bathtub - mid-sized transitional master beige tile and porcelain tile ceramic tile and beige floor alcove bathtub idea in Newark with flat-panel cabinets, brown cabinets, a one-piece toilet, beige walls, an undermount sink and granite countertops
Alcove bathtub - mid-sized transitional master beige tile and porcelain tile ceramic tile and beige floor alcove bathtub idea in Newark with flat-panel cabinets, brown cabinets, a one-piece toilet, beige walls, an undermount sink and granite countertops

 Alair Homes Edmonton
This major renovation included a complete kitchen remodel with pantry, brand new master ensuite and powder room, some layout changes, updates to the master suite and walk-in closet, replacing the wood burning fireplace with gas fireplace, and updated all the flooring throughout the home.

 User
Spacious great room with vaulted ceilings and two brick accent walls.
Huge trendy open concept light wood floor living room photo in Denver with beige walls, a standard fireplace, a brick fireplace and a wall-mounted tv
Huge trendy open concept light wood floor living room photo in Denver with beige walls, a standard fireplace, a brick fireplace and a wall-mounted tv

 C.F. Master Craft Construction LLC
Large island with seating and electrical
Eat-in kitchen - large transitional l-shaped light wood floor and gray floor eat-in kitchen idea with an undermount sink, raised-panel cabinets, white cabinets, granite countertops, gray backsplash, stainless steel appliances, an island and white countertops
Eat-in kitchen - large transitional l-shaped light wood floor and gray floor eat-in kitchen idea with an undermount sink, raised-panel cabinets, white cabinets, granite countertops, gray backsplash, stainless steel appliances, an island and white countertops



 North Summit Builders LLC
Example of a mid-sized mountain style light wood floor hallway design in Boston with white walls

 3rd Generation Homes
Mid-sized transitional carpeted u-shaped mixed material railing staircase photo with wooden risers

 Spanjer Homes
Photo Credit-Sunny Brook Photography
Example of a large arts and crafts master medium tone wood floor and brown floor bedroom design in Denver with gray walls, a standard fireplace and a plaster fireplace
Example of a large arts and crafts master medium tone wood floor and brown floor bedroom design in Denver with gray walls, a standard fireplace and a plaster fireplace

 VPC Builders, LLC
This beautiful, custom home in The Homestead in Boone, North Carolina is a perfect representation of true mountain luxury and elegance.
The home features gorgeous custom cabinetry throughout, granite countertops, chef's kitchen with gas range and wine cooler, spa style master bathroom, timber frame, custom tray ceiling in master, tongue and groove, coffered ceilings, custom wood finishing, exposed beams, loft, private office with deck access and a private staircase, and an over-sized 2 car garage.
A massive window wall in the living room overlooks the Blue Ridge Mountains and steps out onto a large deck area that extends all the way around to the side of the house featuring a fire pit on one side and an outdoor fireplace with a large table for entertaining on the other side.

Sponsored
Delaware, OH

Buckeye Basements, Inc.
Central Ohio's Basement Finishing ExpertsBest Of Houzz '13-'21
 User
Lower level full sized bathroom; Maple Cabinetry, Quartz slab counter tops, walk-in shower, tile flooring and vessel sink.
Inspiration for a mid-sized contemporary 3/4 ceramic tile and beige floor alcove shower remodel in Denver with flat-panel cabinets, white cabinets, a two-piece toilet, multicolored walls, a vessel sink, quartz countertops, a hinged shower door and white countertops
Inspiration for a mid-sized contemporary 3/4 ceramic tile and beige floor alcove shower remodel in Denver with flat-panel cabinets, white cabinets, a two-piece toilet, multicolored walls, a vessel sink, quartz countertops, a hinged shower door and white countertops

 Keely Brewer Interior Design
Example of a large trendy master marble floor and gray floor freestanding bathtub design in San Diego with raised-panel cabinets, white cabinets, gray walls, a vessel sink and granite countertops

 Advance Design Studio, Ltd.
The design challenge was to enhance the square footage, flow and livability in this 1,442 sf 1930’s Tudor style brick house for a growing family of four. A two story 1,000 sf addition was the solution proposed by the design team at Advance Design Studio, Ltd. The new addition provided enough space to add a new kitchen and eating area with a butler pantry, a food pantry, a powder room and a mud room on the lower level, and a new master suite on the upper level.
The family envisioned a bright and airy white classically styled kitchen accented with espresso in keeping with the 1930’s style architecture of the home. Subway tile and timely glass accents add to the classic charm of the crisp white craftsman style cabinetry and sparkling chrome accents. Clean lines in the white farmhouse sink and the handsome bridge faucet in polished nickel make a vintage statement. River white granite on the generous new island makes for a fantastic gathering place for family and friends and gives ample casual seating. Dark stained oak floors extend to the new butler’s pantry and powder room, and throughout the first floor making a cohesive statement throughout. Classic arched doorways were added to showcase the home’s period details.
On the upper level, the newly expanded garage space nestles below an expansive new master suite complete with a spectacular bath retreat and closet space and an impressively vaulted ceiling. The soothing master getaway is bathed in soft gray tones with painted cabinets and amazing “fantasy” granite that reminds one of beach vacations. The floor mimics a wood feel underfoot with a gray textured porcelain tile and the spacious glass shower boasts delicate glass accents and a basket weave tile floor. Sparkling fixtures rest like fine jewelry completing the space.
The vaulted ceiling throughout the master suite lends to the spacious feel as does the archway leading to the expansive master closet. An elegant bank of 6 windows floats above the bed, bathing the space in light.
Photo Credits- Joe Nowak
224