
Search results for "Master gas" in Home Design Ideas

 Pine Creek Homes
In this home fireplaces are featured in many of the rooms, in different styles. This spectacular unit is surrounded by black granite and travertine tile that is shown throughout the home. The added art niche with accent lighting is also a great touch.
 Duckham Architecture & Interiors
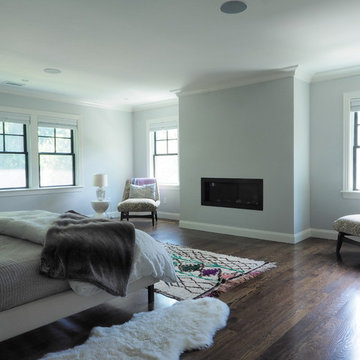
View of the master bedroom with gas fireplace insert. Photos by Drew McAllister
Inspiration for a mid-sized timeless master medium tone wood floor bedroom remodel in Boston with blue walls and a standard fireplace
Inspiration for a mid-sized timeless master medium tone wood floor bedroom remodel in Boston with blue walls and a standard fireplace
 Look Master Builder
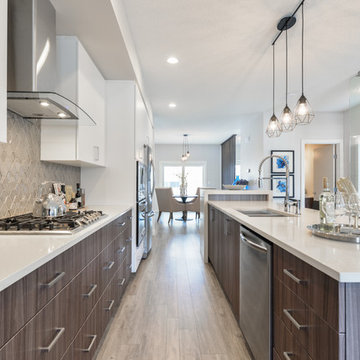
The kitchen in this home sits center to the home allowing for ideal entertaining. The large island sits 4 people with an additional seat at the raised portion on the end. The countertops are white quartz with white upper cabinets and wood grained lower cabinets. All appliances are stainless steel along with the cabinet hardware.
Find the right local pro for your project

 Mason Martin Homes
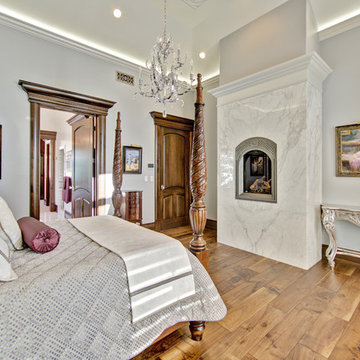
Master bedroom with seating area and gas fireplace.
Inspiration for a large rustic master medium tone wood floor bedroom remodel in Calgary with white walls, a standard fireplace and a tile fireplace
Inspiration for a large rustic master medium tone wood floor bedroom remodel in Calgary with white walls, a standard fireplace and a tile fireplace

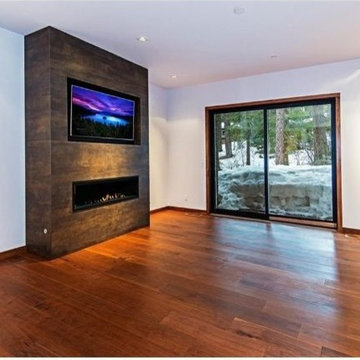
 Nexus Electric
Relax in this master bedroom with a unique stone television and fireplace mantel. Can lights throughout1 Lighting and AV (AKA Smart Home) services provided by Nexus Electric and Smart Home.

Sponsored
Sunbury, OH

J.Holderby - Renovations
Franklin County's Leading General Contractors - 2X Best of Houzz!
 Stone Creek Building
Whitney Lyons Photography
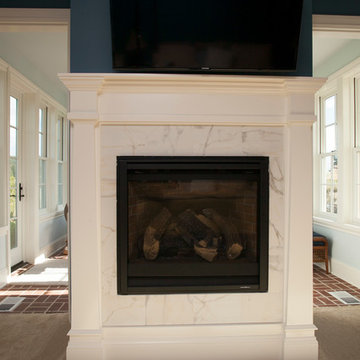
Example of a mid-sized cottage master carpeted bedroom design in Portland with blue walls, a two-sided fireplace and a tile fireplace
Example of a mid-sized cottage master carpeted bedroom design in Portland with blue walls, a two-sided fireplace and a tile fireplace
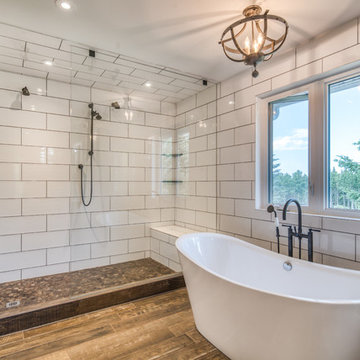
 District Homes
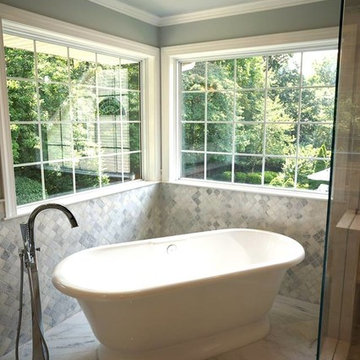
A rustic, warm and cozy retreat after a long day. This master bathroom features a freestanding tub, large walk in shower, barnwood vanity with a trough sink and reclaimed wood accents.

 Landmark Homes
This thoughtfully designed 2-story home is complete with a 2-car garage, 4 bedrooms, and 2.5 bathrooms. Upon entering the home a 2-story ceiling and hardwood flooring in the Foyer make a grand impression. The Study and Living Room sit to the front of the home on either side of the Foyer. The Living Room provides access to the Dining Room off of the Kitchen. Stainless steel appliances and attractive cabinetry adorn the Kitchen that opens to the sunny Breakfast Area with sliding glass door access to the backyard patio. In turn, the Breakfast Area opens to a spacious Family Room with cozy gas fireplace and triple windows for plenty of natural sunlight.
In addition to the bedrooms and bathrooms on the 2nd floor is a convenient laundry area. The spacious Owner’s Suite features a tray ceiling, expansive closet, and a private bathroom with 5’ shower and cultured marble vanity top.
 Hayden Homes
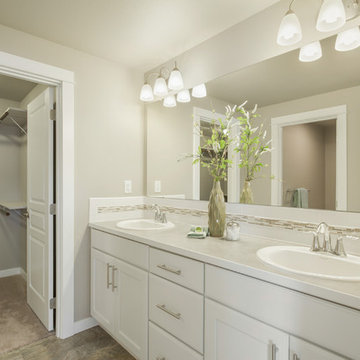
The 1743 square foot Middleton combines luxury and space in a two-story home plan. The first floor features an expansive living room and adjoining dining room, both overlooked by an open kitchen that offers ample counter space and cupboard storage with the added convenience of a built-in desk or beverage center. Upstairs, the extravagant master suite boasts a luxurious dual vanity bathroom with a private water closet and shower, as well as an enormous closet. The two other sizeable bedrooms, each with generous closet space, share a large private bathroom and complete this well rounded home.

 Neil Campbell Architecture
Master Suite Fireplace
Mid-sized transitional master marble floor and white floor bedroom photo in Atlanta with white walls and a standard fireplace
Mid-sized transitional master marble floor and white floor bedroom photo in Atlanta with white walls and a standard fireplace

 McNeill Baker Design Associates
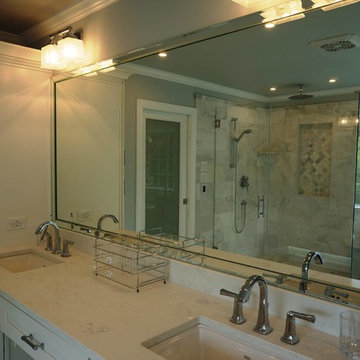
The Master Bath is complete with his and hers matching vanities, a steam shower, soaking tub, separate toilet room and it own coffee bar.
The double shower is a steam-shower with the equipment conveniently placed in the cabinetry under the window.
Moser Inset Cabinetry, Circa Lighting, Ann Sacks Mosaic Marble Floors, Phylrich Faucets, Mr. Steam Shower, Kohler Tub, silent run fans and Top Knob Cabinetry Hardware make this a bathroom that will last for ages.

Sponsored
Columbus, OH

Wannemacher Interiors
Customized Award-Winning Interior Design Solutions in Franklin Cnty OH
 N.E.A. Construction - Architects & Master Builders
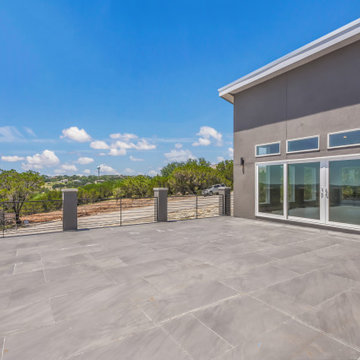
Example of a large minimalist tile patio design in Austin with no cover
 Neil Campbell Architecture
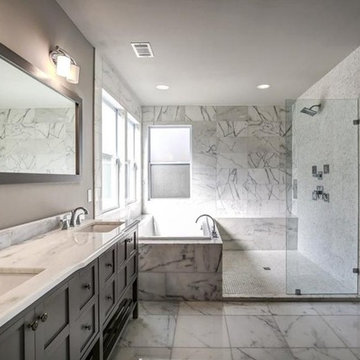
Master Bath Glass Shower / Tub
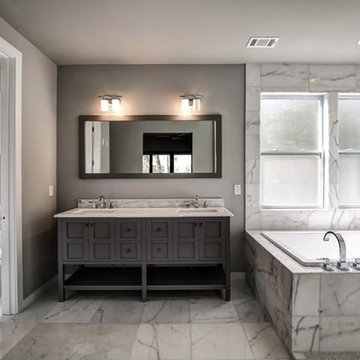
Example of a mid-sized transitional master white tile and marble tile marble floor and white floor bathroom design in Atlanta with recessed-panel cabinets, a two-piece toilet, white walls, an undermount sink, marble countertops, white countertops and gray cabinets
Example of a mid-sized transitional master white tile and marble tile marble floor and white floor bathroom design in Atlanta with recessed-panel cabinets, a two-piece toilet, white walls, an undermount sink, marble countertops, white countertops and gray cabinets
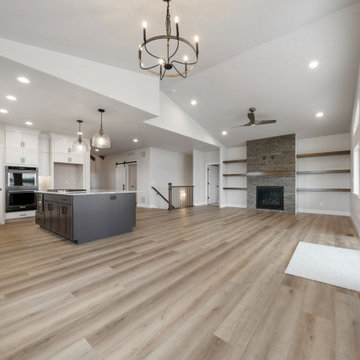
 Triple M Housing
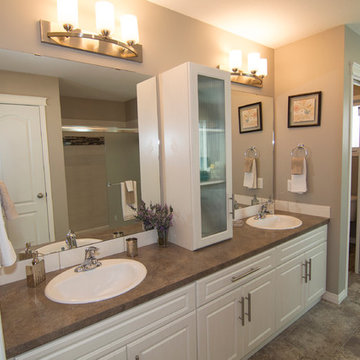
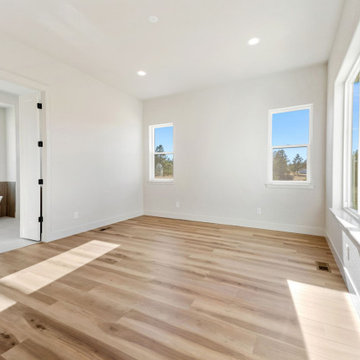
This large RTM (Ready-To-Move) home is packed with amazing features. Laminate flooring, full rock gas fireplace, Sonos sound system, Smart home package. The warm brown tones make this home feel warm and inviting while still maintaining a spacious feel. This home has some very high end options, including tile flooring in the entry, quartz counter tops in the kitchen, full tile shower in the master bathroom, and many many more features.

Sponsored
Columbus, OH

Hope Restoration & General Contracting
Columbus Design-Build, Kitchen & Bath Remodeling, Historic Renovations
 Neil Campbell Architecture
Master Bath Entry View
Bathroom - mid-sized transitional master white tile and marble tile marble floor and white floor bathroom idea in Atlanta with white walls, recessed-panel cabinets, gray cabinets, a two-piece toilet, an undermount sink, marble countertops and white countertops
Bathroom - mid-sized transitional master white tile and marble tile marble floor and white floor bathroom idea in Atlanta with white walls, recessed-panel cabinets, gray cabinets, a two-piece toilet, an undermount sink, marble countertops and white countertops
 Lundin Architects LLC
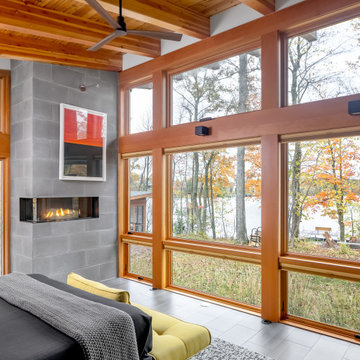
Inspiration for a mid-sized rustic master porcelain tile, gray floor, exposed beam and wood wall bedroom remodel in Minneapolis with multicolored walls and a two-sided fireplace
250