
Search results for "Master gas" in Home Design Ideas

 User
This Master Bedroom is a relaxing retreat with reading/fireplace area. Built-in allows for storage in the otherwise simply appointed Master Bedroom.
 Sardone | McLain
Harwood Flooring, Modern Gas Fireplace
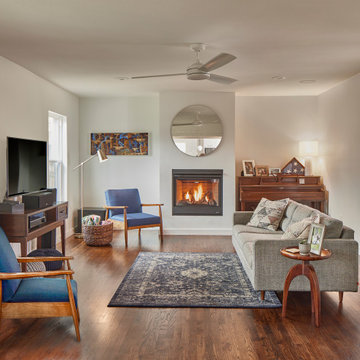
Minimalist medium tone wood floor and brown floor living room photo in Dallas with white walls
Minimalist medium tone wood floor and brown floor living room photo in Dallas with white walls

 Derrick Builders Inc
Photography by Dan Forer
Example of a tuscan master dark wood floor bedroom design in Orlando with beige walls and a metal fireplace
Example of a tuscan master dark wood floor bedroom design in Orlando with beige walls and a metal fireplace
Find the right local pro for your project


 Gonyea Custom Homes
Creamy white master bedroom with picture windows, detailed ceilings, and a fireplace.
Photography by Spacecrafting
Bedroom - large transitional master carpeted bedroom idea in Minneapolis with beige walls, a standard fireplace and a stone fireplace
Bedroom - large transitional master carpeted bedroom idea in Minneapolis with beige walls, a standard fireplace and a stone fireplace

 John Webb Construction and Design
This countryside farmhouse was remodeled and added on to by removing an interior wall separating the kitchen from the dining/living room, putting an addition at the porch to extend the kitchen by 10', installing an IKEA kitchen cabinets and custom built island using IKEA boxes, custom IKEA fronts, panels, trim, copper and wood trim exhaust wood, wolf appliances, apron front sink, and quartz countertop. The bathroom was redesigned with relocation of the walk-in shower, and installing a pottery barn vanity. the main space of the house was completed with luxury vinyl plank flooring throughout. A beautiful transformation with gorgeous views of the Willamette Valley.



Sponsored
Delaware, OH

Buckeye Basements, Inc.
Central Ohio's Basement Finishing ExpertsBest Of Houzz '13-'21

 Silver Leaf Home Staging
Example of a mid-sized transitional master carpeted and beige floor bedroom design in Denver with gray walls, a corner fireplace and a tile fireplace

 Classic Cottages LLC
Carl Bruce
Inspiration for a guest carpeted bedroom remodel in DC Metro with yellow walls
Inspiration for a guest carpeted bedroom remodel in DC Metro with yellow walls

 Organized by Design
Michael J. Eckstrom Photography
Inspiration for a transitional master carpeted bedroom remodel in Philadelphia with beige walls and a stone fireplace
Inspiration for a transitional master carpeted bedroom remodel in Philadelphia with beige walls and a stone fireplace
 Classic Cottages LLC
Carl Bruce
Inspiration for a master ceramic tile ceramic tile freestanding bathtub remodel in DC Metro with an undermount sink, medium tone wood cabinets, granite countertops, a two-piece toilet and brown walls
Inspiration for a master ceramic tile ceramic tile freestanding bathtub remodel in DC Metro with an undermount sink, medium tone wood cabinets, granite countertops, a two-piece toilet and brown walls


 Classic Cottages LLC
Carl Bruce
Kids' ceramic tile ceramic tile freestanding bathtub photo in DC Metro with an undermount sink, medium tone wood cabinets, granite countertops, a two-piece toilet and gray walls
Kids' ceramic tile ceramic tile freestanding bathtub photo in DC Metro with an undermount sink, medium tone wood cabinets, granite countertops, a two-piece toilet and gray walls



 LDB HOMES LLC
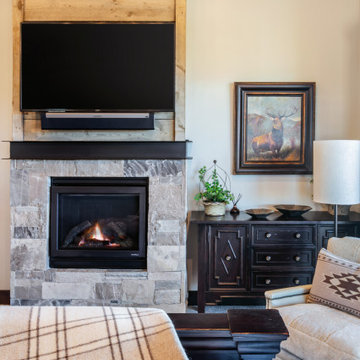
Master bedroom with European white oak floor. Gas fireplace and white oak built in shelving. Large windows for natural light and ductless mini splits for temperature control.




 ACM Interiors
A collection of studio pottery is arranged among artwork and sculptural items on a custom built-in shelving system. Photo by Claire Esparros.
Large minimalist open concept ceramic tile and gray floor living room photo in New York with white walls, a standard fireplace, a tile fireplace and a wall-mounted tv
Large minimalist open concept ceramic tile and gray floor living room photo in New York with white walls, a standard fireplace, a tile fireplace and a wall-mounted tv

Sponsored
Sunbury, OH

J.Holderby - Renovations
Franklin County's Leading General Contractors - 2X Best of Houzz!


 Kitchen Distributors, Inc-Arkansas
Rett Peek
Kitchen - traditional l-shaped porcelain tile kitchen idea with a farmhouse sink, raised-panel cabinets, white cabinets, granite countertops, white backsplash, subway tile backsplash, stainless steel appliances and an island
Kitchen - traditional l-shaped porcelain tile kitchen idea with a farmhouse sink, raised-panel cabinets, white cabinets, granite countertops, white backsplash, subway tile backsplash, stainless steel appliances and an island

95