
Search results for "Master gas" in Home Design Ideas

 Kay Green Design
Two kitchens are the heart of the home; the secondary prep kitchen features a BlueStar gas range in sunshine yellow, floating shelves, and sparkling clean white finishes.
The “messy” kitchens is separated from the showplace kitchen, which remains clean and ready to entertain, by an interior ‘window’ of maple, inset with wood blinds, allowing the prep kitchen to be concealed when needed.

 Tanner Homes
Huge minimalist master light wood floor bedroom photo in Dallas with gray walls and no fireplace

 Custom Home Renovation Solutions LLC
Truro Custom master bedroom with wide pine floors, convenient warm gas fire place with custom tile surround and custom built mantel with organic finish
Find the right local pro for your project

 JMDG Architecture | Planning + Interiors
Photographed by Giovanni Photography
Patio - large transitional backyard patio idea in Miami with a fire pit and a pergola
Patio - large transitional backyard patio idea in Miami with a fire pit and a pergola

 Maggetti Construction Inc.
Mert Carpenter
Eat-in kitchen - large modern u-shaped ceramic tile eat-in kitchen idea in San Francisco with a drop-in sink, flat-panel cabinets, dark wood cabinets, solid surface countertops, gray backsplash, stone slab backsplash, stainless steel appliances and an island
Eat-in kitchen - large modern u-shaped ceramic tile eat-in kitchen idea in San Francisco with a drop-in sink, flat-panel cabinets, dark wood cabinets, solid surface countertops, gray backsplash, stone slab backsplash, stainless steel appliances and an island

 Crystal Creek Homes
Inspiration for a large transitional carpeted family room remodel in Calgary with gray walls, no fireplace and a tv stand

 Hedgeford & Berkley
Photo: Kam Hameed
Example of a large trendy master bedroom design in Toronto with gray walls, a standard fireplace and a plaster fireplace
Example of a large trendy master bedroom design in Toronto with gray walls, a standard fireplace and a plaster fireplace

Sponsored
Fredericksburg, OH

High Point Cabinets
Columbus' Experienced Custom Cabinet Builder | 4x Best of Houzz Winner

 Classic Cottages LLC
Carl Bruce
Example of a walk-out carpeted basement design in DC Metro with beige walls
Example of a walk-out carpeted basement design in DC Metro with beige walls

 Hagenbach Construction
Photos: Jim Banks (jim@banksimaging.com)
Inspiration for a timeless bathroom remodel in San Francisco
Inspiration for a timeless bathroom remodel in San Francisco


 Ginger Woods Design
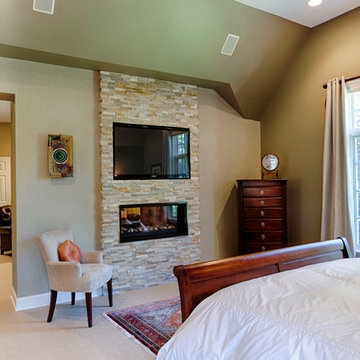
An oversized Master Bedroom was given personality and brought into better scale with the addition of a divider wall including a double-sided gas fireplace. The rough stone of fireplace surround echoes the treatment of the shower wall in the renovated master bath. On the sitting room side of the divide, textile wallcovering reflects a Japanese influence.

 Leslie Goodwin Photography
Design by Barbara Magnoni of South Hill Interiors | https://www.southhillinteriors.com
© Leslie Goodwin Photography

 Drawing Dept
Master bedroom.
Architect: Drawing Dept
Contractor: Camery Hensley Construction
Photography: Ross Van Pelt
Minimalist living room photo in Cincinnati
Minimalist living room photo in Cincinnati

Sponsored
Sunbury, OH

J.Holderby - Renovations
Franklin County's Leading General Contractors - 2X Best of Houzz!

 Michael F Gallagher, Architect
Darren Edwards
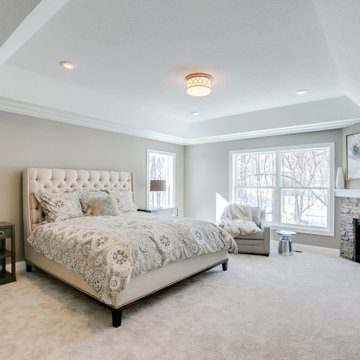
Mid-sized trendy master carpeted bedroom photo in Denver with a corner fireplace and a tile fireplace
Mid-sized trendy master carpeted bedroom photo in Denver with a corner fireplace and a tile fireplace


 Hagenbach Construction
Photos: Jim Banks (jim@banksimaging.com)
Elegant bathroom photo in San Francisco
Elegant bathroom photo in San Francisco

Sponsored
Delaware, OH

Buckeye Basements, Inc.
Central Ohio's Basement Finishing ExpertsBest Of Houzz '13-'21

 Visbeen Architects
Builder: J. Peterson Homes
Interior Designer: Francesca Owens
Photographers: Ashley Avila Photography, Bill Hebert, & FulView
Capped by a picturesque double chimney and distinguished by its distinctive roof lines and patterned brick, stone and siding, Rookwood draws inspiration from Tudor and Shingle styles, two of the world’s most enduring architectural forms. Popular from about 1890 through 1940, Tudor is characterized by steeply pitched roofs, massive chimneys, tall narrow casement windows and decorative half-timbering. Shingle’s hallmarks include shingled walls, an asymmetrical façade, intersecting cross gables and extensive porches. A masterpiece of wood and stone, there is nothing ordinary about Rookwood, which combines the best of both worlds.
Once inside the foyer, the 3,500-square foot main level opens with a 27-foot central living room with natural fireplace. Nearby is a large kitchen featuring an extended island, hearth room and butler’s pantry with an adjacent formal dining space near the front of the house. Also featured is a sun room and spacious study, both perfect for relaxing, as well as two nearby garages that add up to almost 1,500 square foot of space. A large master suite with bath and walk-in closet which dominates the 2,700-square foot second level which also includes three additional family bedrooms, a convenient laundry and a flexible 580-square-foot bonus space. Downstairs, the lower level boasts approximately 1,000 more square feet of finished space, including a recreation room, guest suite and additional storage.
 Hagenbach Construction
Photos: Jim Banks (jim@banksimaging.com)
Elegant family room photo in San Francisco
Elegant family room photo in San Francisco
 Hagenbach Construction
Photos: Jim Banks (jim@banksimaging.com)
Example of a classic bedroom design in San Francisco
Example of a classic bedroom design in San Francisco
97