
Search results for "Master generates" in Home Design Ideas
 Hom Personal Interiors
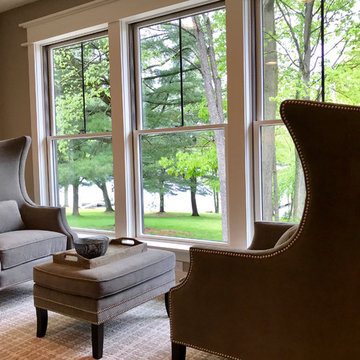
Large farmhouse master carpeted and beige floor bedroom photo in Philadelphia with beige walls
 Kitchen & Bath Gallery
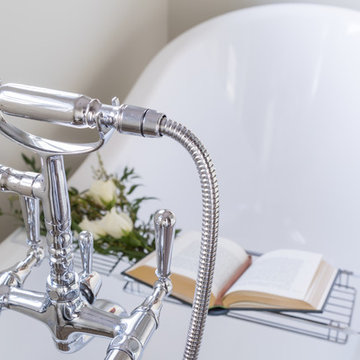
Victoria + Albert Shropshire bath with white clawfeet, Sigma freestanding bath filler with telephone handshower & Loire handles.
Photography by: Kyle J Caldwell
 AMEK Custom Builders
LandMark Photography

Example of a transitional master beige tile medium tone wood floor freestanding bathtub design in Minneapolis with pink walls
Example of a transitional master beige tile medium tone wood floor freestanding bathtub design in Minneapolis with pink walls
Find the right local pro for your project
 Kitchen & Bath Gallery
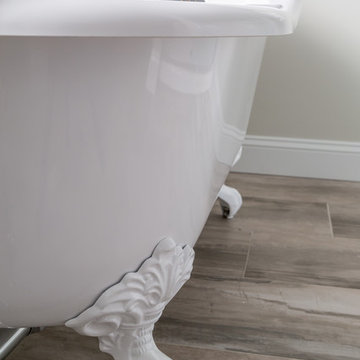
Victoria + Albert Shropshire bath with white clawfoot option.
Photography by: Kyle J Caldwell
Inspiration for a large timeless master brown tile and porcelain tile porcelain tile claw-foot bathtub remodel in Providence with beige walls
Inspiration for a large timeless master brown tile and porcelain tile porcelain tile claw-foot bathtub remodel in Providence with beige walls
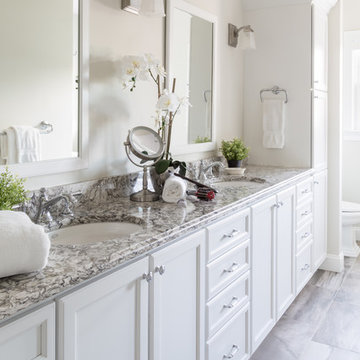 Kitchen & Bath Gallery
Photography by: Kyle J Caldwell
Inspiration for a large timeless master multicolored tile and porcelain tile porcelain tile bathroom remodel in Providence with recessed-panel cabinets, white cabinets, beige walls, an undermount sink and quartz countertops
Inspiration for a large timeless master multicolored tile and porcelain tile porcelain tile bathroom remodel in Providence with recessed-panel cabinets, white cabinets, beige walls, an undermount sink and quartz countertops
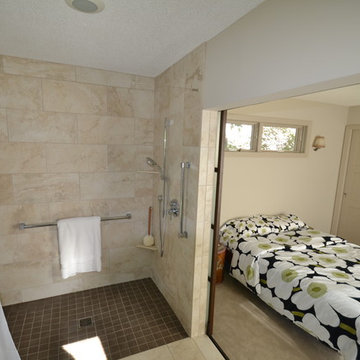
 Tomco Company Inc.
When these homeowners want a "safe living environment for their parents, they built this addition for them with an accessible bathroom and a stackable washer and dryer, bedroom and a small family room with accessible exit.
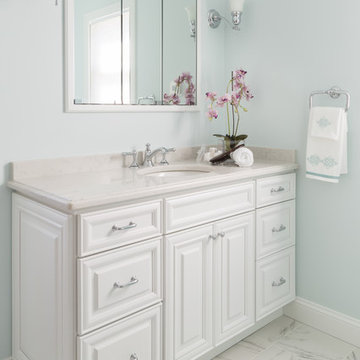 Kitchen & Bath Gallery
Featured: Fieldstone Cabinetry in Venetian door style with white finish & matching recessed, tri-view medicine cabinet, Kohler Artifacts widespread faucet in Polished Chrome with bell spout & lever handles, Robern's Fairhaven sconces.
Photography by: Kyle J Caldwell

Sponsored
Delaware, OH

Buckeye Basements, Inc.
Central Ohio's Basement Finishing ExpertsBest Of Houzz '13-'21
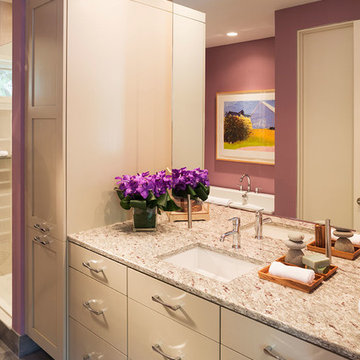 AMEK Custom Builders
LandMark Photography
Bathroom - transitional master medium tone wood floor bathroom idea in Minneapolis with an undermount sink, flat-panel cabinets, white cabinets, granite countertops and purple walls
Bathroom - transitional master medium tone wood floor bathroom idea in Minneapolis with an undermount sink, flat-panel cabinets, white cabinets, granite countertops and purple walls
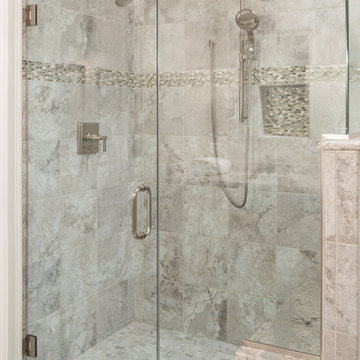 Kitchen & Bath Gallery
This custom tiled shower was planned as an Age-in-Place solution for the user. It has a curbless entry with no threshold to step over. The custom shower enclosure is notched around the shower bench and over the partial end wall to create a more open feel to the room. The shower faucets are from Kohler's Pinstripe line in Brushed Nickel and feature a fixed shower head and the Flipside handheld shower on a slide bar that is easily accessible from the bench.
Photography by: Kyle J Caldwell
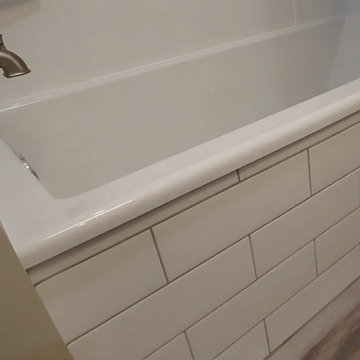
 4GK Construction Inc.
Tile-wrapped soaker tub with oversized white subway tile and clean caulking detail.
Small trendy master ceramic tile vinyl floor, brown floor and single-sink bathroom photo in Vancouver with shaker cabinets, white cabinets, a two-piece toilet, an integrated sink, quartz countertops and a freestanding vanity
Small trendy master ceramic tile vinyl floor, brown floor and single-sink bathroom photo in Vancouver with shaker cabinets, white cabinets, a two-piece toilet, an integrated sink, quartz countertops and a freestanding vanity
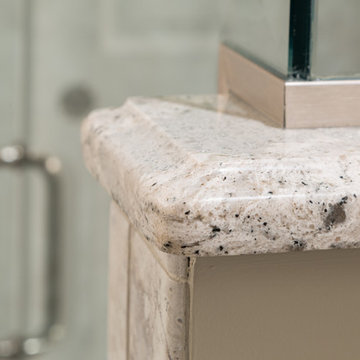 Kitchen & Bath Gallery
Photography by: Kyle J Caldwell
Inspiration for a large timeless master beige tile and porcelain tile bathroom remodel in Providence with beige walls and quartz countertops
Inspiration for a large timeless master beige tile and porcelain tile bathroom remodel in Providence with beige walls and quartz countertops
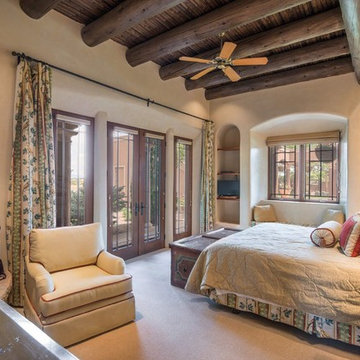
 Milburn Home Design, LLC
Copyright © 2004-2017 Sotheby's International Realty, Inc All Rights Reserved.
Elegant master carpeted bedroom photo in Albuquerque with a corner fireplace
Elegant master carpeted bedroom photo in Albuquerque with a corner fireplace
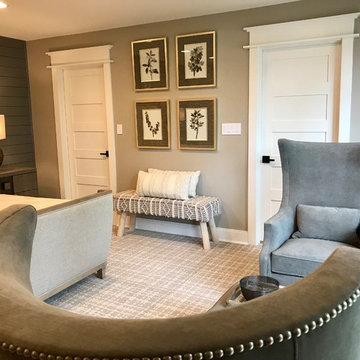 Hom Personal Interiors
Example of a large country master carpeted and beige floor bedroom design in Philadelphia with beige walls

Sponsored
Delaware, OH
Buckeye Basements, Inc.
Central Ohio's Basement Finishing ExpertsBest Of Houzz '13-'21
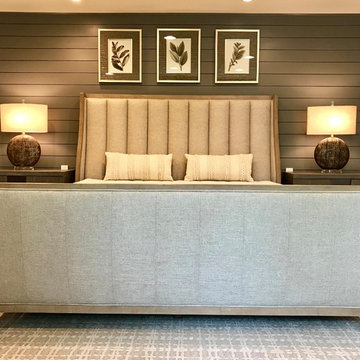 Hom Personal Interiors
Inspiration for a large country master carpeted and beige floor bedroom remodel in Philadelphia with beige walls
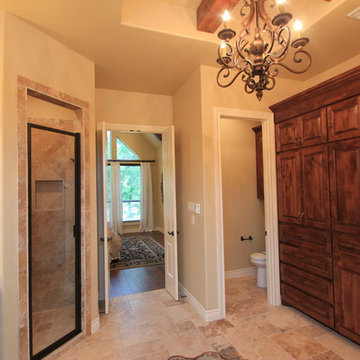

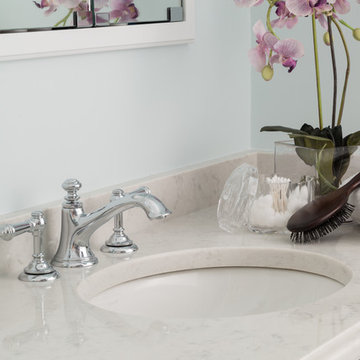 Kitchen & Bath Gallery
Featured: Fieldstone Cabinetry in Venetian door style with white finish & matching recessed, tri-view medicine cabinet, Kohler Artifacts widespread faucet in Polished Chrome with bell spout & lever handles, Robern's Fairhaven sconces, Silestone countertop in Lagoon.
Photography by: Kyle J Caldwell
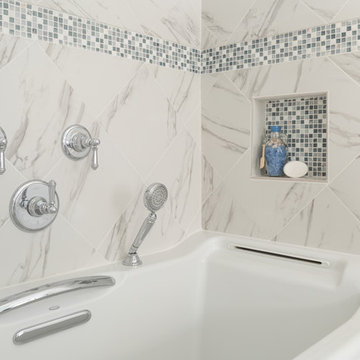 Kitchen & Bath Gallery
Featured:Kohler Elevance walk-in tub, Kohler Artifacts in Polished Chrome with lever handles.
Photography by: Kyle J Caldwell
Inspiration for a large timeless master white tile and porcelain tile alcove bathtub remodel in Providence
Inspiration for a large timeless master white tile and porcelain tile alcove bathtub remodel in Providence

Sponsored
Columbus, OH
Free consultation for landscape design!

Peabody Landscape Group
Franklin County's Reliable Landscape Design & Contracting
 ZeroEnergy Design
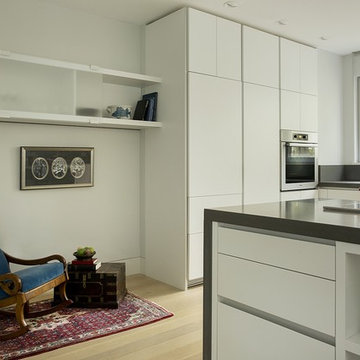
OVERVIEW
Set into a mature Boston area neighborhood, this sophisticated 2900SF home offers efficient use of space, expression through form, and myriad of green features.
MULTI-GENERATIONAL LIVING
Designed to accommodate three family generations, paired living spaces on the first and second levels are architecturally expressed on the facade by window systems that wrap the front corners of the house. Included are two kitchens, two living areas, an office for two, and two master suites.
CURB APPEAL
The home includes both modern form and materials, using durable cedar and through-colored fiber cement siding, permeable parking with an electric charging station, and an acrylic overhang to shelter foot traffic from rain.
FEATURE STAIR
An open stair with resin treads and glass rails winds from the basement to the third floor, channeling natural light through all the home’s levels.
LEVEL ONE
The first floor kitchen opens to the living and dining space, offering a grand piano and wall of south facing glass. A master suite and private ‘home office for two’ complete the level.
LEVEL TWO
The second floor includes another open concept living, dining, and kitchen space, with kitchen sink views over the green roof. A full bath, bedroom and reading nook are perfect for the children.
LEVEL THREE
The third floor provides the second master suite, with separate sink and wardrobe area, plus a private roofdeck.
ENERGY
The super insulated home features air-tight construction, continuous exterior insulation, and triple-glazed windows. The walls and basement feature foam-free cavity & exterior insulation. On the rooftop, a solar electric system helps offset energy consumption.
WATER
Cisterns capture stormwater and connect to a drip irrigation system. Inside the home, consumption is limited with high efficiency fixtures and appliances.
TEAM
Architecture & Mechanical Design – ZeroEnergy Design
Contractor – Aedi Construction
Photos – Eric Roth Photography
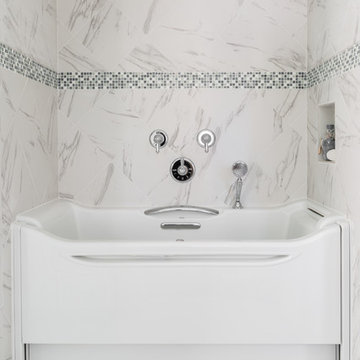 Kitchen & Bath Gallery
This Age-In-Place bathroom was designed with the future in mind. It features a walk in bathtub called the Elevance from Kohler. And added handheld faucet from Kohler's Artifacts line increases the usability of the space. The 12x12 tile on the diamond is from Cancos' Elegancia line. A decorative mosaic strip from the Bliss line was added for a little blue color.
Photography by: Kyle J Caldwell
 McAulay Construction
Cody Storm Cooper
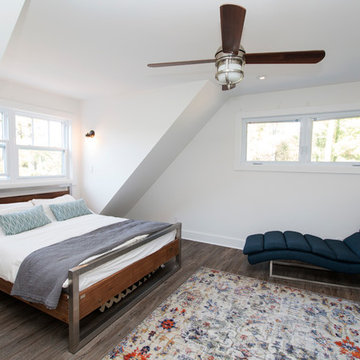
Inspiration for a master vinyl floor and gray floor bedroom remodel in Other
Inspiration for a master vinyl floor and gray floor bedroom remodel in Other
32