
Search results for "Master generates" in Home Design Ideas
 Third Generation Renovation
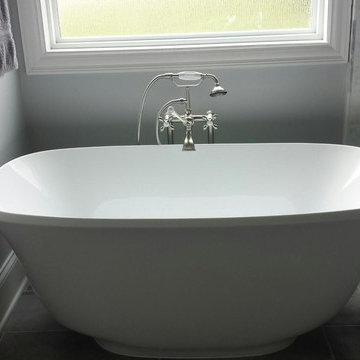
Example of a mid-sized transitional master gray tile and marble tile marble floor and gray floor bathroom design in Nashville with gray walls, marble countertops and a hinged shower door
 Duke Homes, Inc.

The master bath features double vanities, walk-in shower, and custom cabinetry.
Large transitional master laminate floor, brown floor and double-sink bathroom photo in Indianapolis with recessed-panel cabinets, brown cabinets, a two-piece toilet, beige walls, an undermount sink, quartzite countertops, a hinged shower door, white countertops and a freestanding vanity
Large transitional master laminate floor, brown floor and double-sink bathroom photo in Indianapolis with recessed-panel cabinets, brown cabinets, a two-piece toilet, beige walls, an undermount sink, quartzite countertops, a hinged shower door, white countertops and a freestanding vanity
 Next Generation Capital
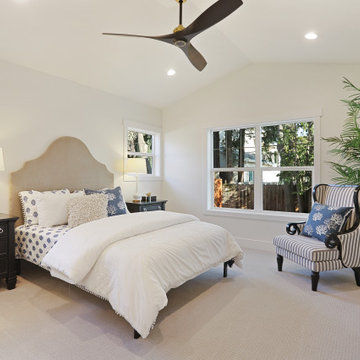
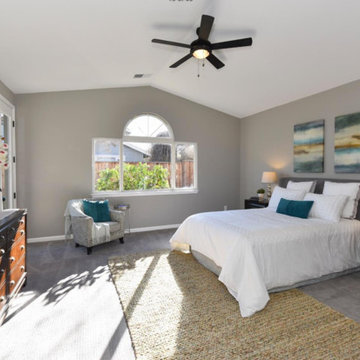
Primary Bedroom with vaulted ceiling, white walls and patterned carpet.
Mid-sized country master carpeted and beige floor bedroom photo in Sacramento with white walls
Mid-sized country master carpeted and beige floor bedroom photo in Sacramento with white walls
Find the right local pro for your project
 Vision Design
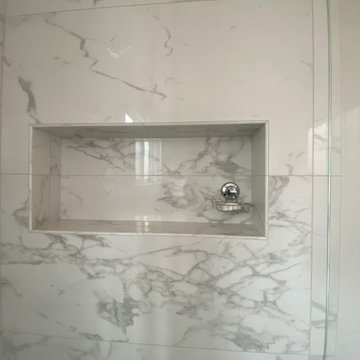
The footprint of the master bath stayed virtually the same, but the storage was improved and the shower stall became more open.
Inspiration for a mid-sized farmhouse master black and white tile and porcelain tile double-sink corner shower remodel in San Francisco with raised-panel cabinets, medium tone wood cabinets, an undermount sink, quartz countertops, a hinged shower door, white countertops and a built-in vanity
Inspiration for a mid-sized farmhouse master black and white tile and porcelain tile double-sink corner shower remodel in San Francisco with raised-panel cabinets, medium tone wood cabinets, an undermount sink, quartz countertops, a hinged shower door, white countertops and a built-in vanity
 Generations West
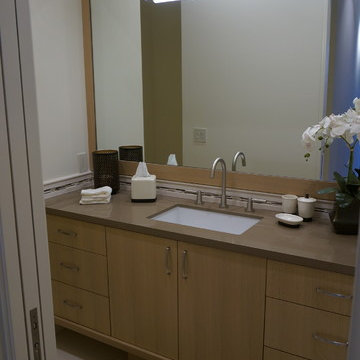
Mid-sized trendy master porcelain tile bathroom photo in Los Angeles with flat-panel cabinets, light wood cabinets, white walls, an undermount sink and solid surface countertops
 Next Generation Capital
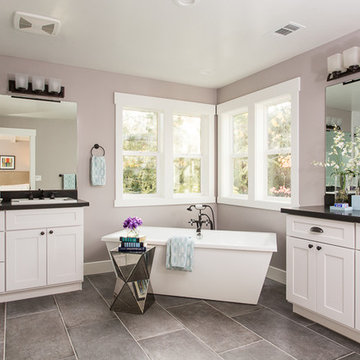
Inspiration for a mid-sized craftsman master gray tile and porcelain tile porcelain tile bathroom remodel in Sacramento with shaker cabinets, white cabinets, a two-piece toilet and gray walls


 AMEK Custom Builders
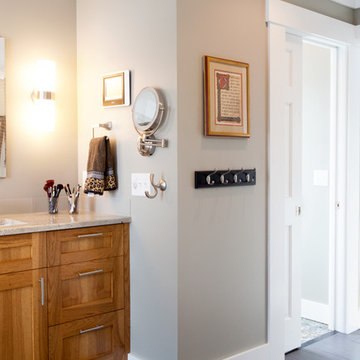
Owners' suite bathroom was formed out the space from a small bedroom. The adjacent bedroom is newly created by adding a floor in the space where a vaulted ceiling was for the family room below. This bathroom includes a water closet with pocket door, free-standing tub, tiled shower, dual vanities and closet space. Photo by SMHerrick Photography.
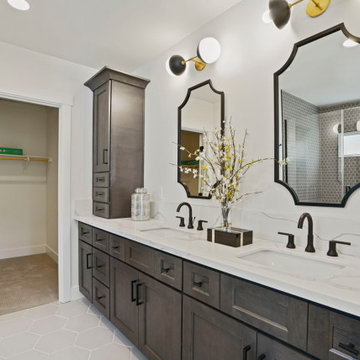 Next Generation Capital
Large Walk in shower with frameless enclosure, hexagon tile and shower seat. Deco mirrors and lighting
Inspiration for a mid-sized country master gray tile and ceramic tile double-sink alcove shower remodel in Sacramento with shaker cabinets, dark wood cabinets, quartz countertops, white countertops and a built-in vanity
Inspiration for a mid-sized country master gray tile and ceramic tile double-sink alcove shower remodel in Sacramento with shaker cabinets, dark wood cabinets, quartz countertops, white countertops and a built-in vanity
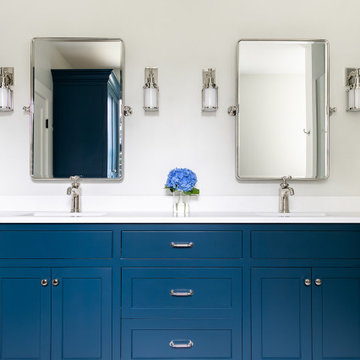
 Laplante Construction Inc.
The primary bathroom keeps with the coastal tones of the home, with blue custom cabinetry and a white quartz countertop on the double vanity.
Bathroom - large coastal master double-sink bathroom idea in Boston with shaker cabinets, blue cabinets, quartz countertops, white countertops and a built-in vanity
Bathroom - large coastal master double-sink bathroom idea in Boston with shaker cabinets, blue cabinets, quartz countertops, white countertops and a built-in vanity
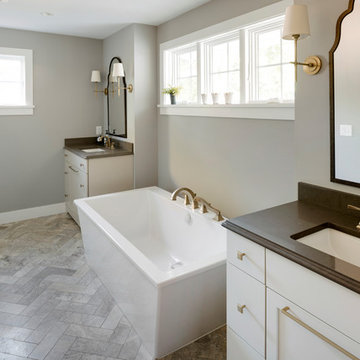
 Revival House
This remodel is a stunning 100-year-old Wayzata home! The home’s history was embraced while giving the home a refreshing new look. Every aspect of this renovation was thoughtfully considered to turn the home into a "DREAM HOME" for generations to enjoy. With Mingle designed cabinetry throughout several rooms of the home, there is plenty of storage and style. A turn-of-the-century transitional farmhouse home is sure to please the eyes of many and be the perfect fit for this family for years to come.
Spacecrafting Photography
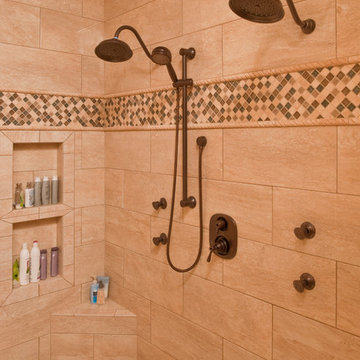
 Steven Paul Whitsitt Photography
©StevenPaulWhitsitt_Photography
Bath Design by
Hampton Kitchens of Raleigh
http://www.hamptonkitchens.com/default.htm


Sponsored
Columbus, OH

HomeCraft Remodeling
Custom Craftsmanship & Build Solutions in Franklin County, Ohio

 Sophia Designs
This family has many beautiful and unique Items we integrated in the home design. The pieces from their international travels included furnishings, original artwork, a hand carved wall hanging and wooden elephant, silk, oriental and animal rugs. We created new spaces for their lifestyle with pieces for seating area and a work area. We added some new light fixtures and reupholstered the dining room chairs. Our custom workroom constructed our design for bedding and draperies for the Master Bedroom which was painted a lighter wall color. We reworked the children's rooms with collections they love. The family room got a refresh with new chairs, lights, and a fun print on the pillows. The home is enjoyed by all. Photography: Michael Hunter
 ZeroEnergy Design
OVERVIEW
Set into a mature Boston area neighborhood, this sophisticated 2900SF home offers efficient use of space, expression through form, and myriad of green features.
MULTI-GENERATIONAL LIVING

Designed to accommodate three family generations, paired living spaces on the first and second levels are architecturally expressed on the facade by window systems that wrap the front corners of the house. Included are two kitchens, two living areas, an office for two, and two master suites.
CURB APPEAL
The home includes both modern form and materials, using durable cedar and through-colored fiber cement siding, permeable parking with an electric charging station, and an acrylic overhang to shelter foot traffic from rain.
FEATURE STAIR
An open stair with resin treads and glass rails winds from the basement to the third floor, channeling natural light through all the home’s levels.
LEVEL ONE
The first floor kitchen opens to the living and dining space, offering a grand piano and wall of south facing glass. A master suite and private ‘home office for two’ complete the level.
LEVEL TWO
The second floor includes another open concept living, dining, and kitchen space, with kitchen sink views over the green roof. A full bath, bedroom and reading nook are perfect for the children.
LEVEL THREE
The third floor provides the second master suite, with separate sink and wardrobe area, plus a private roofdeck.
ENERGY
The super insulated home features air-tight construction, continuous exterior insulation, and triple-glazed windows. The walls and basement feature foam-free cavity & exterior insulation. On the rooftop, a solar electric system helps offset energy consumption.
WATER
Cisterns capture stormwater and connect to a drip irrigation system. Inside the home, consumption is limited with high efficiency fixtures and appliances.
TEAM
Architecture & Mechanical Design – ZeroEnergy Design
Contractor – Aedi Construction
Photos – Eric Roth Photography
 Milburn Home Design, LLC
Copyright © 2004-2017 Sotheby's International Realty, Inc All Rights Reserved.
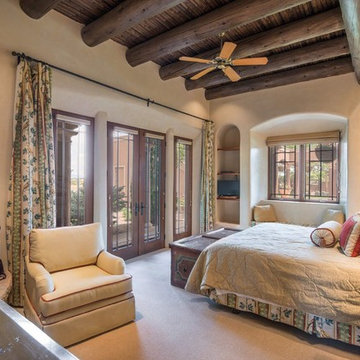
Elegant master carpeted bedroom photo in Albuquerque with a corner fireplace
Elegant master carpeted bedroom photo in Albuquerque with a corner fireplace
 4GK Construction Inc.
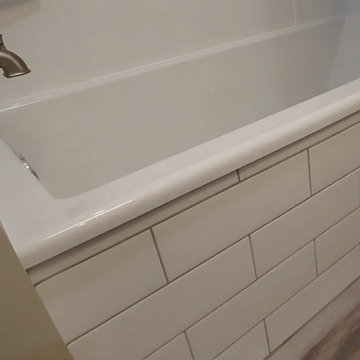
Tile-wrapped soaker tub with oversized white subway tile and clean caulking detail.
Small trendy master ceramic tile vinyl floor, brown floor and single-sink bathroom photo in Vancouver with shaker cabinets, white cabinets, a two-piece toilet, an integrated sink, quartz countertops and a freestanding vanity
Small trendy master ceramic tile vinyl floor, brown floor and single-sink bathroom photo in Vancouver with shaker cabinets, white cabinets, a two-piece toilet, an integrated sink, quartz countertops and a freestanding vanity

Sponsored
Sunbury, OH

J.Holderby - Renovations
Franklin County's Leading General Contractors - 2X Best of Houzz!
 Kitchen & Bath Gallery
Photography by: Kyle J Caldwell
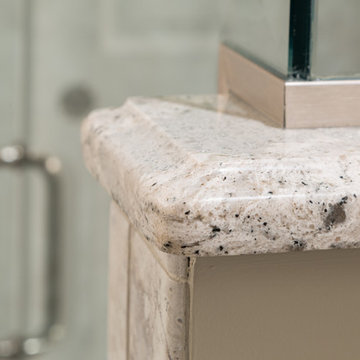
Inspiration for a large timeless master beige tile and porcelain tile bathroom remodel in Providence with beige walls and quartz countertops
Inspiration for a large timeless master beige tile and porcelain tile bathroom remodel in Providence with beige walls and quartz countertops
 Tomco Company Inc.
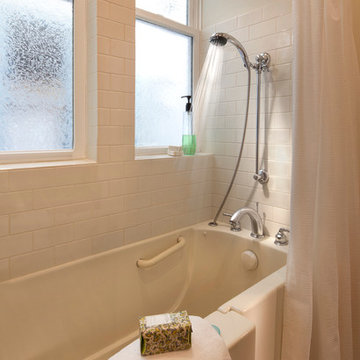
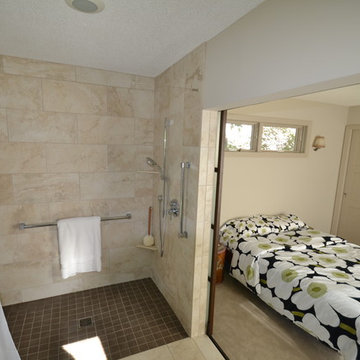
When these homeowners want a "safe living environment for their parents, they built this addition for them with an accessible bathroom and a stackable washer and dryer, bedroom and a small family room with accessible exit.
 Kitchen & Bath Gallery
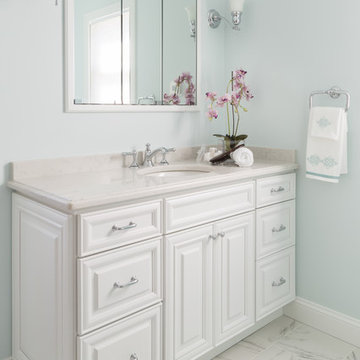
Featured: Fieldstone Cabinetry in Venetian door style with white finish & matching recessed, tri-view medicine cabinet, Kohler Artifacts widespread faucet in Polished Chrome with bell spout & lever handles, Robern's Fairhaven sconces.
Photography by: Kyle J Caldwell
31