
Search results for "Master generates" in Home Design Ideas

 A Kinder Space
The steam generator for the shower is housed in a custom made bench.
Michael Andrew, Photo Credit
Inspiration for a small timeless master beige tile and porcelain tile porcelain tile and beige floor alcove shower remodel in San Diego with shaker cabinets, white cabinets, a two-piece toilet, beige walls, an undermount sink, quartz countertops and a hinged shower door
Inspiration for a small timeless master beige tile and porcelain tile porcelain tile and beige floor alcove shower remodel in San Diego with shaker cabinets, white cabinets, a two-piece toilet, beige walls, an undermount sink, quartz countertops and a hinged shower door
 4GK Construction Inc.
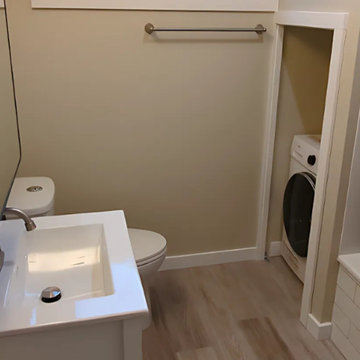
Efficient bathroom layout with modern vanity, toilet, stacked laundry nook, shower curtain rod, and functional storage space.
Example of a small trendy master white tile and ceramic tile vinyl floor, brown floor and single-sink alcove bathtub design in Vancouver with shaker cabinets, white cabinets, a two-piece toilet, beige walls, an integrated sink, quartz countertops, white countertops and a freestanding vanity
Example of a small trendy master white tile and ceramic tile vinyl floor, brown floor and single-sink alcove bathtub design in Vancouver with shaker cabinets, white cabinets, a two-piece toilet, beige walls, an integrated sink, quartz countertops, white countertops and a freestanding vanity
 Built Green Custom Homes
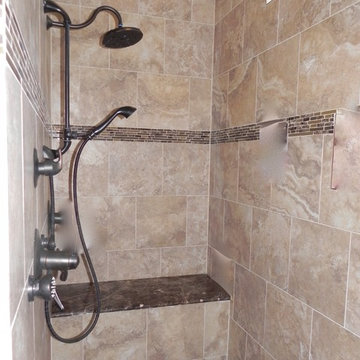
Home design - mediterranean master beige tile and porcelain tile porcelain tile home design idea in Houston with an undermount sink, dark wood cabinets, granite countertops, a two-piece toilet and beige walls
Find the right local pro for your project

 Element Home Builders
4 beds 5 baths 4,447 sqft
RARE FIND! NEW HIGH-TECH, LAKE FRONT CONSTRUCTION ON HIGHLY DESIRABLE WINDERMERE CHAIN OF LAKES. This unique home site offers the opportunity to enjoy lakefront living on a private cove with the beauty and ambiance of a classic "Old Florida" home. With 150 feet of lake frontage, this is a very private lot with spacious grounds, gorgeous landscaping, and mature oaks. This acre plus parcel offers the beauty of the Butler Chain, no HOA, and turn key convenience. High-tech smart house amenities and the designer furnishings are included. Natural light defines the family area featuring wide plank hickory hardwood flooring, gas fireplace, tongue and groove ceilings, and a rear wall of disappearing glass opening to the covered lanai. The gourmet kitchen features a Wolf cooktop, Sub-Zero refrigerator, and Bosch dishwasher, exotic granite counter tops, a walk in pantry, and custom built cabinetry. The office features wood beamed ceilings. With an emphasis on Florida living the large covered lanai with summer kitchen, complete with Viking grill, fridge, and stone gas fireplace, overlook the sparkling salt system pool and cascading spa with sparkling lake views and dock with lift. The private master suite and luxurious master bath include granite vanities, a vessel tub, and walk in shower. Energy saving and organic with 6-zone HVAC system and Nest thermostats, low E double paned windows, tankless hot water heaters, spray foam insulation, whole house generator, and security with cameras. Property can be gated.

 Buchanan Construction
Nestled next to a mountain side and backing up to a creek, this home encompasses the mountain feel. With its neutral yet rich exterior colors and textures, the architecture is simply picturesque. A custom Knotty Alder entry door is preceded by an arched stone column entry porch. White Oak flooring is featured throughout and accentuates the home’s stained beam and ceiling accents. Custom cabinetry in the Kitchen and Great Room create a personal touch unique to only this residence. The Master Bathroom features a free-standing tub and all-tiled shower. Upstairs, the game room boasts a large custom reclaimed barn wood sliding door. The Juliette balcony gracefully over looks the handsome Great Room. Downstairs the screen porch is cozy with a fireplace and wood accents. Sitting perpendicular to the home, the detached three-car garage mirrors the feel of the main house by staying with the same paint colors, and features an all metal roof. The spacious area above the garage is perfect for a future living or storage area.
 Built Green Custom Homes
Example of a large tuscan gray two-story stone exterior home design in Houston



 David Manning Architecture
David Manning, A.I.A.
Inspiration for a small contemporary yellow two-story concrete fiberboard house exterior remodel in Austin with a shed roof and a shingle roof
Inspiration for a small contemporary yellow two-story concrete fiberboard house exterior remodel in Austin with a shed roof and a shingle roof

 Meadowlark Design+Build
Our client decided to move back into her family home to take care of her aging father. A remodel and size-appropriate addition transformed this home to allow both generations to live safely and comfortably. Photo credits Sean Carter
 Built Green Custom Homes
Large tuscan backyard concrete patio photo in Houston with a fire pit and a roof extension
 Meadowlark Design+Build
Our client decided to move back into her family home to take care of her aging father. A remodel and size-appropriate addition transformed this home to allow both generations to live safely and comfortably. The addition allowed for a first floor master suite designed with aging-in-place design strategies. This remodel and addition was designed and built by Meadowlark Design+Build in Ann Arbor, Michigan. Photo credits Sean Carter
 Built Green Custom Homes
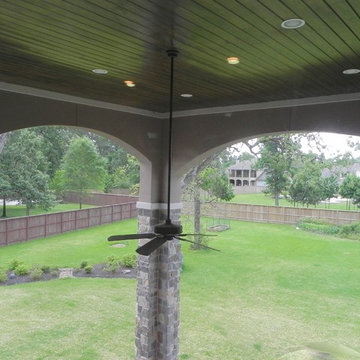
Example of a large tuscan backyard concrete home design design in Houston with a fire pit and a roof extension

Sponsored
Sunbury, OH

J.Holderby - Renovations
Franklin County's Leading General Contractors - 2X Best of Houzz!
 Built Green Custom Homes
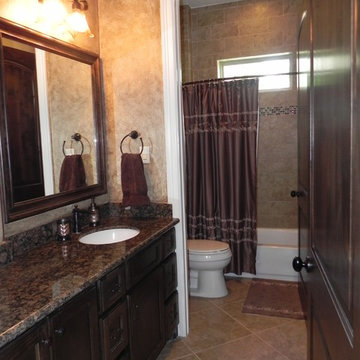
Home design - mediterranean kids' beige tile and porcelain tile porcelain tile home design idea in Houston with an undermount sink, dark wood cabinets, granite countertops, a two-piece toilet and beige walls

 National Association of Home Builders
The roof terrace completes the outdoor living with a resort-size bar and grill with views of the community golf course, three lakes and stunning sunsets.
Photography: Jeff Davis Photography
 Built Green Custom Homes
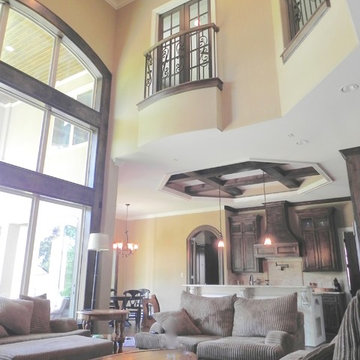
Example of a tuscan open concept medium tone wood floor home design design in Houston with beige walls, a corner fireplace, a brick fireplace and a wall-mounted tv
 Portland building and remodeling
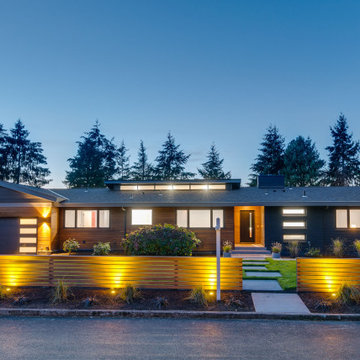
Front yard with outdoor lighting
Large mid-century modern gray two-story mixed siding and clapboard gable roof idea in Portland with a shingle roof and a black roof
Large mid-century modern gray two-story mixed siding and clapboard gable roof idea in Portland with a shingle roof and a black roof

Sponsored
Sunbury, OH
J.Holderby - Renovations
Franklin County's Leading General Contractors - 2X Best of Houzz!
 Built Green Custom Homes
Inspiration for a mediterranean wooden curved staircase remodel in Houston with painted risers
 K & R Master Carpentry
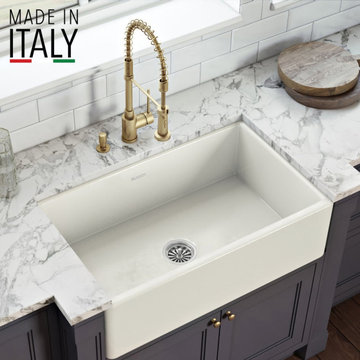
The Fiamma FIREclay kitchen sink from Ruvati sets a new standard in home kitchen design. Handbuilt in ITALY by skilled artisans who have mastered their craftsmanship over generations, Ruvati fireclay sinks are at the pinnacle of art and form
33