
Search results for "Master generates" in Home Design Ideas

 3rd Generation Homes
Example of a large transitional backyard rectangular lap pool design with decking

 Streeter Custom Builder
Located on a picturesque setting on Lake Minnetonka, this lakefront home masterfully balances contemporary and traditional sentiments, striving not to design to either extreme.
With team collaboration intentions to combine both form and function — and an eye on simple, beautiful and comfortable solutions, this relaxed elegant design approach honors lakeside living that permeates the residence. This Streeter home also blends in beautifully with surrounding classic lake homes that are reminiscent of timeless architecture and craftsmanship found in Europe and Nantucket.
BUILDER: Streeter & Associates
ARCHITECT: Kurt Baum & Associates
INTERIOR: Alecia Stevens Interior Design
Photography: Steve Henke Photography
 3rd Generation Homes
Example of a mid-sized transitional 3/4 white tile and ceramic tile ceramic tile, white floor and single-sink alcove bathtub design with shaker cabinets, white cabinets, a one-piece toilet, beige walls, an undermount sink, quartz countertops, white countertops and a built-in vanity
Find the right local pro for your project
 3rd Generation Homes
Eat-in kitchen - large transitional l-shaped dark wood floor and brown floor eat-in kitchen idea with an undermount sink, shaker cabinets, white cabinets, quartz countertops, white backsplash, subway tile backsplash, stainless steel appliances, an island and white countertops

 National Association of Home Builders
Photography: Jeff Davis Photography
Large trendy light wood floor multiuse home gym photo in Orlando with white walls
Large trendy light wood floor multiuse home gym photo in Orlando with white walls
 3rd Generation Homes
Example of a large transitional formal and open concept dark wood floor and brown floor living room design with beige walls, a standard fireplace, a concrete fireplace and a wall-mounted tv
 Murphy Bros. Design | Build | Remodel
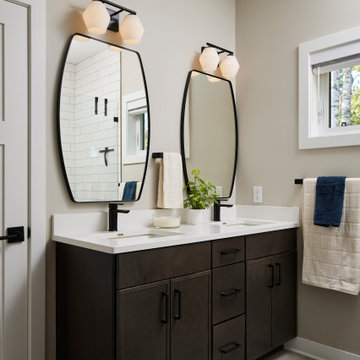
The master bath’s double vanity offers ample storage, minimalist hardware, and elegant quartz surfaces, delivering a polished look that blends seamlessly with the adjacent walk-in shower.

Sponsored
Columbus, OH

Wannemacher Interiors
Customized Award-Winning Interior Design Solutions in Franklin Cnty OH

 De Young Properties
Mullins Studio
Inspiration for a large rustic formal and enclosed dark wood floor and brown floor dining room remodel with multicolored walls
Inspiration for a large rustic formal and enclosed dark wood floor and brown floor dining room remodel with multicolored walls
 3rd Generation Homes
Closet by Central City Hardware, flooring from Express Flooring. Photo by Maxime Aubin Photography
Small beach style gender-neutral medium tone wood floor and brown floor walk-in closet photo with white cabinets and open cabinets
Small beach style gender-neutral medium tone wood floor and brown floor walk-in closet photo with white cabinets and open cabinets
 3rd Generation Homes
Mid-sized transitional carpeted u-shaped mixed material railing staircase photo with wooden risers

 Meadowlark Design+Build
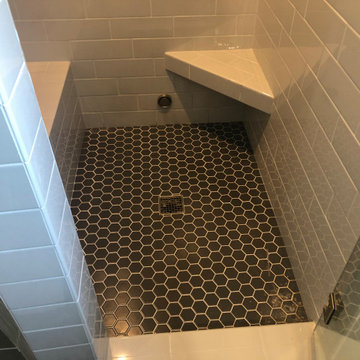
Our client decided to move back into her family home to take care of her aging father. A remodel and size-appropriate addition transformed this home to allow both generations to live safely and comfortably. Accessibility was the primary focus for this first floor master bathroom. This remodel and addition was designed and built by Meadowlark Design+Build in Ann Arbor, Michigan. Photo credits Sean Carter
 Build It Right Remodeling
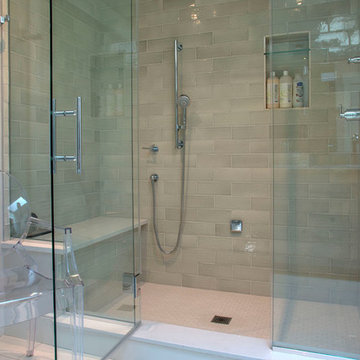
MASTER BATHROOM REMODEL. FIXTURES WE USED IN THIS REMODEL WERE:
TOILET TANK - KOHLER K-4143-0
TOILET BOWL - KOHLER K-4144-0
TOILET SEAT - KOHLER K- 4636-0
TOILET TRIP LEVER - KOHLER K-20120-L-BN
SHOWER VALVE TRIM - DELTA T27897-SS
SHOWER ARM FLANGE - DELTA RP38452-SS
STEAM GENERATOR - KOHLER K-5529-NA
STEAM CONTROL KIT - KOHLER K-5557-BN
GENERATOR STEAM PAN - KOHL K-5559-NA


Sponsored
Delaware, OH

Buckeye Basements, Inc.
Central Ohio's Basement Finishing ExpertsBest Of Houzz '13-'21
 3rd Generation Homes
Inspiration for a large transitional l-shaped dark wood floor and brown floor eat-in kitchen remodel with an undermount sink, shaker cabinets, white cabinets, quartz countertops, white backsplash, subway tile backsplash, stainless steel appliances, an island and white countertops

 Drawing Dept
RVP Photography
Kitchen/dining room combo - cottage dark wood floor kitchen/dining room combo idea in Cincinnati with gray walls
Kitchen/dining room combo - cottage dark wood floor kitchen/dining room combo idea in Cincinnati with gray walls

 Custom Design & Construction
Bedroom - large transitional master dark wood floor bedroom idea in Los Angeles with no fireplace and purple walls
 3rd Generation Homes
Example of a large transitional l-shaped dark wood floor and brown floor eat-in kitchen design with an undermount sink, shaker cabinets, white cabinets, quartz countertops, white backsplash, subway tile backsplash, stainless steel appliances, an island and white countertops

Sponsored
Columbus, OH

Hope Restoration & General Contracting
Columbus Design-Build, Kitchen & Bath Remodeling, Historic Renovations
 Murphy Bros. Design | Build | Remodel
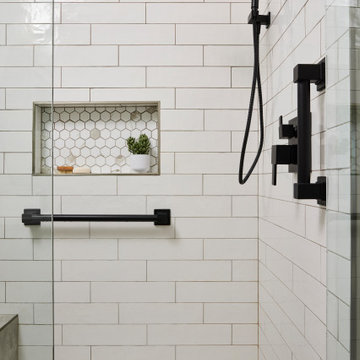
A spacious walk-in shower in this master shower features oversized subway tile, matte-black fixtures, and a hex-tile niche, creating a clean, modern design that balances style with everyday functionality.
 3rd Generation Homes
Inspiration for a mid-sized transitional dark wood floor and brown floor front door remodel with beige walls and a dark wood front door
 David Manning Architecture
David Manning, A.I.A.
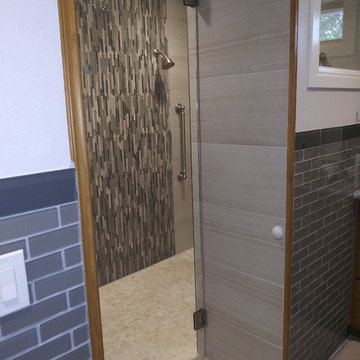
Example of a mid-sized trendy home design design in Austin
Example of a mid-sized trendy home design design in Austin
44