
Search results for "Master generates" in Home Design Ideas

 Misiaszek Turpin pllc
The 800 square-foot guest cottage is located on the footprint of a slightly smaller original cottage that was built three generations ago. With a failing structural system, the existing cottage had a very low sloping roof, did not provide for a lot of natural light and was not energy efficient. Utilizing high performing windows, doors and insulation, a total transformation of the structure occurred. A combination of clapboard and shingle siding, with standout touches of modern elegance, welcomes guests to their cozy retreat.
The cottage consists of the main living area, a small galley style kitchen, master bedroom, bathroom and sleeping loft above. The loft construction was a timber frame system utilizing recycled timbers from the Balsams Resort in northern New Hampshire. The stones for the front steps and hearth of the fireplace came from the existing cottage’s granite chimney. Stylistically, the design is a mix of both a “Cottage” style of architecture with some clean and simple “Tech” style features, such as the air-craft cable and metal railing system. The color red was used as a highlight feature, accentuated on the shed dormer window exterior frames, the vintage looking range, the sliding doors and other interior elements.
Photographer: John Hession

 Drury Design
Soft taupe painted cabinetry was used as the neutral backdrop for the blue and green hues in the glass tiles framing out the mirrors above the vanity, and contemporary square vessel sinks were installed to generate visual & dimensional interest. Additional storage was created with a wall cabinet extending to the counter top, and an open bottom shelf was designed to keep the vanity area from feeling too grounded & heavy.
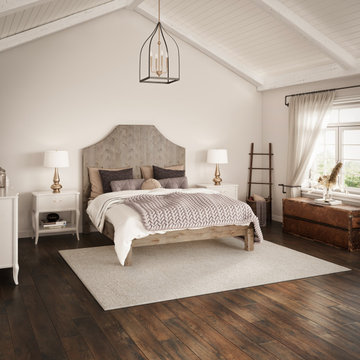
 James & James Furniture
The Megan Wood Bed features a notched headboard and is handcrafted with solid hardwood and built to last. This timeless rustic farmhouse design in beautiful hardwood is sure to become a family heirloom passed to the next generation.
Find the right local pro for your project
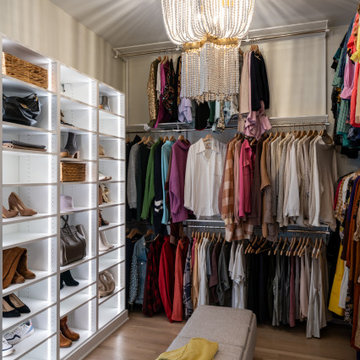
 Tamara Day Design
Example of a large transitional gender-neutral light wood floor and beige floor walk-in closet design in Kansas City with open cabinets and white cabinets

 All Points Inspection
 - revealed that a steam generator was not present in this beautiful new house master bath shower, even though there was a steam shower control on the wall. The potential homebuyer, because of proper home inspection report, was able to bring this to the builders attention who immediately provided the steam unit and electrical power for full usage.

 3rd Generation Homes
Mid-sized trendy beige two-story mixed siding house exterior photo with a shed roof and a shingle roof

 Jennifer Koper
Example of a small eclectic master concrete floor bedroom design in Toronto with red walls



 CUSTOM CRAFT - Design Build Remodel
The generational suite living quarters includes all the amenities of a typical home – bedroom, bath, sitting room, full size kitchen, and laundry facilities. Privacy and identity for the new living quarters was important; therefore, a separate entry was desirable.

 Meadowlark Design+Build
This accessible first-floor master suite was part of the size-appropriate addition that was added onto the back of the home. This remodel and addition was designed and built by Meadowlark Design+Build in Ann Arbor, Michigan. Photo credits Sean Carter

 Christine M Dayton Architect
Traditional yellow two-story gable roof idea in Baltimore with a mixed material roof
 3rd Generation Homes
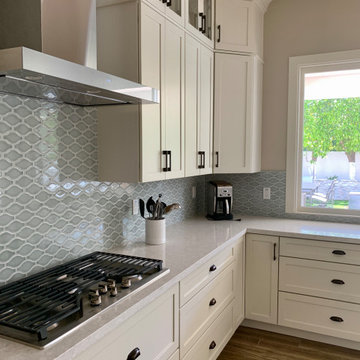
Mid-sized trendy l-shaped medium tone wood floor and brown floor eat-in kitchen photo with an undermount sink, flat-panel cabinets, black cabinets, quartz countertops, white backsplash, ceramic backsplash, black appliances, an island and white countertops

 Stanton Homes
Looking for multigenerational or in law suite options? This version of the Maple Lane offers a Mother in Law suite bedroom with separate sitting room, bath, and outdoor living access.
This bedroom is open, spacious, and ideal for extended guest stays.
Built by Raleigh Custom Home Builder Stanton Homes.
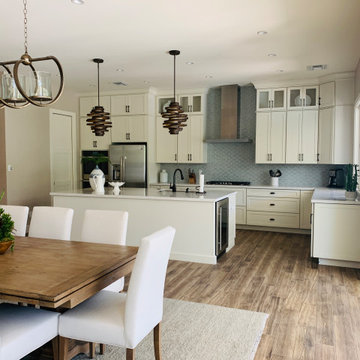


 3rd Generation Homes
Inspiration for a mid-sized contemporary 3/4 gray tile and ceramic tile ceramic tile, gray floor and single-sink alcove bathtub remodel with flat-panel cabinets, white cabinets, a two-piece toilet, gray walls, an undermount sink, quartz countertops, white countertops and a built-in vanity

 Generations Interiors LLC
Example of a small minimalist master light wood floor bedroom design in New York with gray walls
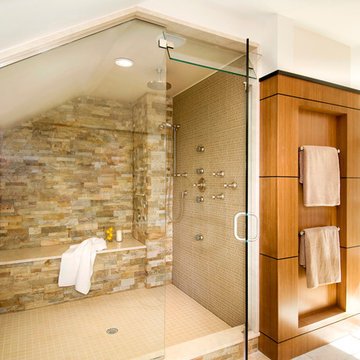
 Feinmann, Inc.
The homeowner had no interest in a bathrub in the space, and instead asked Feinmann to create a generous shower with all the "bells and whistles," including built-in speakers, a rain showerhead, hand-held shower spray, four body sprays, a steam generator and heated-built-in seating.
Photo by John Horner

Sponsored
Sunbury, OH

J.Holderby - Renovations
Franklin County's Leading General Contractors - 2X Best of Houzz!

 Susan Clouse Interior Solutions
Bright Neutral Master Bath. Dark Cherry Shaker cabinet and London Gray Caesarstone provide modern look. Neutral gray wall color and porcelain tile generates calm feeling and easy on the eyes. Chevron vertical accent strip in the shower continues on the floor creates custom look.


48