
Search results for "Master generates" in Home Design Ideas

 3rd Generation Homes
Large transitional guest medium tone wood floor and brown floor bedroom photo with gray walls and no fireplace

 Sneller Custom Homes and Remodeling, LLC
Kolanowski Studio
Dedicated laundry room - small transitional medium tone wood floor dedicated laundry room idea in Houston with an utility sink, shaker cabinets, gray cabinets, a side-by-side washer/dryer and yellow walls
Dedicated laundry room - small transitional medium tone wood floor dedicated laundry room idea in Houston with an utility sink, shaker cabinets, gray cabinets, a side-by-side washer/dryer and yellow walls

 Francois & Co
The Italian Country palette exudes a warmth that is deeply appealing as a mix of neutrals and earth tones—colors found in nature; rusty orange and moss green, deep blues, muted browns often paired with wood trim. Furniture is heavy, of solid wood—intended to last for generations.
The Toscane mantel marries traditional French country design with Italian flair. This mantelpiece has a commanding presence and an air of refinement.
Learn more about this beautiful mantel, and others like it by viewing our online catalog! http://francoisandco.com/catalogs/countryside-mantels/
Find the right local pro for your project

 Vicki Kaplan, Arizona Best Real Estate
Cantabrica Estates is a private gated community located in North Scottsdale. Spec home available along with build-to-suit and incredible view lots.
For more information contact Vicki Kaplan at Arizona Best Real Estate
Spec Home Built By: LaBlonde Homes
Photography by: Leland Gebhardt

 The Renowned Group
The Bathroom features the next generation of Mirror and Lighting integration from Paris Mirror. This 70x32 inch backlit rectangle mirror eliminates the need for wall lighting usually found above traditional mirrors. The LED mirror creates a clean - modern look in this condo’s bathroom.
The owners chose the Uptown™ Glazed Porcelain Series by Emser Tile because it features subtle textures and color variation giving their master bathroom a timeless, urban feel
 The Renowned Group
The Bathroom features the next generation of Mirror and Lighting integration from Paris Mirror. This 70x32 inch backlit rectangle mirror eliminates the need for wall lighting usually found above traditional mirrors. The LED mirror creates a clean - modern look in this condo’s bathroom.
The owners chose the Uptown™ Glazed Porcelain Series by Emser Tile because it features subtle textures and color variation giving their master bathroom a timeless, urban feel

 Shambhalla Institute
Kim Colwell Designed this living room for the Shambhalla Institute. Her specialty is combining her skill as an interior designer with her background as a second generation feng shui master and trained in design psychology. Our projects feel as good as they look. See Kim Colwell Design for full portfolio.



 Scott Donogh Homes
Please go to http://www.donoghhomes.net/home/slater-lot-6/ for more information on this beautiful home built by Scott Donogh Homes. We build custom homes in Seattle, Bellevue, Kirkland, Issaquah, and Renton, WA.


 Architectural Collaborative
We designed this 3,162 square foot home for empty-nesters who love lake life. Functionally, the home accommodates multiple generations. Elderly in-laws stay for prolonged periods, and the homeowners are thinking ahead to their own aging in place. This required two master suites on the first floor. Accommodations were made for visiting children upstairs. Aside from the functional needs of the occupants, our clients desired a home which maximizes indoor connection to the lake, provides covered outdoor living, and is conducive to entertaining. Our concept celebrates the natural surroundings through materials, views, daylighting, and building massing.
We placed all main public living areas along the rear of the house to capitalize on the lake views while efficiently stacking the bedrooms and bathrooms in a two-story side wing. Secondary support spaces are integrated across the front of the house with the dramatic foyer. The front elevation, with painted green and natural wood siding and soffits, blends harmoniously with wooded surroundings. The lines and contrasting colors of the light granite wall and silver roofline draws attention toward the entry and through the house to the real focus: the water. The one-story roof over the garage and support spaces takes flight at the entry, wraps the two-story wing, turns, and soars again toward the lake as it approaches the rear patio. The granite wall extending from the entry through the interior living space is mirrored along the opposite end of the rear covered patio. These granite bookends direct focus to the lake.
 The Renowned Group
The Bathroom features the next generation of Mirror and Lighting integration from Paris Mirror. This 70x32 inch backlit rectangle mirror eliminates the need for wall lighting usually found above traditional mirrors. The LED mirror creates a clean - modern look in this condo’s bathroom.
The owners chose the Uptown™ Glazed Porcelain Series by Emser Tile because it features subtle textures and color variation giving their master bathroom a timeless, urban feel

 Moss Building & Design
This beautiful home addition is a natural extension of the original home -- with a master bedroom, large walk-in closet, master bathroom with separate shower, tub, and water closet, and a large home office, it has all the comforts of a suite perfect for aging in place or multi-generational living.

 FineCraft Contractors, Design + Build
We transformed an early-1900's house into a contemporary one that's fit for three generations.
Click this link to read the Bethesda Magazine article: http://www.bethesdamagazine.com/Bethesda-Magazine/September-October-2012/Family-Ties/
Architects: GTM Architects
Steve Richards Interior Design
Landscape done by: Olive Tree Landscape & Design
Photography: Ken Wyner

 Moss Building & Design
This beautiful home addition is a natural extension of the original home -- with a master bedroom, large walk-in closet, master bathroom with separate shower, tub, and water closet, and a large home office, it has all the comforts of a suite perfect for aging in place or multi-generational living.
 Moss Building & Design
This beautiful home addition is a natural extension of the original home -- with a master bedroom, large walk-in closet, master bathroom with separate shower, tub, and water closet, and a large home office, it has all the comforts of a suite perfect for aging in place or multi-generational living.
 Moss Building & Design
This beautiful home addition is a natural extension of the original home -- with a master bedroom, large walk-in closet, master bathroom with separate shower, tub, and water closet, and a large home office, it has all the comforts of a suite perfect for aging in place or multi-generational living.
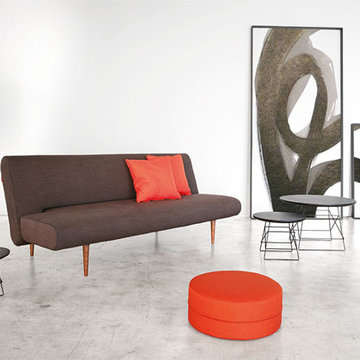
 Modern Sofa Beds
Masterfully designed and crafted to work for generations, the "Innovation USA" Unfurl Sofa Bed in Heavy Natch Brown brings its bold design with a quality construction, soft yet durable upholstery and patented 7" Icomfort mattress. The upholstery is finished in Heavy Natch Brown. The sofa is supported by its matte black powder coat base and Walnut stained wood legs. Designed by Per Weiss.
From www.modern-sofabeds.com
Free shipping US

Sponsored
Sunbury, OH

J.Holderby - Renovations
Franklin County's Leading General Contractors - 2X Best of Houzz!

 Nexus Tile LLC
Emser New Calcutta White Large Format Porcelain Tiles with Eco-Metal Trim Finishes and Delphi Stone Mosaic Shower Floor. This fresh design inspired with a French Country Theme is definitely turning heads in the neighborhood. The use of new generation water based Epoxy Grouts ensures a maintenance free shower system.

 Design Concepts/Interiors, LLC
This spa bath boasts a stunning custom vanity. Stunning artwork done by the uber talented Carla Goldberg flanks the medicine cabinet, while this Jado Stoic widespread faucet with loop handles also reference the circles happening throughout this bathroom, including the circle mosaic found in the floor.
Photo by Anastassios Mentis
 Moss Building & Design
This beautiful home addition is a natural extension of the original home -- with a master bedroom, large walk-in closet, master bathroom with separate shower, tub, and water closet, and a large home office, it has all the comforts of a suite perfect for aging in place or multi-generational living.
53