
Search results for "Master generates" in Home Design Ideas

 Andrea Canedo Design
We focused on selecting suitable colors to bring the mood of relaxation, and on adding the right elements to bring texture, and create ambiance. We selected gold and silver accessories to generate a sense of elegance and sophistication.
We added depth to the headboard wall by using gold wall paper with a wavy pattern design. These curved lines create familiarity and comfort and they also suggest relaxation.

 Nexus Tile LLC
Emser New Calcutta White Large Format Porcelain Tiles with Eco-Metal Trim Finishes and Delphi Stone Mosaic Shower Floor. This fresh design inspired with a French Country Theme is definitely turning heads in the neighborhood. The use of new generation water based Epoxy Grouts ensures a maintenance free shower system.
 ArchiPlicity, LLC
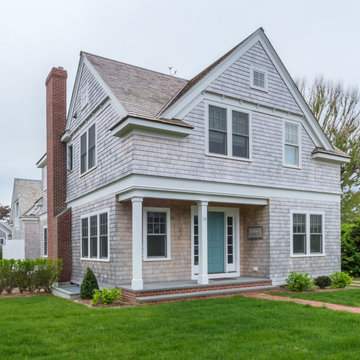
This shingle style summer house was designed to be a generational family home. The house was designed on a narrow lot. The living area is an open floor plan that connects both visually and functionally to the outdoor space for indoor/outdoor living. The second floor Master Suite also has an outdoor connection with a second floor roof deck that connects the main house to the Carriage house. This is architecture of the the American Summer.
Find the right local pro for your project

 Lowell Custom Homes
LOWELL CUSTOM HOMES Lake Geneva, WI., - This Queen Ann Shingle is a very special place for family and friends to gather. Designed with distinctive New England character this home generates warm welcoming feelings and a relaxed approach to entertaining.

 Moss Building & Design
This beautiful home addition is a natural extension of the original home -- with a master bedroom, large walk-in closet, master bathroom with separate shower, tub, and water closet, and a large home office, it has all the comforts of a suite perfect for aging in place or multi-generational living.

 Element Home Builders
4 beds 5 baths 4,447 sqft
RARE FIND! NEW HIGH-TECH, LAKE FRONT CONSTRUCTION ON HIGHLY DESIRABLE WINDERMERE CHAIN OF LAKES. This unique home site offers the opportunity to enjoy lakefront living on a private cove with the beauty and ambiance of a classic "Old Florida" home. With 150 feet of lake frontage, this is a very private lot with spacious grounds, gorgeous landscaping, and mature oaks. This acre plus parcel offers the beauty of the Butler Chain, no HOA, and turn key convenience. High-tech smart house amenities and the designer furnishings are included. Natural light defines the family area featuring wide plank hickory hardwood flooring, gas fireplace, tongue and groove ceilings, and a rear wall of disappearing glass opening to the covered lanai. The gourmet kitchen features a Wolf cooktop, Sub-Zero refrigerator, and Bosch dishwasher, exotic granite counter tops, a walk in pantry, and custom built cabinetry. The office features wood beamed ceilings. With an emphasis on Florida living the large covered lanai with summer kitchen, complete with Viking grill, fridge, and stone gas fireplace, overlook the sparkling salt system pool and cascading spa with sparkling lake views and dock with lift. The private master suite and luxurious master bath include granite vanities, a vessel tub, and walk in shower. Energy saving and organic with 6-zone HVAC system and Nest thermostats, low E double paned windows, tankless hot water heaters, spray foam insulation, whole house generator, and security with cameras. Property can be gated.





 3rd Generation Homes
Wet bar - mid-sized transitional single-wall medium tone wood floor and brown floor wet bar idea with an undermount sink, recessed-panel cabinets, dark wood cabinets, quartz countertops, multicolored backsplash, glass tile backsplash and gray countertops

 Next Generation Capital
subway tile surround, tile liner,12x24 tile,
Mid-sized 1960s master gray tile and ceramic tile ceramic tile alcove bathtub photo in Sacramento with open cabinets, dark wood cabinets, granite countertops, a two-piece toilet and gray walls
Mid-sized 1960s master gray tile and ceramic tile ceramic tile alcove bathtub photo in Sacramento with open cabinets, dark wood cabinets, granite countertops, a two-piece toilet and gray walls

 catlin stothers design
This country house was previously owned by Halle Berry and sits on a private lake north of Montreal. The kitchen was dated and a part of a large two storey extension which included a master bedroom and ensuite, two guest bedrooms, office, and gym. The goal for the kitchen was to create a dramatic and urban space in a rural setting.
Photo : Drew Hadley
 Next Generation Capital
Inspiration for a small cottage master beige tile and ceramic tile ceramic tile claw-foot bathtub remodel in Sacramento with an undermount sink, raised-panel cabinets, black cabinets, granite countertops and gray walls

 Nicastro Contracting Services LLC
Complete bathroom remodel with new plumbing fixtures in champagne bronze, gray stone porcelain 3x6 subway tiles with mosaic glass, slate & stone tiles.
Photo by: Sure Shots Photos

 Designer Kitchens LA
Mid-sized minimalist master multicolored tile and porcelain tile porcelain tile walk-in shower photo in Los Angeles with flat-panel cabinets, dark wood cabinets, a wall-mount toilet, white walls, an undermount sink and quartzite countertops

Sponsored
Columbus, OH

Wannemacher Interiors
Customized Award-Winning Interior Design Solutions in Franklin Cnty OH

 Maugel DeStefano Architects
For those lucky enough to live lakeside in New Hampshire, warm evening summer breezes are best enjoyed from a comfortable screened porch. This summer camp underwent a drastic renovation and expansion so the family could enjoy life at the lake and offer year-round living to future generations. The project’s design especially focused around expanding the existing screened porch, where the family spends most of their time. Keeping the porch at the best viewing corner of the home, while expanding into a wrap-around style to best take in the water views, was important. Meticulous planning helped navigate the design around strict allowances for a residence with such close proximity to the water, per the New Hampshire Department of Environmental Services.
To make the camp a family cottage, there was a complete re-facing of the exterior, a mudroom addition and a dormer addition to create an office space open to living areas below. Extensive renovations to the interior resulted in a new kitchen for family to gather, reconfiguration to create a first-floor master suite and improved access to the exterior, especially the wrap-around porch.
Now the home, and porch, can be enjoyed to the fullest by the owners, family and friends.
Greg West
 ArchiPlicity, LLC
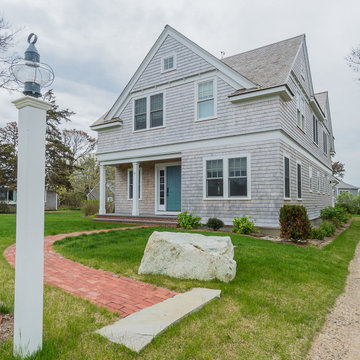
This shingle style summer house was designed to be a generational family home. The house was designed on a narrow lot. The living area is an open floor plan that connects both visually and functionally to the outdoor space for indoor/outdoor living. The second floor Master Suite also has an outdoor connection with a second floor roof deck that connects the main house to the Carriage house. This is architecture of the the American Summer.

 Next Generation Custom Blinds
This homeowner used Highprofile interior shutters to add light into their bedroom without sacrificing style. The operable louvers make it easy to open up to the outdoors and let natural light into the space.


Sponsored
Sunbury, OH

J.Holderby - Renovations
Franklin County's Leading General Contractors - 2X Best of Houzz!
 Catherine Rose Design & CO.
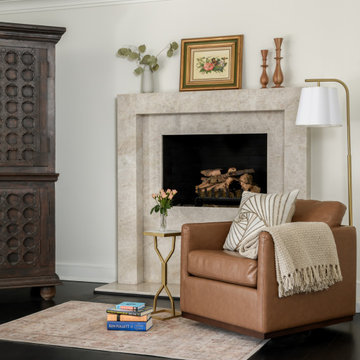
The sitting area in the primary suite offers a touch of elegance mixed with old charm and masculine details - the perfect combination for husband and wife. We utilized an antique armoire - that was passed down for generations - to create a unique design feature.
 3rd Generation Homes
Alcove shower - mid-sized transitional 3/4 gray tile and ceramic tile ceramic tile, white floor and single-sink alcove shower idea with recessed-panel cabinets, dark wood cabinets, a two-piece toilet, gray walls, an undermount sink, quartz countertops, a hinged shower door, white countertops, a niche and a built-in vanity

 Ben Quie & Sons
Traditional design blends well with 21st century accessibility standards. Designed by architect Jeremiah Battles of Acacia Architects and built by Ben Quie & Sons, this beautiful new home features details found a century ago, combined with a creative use of space and technology to meet the owner’s mobility needs. Even the elevator is detailed with quarter-sawn oak paneling. Feeling as though it has been here for generations, this home combines architectural salvage with creative design. The owner brought in vintage lighting fixtures, a Tudor fireplace surround, and beveled glass for windows and doors. The kitchen pendants and sconces were custom made to match a 1912 Sheffield fixture she had found. Quarter-sawn oak in the living room, dining room, and kitchen, and flat-sawn oak in the pantry, den, and powder room accent the traditional feel of this brand-new home.
Design by Acacia Architects/Jeremiah Battles
Construction by Ben Quie and Sons
Photography by: Troy Thies
52