
Search results for "Master generates" in Home Design Ideas

 3rd Generation Homes
Example of a large trendy formal and open concept medium tone wood floor and brown floor living room design with gray walls, a standard fireplace, a tile fireplace and no tv

Find the right local pro for your project
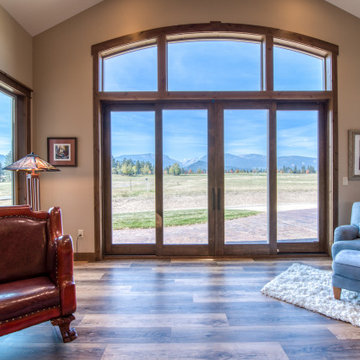
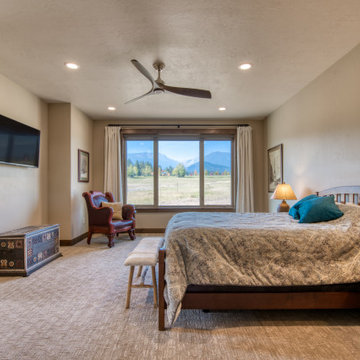


 3rd Generation Homes
Inspiration for a large contemporary formal and open concept medium tone wood floor and brown floor living room remodel with gray walls, a standard fireplace, a tile fireplace and no tv
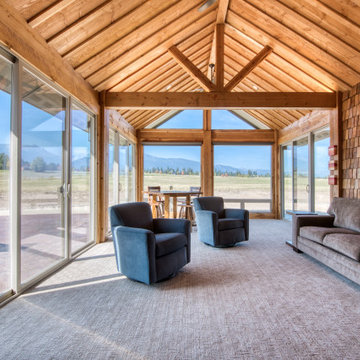
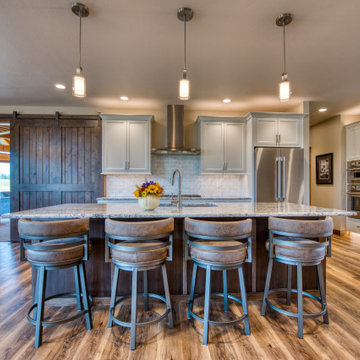

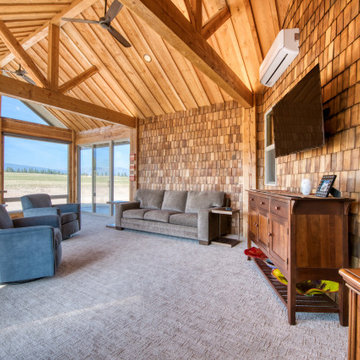

 Shambhalla Institute
Kim Colwell Designed this living room for the Shambhalla Institute. Her specialty is combining her skill as an interior designer with her background as a second generation feng shui master and trained in design psychology. Our projects feel as good as they look. See Kim Colwell Design for full portfolio.

 The Renowned Group
The Bathroom features the next generation of Mirror and Lighting integration from Paris Mirror. This 70x32 inch backlit rectangle mirror eliminates the need for wall lighting usually found above traditional mirrors. The LED mirror creates a clean - modern look in this condo’s bathroom.
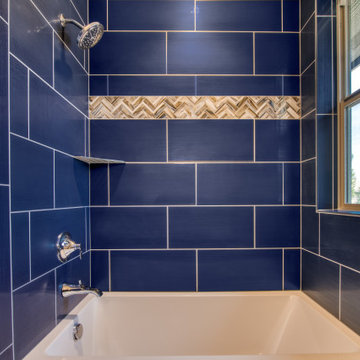
The owners chose the Uptown™ Glazed Porcelain Series by Emser Tile because it features subtle textures and color variation giving their master bathroom a timeless, urban feel

Sponsored
Columbus, OH

Hope Restoration & General Contracting
Columbus Design-Build, Kitchen & Bath Remodeling, Historic Renovations
 The Amy Pomerantz Group
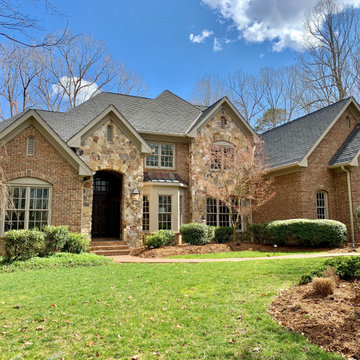
Dynamic and prestigious home in Cul-de-Sac on the 15th tee of Treyburn Country Club. Master on main floor + 2nd bedroom with private bath. Great for multi generation families. Built using the finest materials. Brick walkway, irrigation system, Blue Atlas Cedar siding, inlaid wood floors, high ceilings, 12-ft coffered ceiling; wine fridge, new carpet and paint, body jets in master shower, 2 gas hot water heaters, cherry cabinets, high lift garage doors. Walk-in attic. This home is one not to be missed.
50