
Search results for "Master generates" in Home Design Ideas

 3rd Generation Homes
Example of a large transitional multicolored two-story mixed siding flat roof design
 3rd Generation Homes
Mid-sized transitional ceramic tile and multicolored floor mudroom photo with gray walls and a white front door

 Shambhalla Institute
Kim Colwell Designed this living room for the Shambhalla Institute. Her specialty is combining her skill as an interior designer with her background as a second generation feng shui master and trained in design psychology. Our projects feel as good as they look. See Kim Colwell Design for full portfolio.
Find the right local pro for your project
 3rd Generation Homes
Inspiration for a large transitional backyard outdoor kitchen deck remodel with a roof extension
 3rd Generation Homes
Large transitional backyard concrete paver and rectangular infinity hot tub photo
 3rd Generation Homes
Small transitional white tile and ceramic tile medium tone wood floor and brown floor powder room photo with recessed-panel cabinets, dark wood cabinets, a two-piece toilet, blue walls, a vessel sink, quartz countertops, white countertops and a floating vanity

 FineCraft Contractors, Design + Build
We transformed an early-1900's house into a contemporary one that's fit for three generations.
Click this link to read the Bethesda Magazine article: http://www.bethesdamagazine.com/Bethesda-Magazine/September-October-2012/Family-Ties/
Architects: GTM Architects
Steve Richards Interior Design
Landscape done by: Olive Tree Landscape & Design
Photography: Ken Wyner


 3rd Generation Homes
Dedicated laundry room - mid-sized transitional l-shaped ceramic tile and multicolored floor dedicated laundry room idea with an undermount sink, shaker cabinets, white cabinets, quartz countertops, gray backsplash, quartz backsplash, gray walls, a side-by-side washer/dryer and gray countertops
 3rd Generation Homes
Inspiration for a large transitional l-shaped medium tone wood floor and brown floor eat-in kitchen remodel with an undermount sink, shaker cabinets, gray cabinets, quartz countertops, white backsplash, ceramic backsplash, stainless steel appliances, an island and gray countertops

 Built Green Custom Homes
HAR listing 9676247
Stately old-world European-inspired custom estate on 1.10 park-like acres just completed in Hunters Creek. Private & gated 125 foot driveway leads to architectural masterpiece. Master suites on 1st and 2nd floor, game room, home theater, full quarters, 1,000+ bottle climate controlled wine room, elevator, generator ready, pool, spa, hot tub, large covered porches & arbor, outdoor kitchen w/ pizza oven, stone circular driveway, custom carved stone fireplace mantels, planters and fountain.
Call 281-252-6100 for more information about this home.

 SDH Studio Architecture + Design
SDH Studio - Architecture and Design
Location: Pinecrest, Florida, USA
Taking advantage of the site’s oversized width, this home’s Architecture was conceived as a series of volumes strategically placed to generate interior and exterior courtyards that become focal points within the home.

 Vicki Kaplan, Arizona Best Real Estate
Cantabrica Estates is a private gated community located in North Scottsdale. Spec home available along with build-to-suit and incredible view lots.
For more information contact Vicki Kaplan at Arizona Best Real Estate
Spec Home Built By: LaBlonde Homes
Photography by: Leland Gebhardt
 Bohannon Design Team
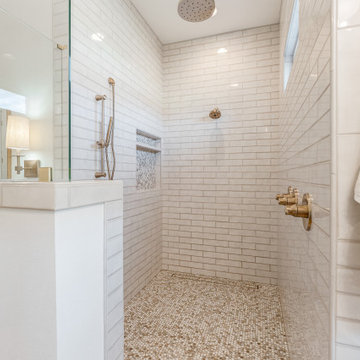
The primary bathroom is so timeless and comfortable, we absolutely love this space.
Freestanding bathtub - transitional master gray tile and porcelain tile vinyl floor and double-sink freestanding bathtub idea in Dallas with shaker cabinets, gray cabinets, a two-piece toilet, white walls, an undermount sink, quartz countertops, white countertops and a built-in vanity
Freestanding bathtub - transitional master gray tile and porcelain tile vinyl floor and double-sink freestanding bathtub idea in Dallas with shaker cabinets, gray cabinets, a two-piece toilet, white walls, an undermount sink, quartz countertops, white countertops and a built-in vanity

Sponsored
Columbus, OH

Wannemacher Interiors
Customized Award-Winning Interior Design Solutions in Franklin Cnty OH
 3rd Generation Homes
Large transitional medium tone wood floor, brown floor and wood ceiling kitchen/dining room combo photo with gray walls and no fireplace

 Anny Designs
This house accommodates comfort spaces for multi-generation families with multiple master suites to provide each family with a private space that they can enjoy with each unique design style. The different design styles flow harmoniously throughout the two-story house and unite in the expansive living room that opens up to a spacious rear patio for the families to spend their family time together. This traditional house design exudes elegance with pleasing state-of-the-art features.
 Anny Designs
This house accommodates comfort spaces for multi-generation families with multiple master suites to provide each family with a private space that they can enjoy with each unique design style. The different design styles flow harmoniously throughout the two-story house and unite in the expansive living room that opens up to a spacious rear patio for the families to spend their family time together. This traditional house design exudes elegance with pleasing state-of-the-art features.
 Anny Designs
This house accommodates comfort spaces for multi-generation families with multiple master suites to provide each family with a private space that they can enjoy with each unique design style. The different design styles flow harmoniously throughout the two-story house and unite in the expansive living room that opens up to a spacious rear patio for the families to spend their family time together. This traditional house design exudes elegance with pleasing state-of-the-art features.

Sponsored
Fredericksburg, OH

High Point Cabinets
Columbus' Experienced Custom Cabinet Builder | 4x Best of Houzz Winner
 3rd Generation Homes
Walk-in closet - mid-sized transitional gender-neutral medium tone wood floor and brown floor walk-in closet idea with open cabinets and white cabinets

 The Renowned Group
Custom vanities, by Renowned Cabinetry, with Statuary Classique Quartz from MSI Surfaces countertop, and backsplash. The bathroom features the next generation of Mirror and Lighting integration from Paris Mirror. This 70x32 inch backlit rectangle mirror eliminates the need for wall lighting usually found above traditional mirrors. The LED mirror creates a clean - modern look in this condo’s bathroom.

 The Lee W. Robinson Company
The drawing room is for collections. Old master drawings, authentic porcelain from 18th century and family china are displayed.
I don't like to put a book in a bookcase unless I've read it. My family owned all of these dessert plates on which they would have eaten generations ago. Today, they are displayed to add color to the drawing room.
59