
Search results for "Master generates" in Home Design Ideas

 3rd Generation Homes
Eat-in kitchen - large transitional l-shaped medium tone wood floor and brown floor eat-in kitchen idea with an undermount sink, shaker cabinets, gray cabinets, quartz countertops, white backsplash, ceramic backsplash, stainless steel appliances, an island and gray countertops
 3rd Generation Homes
Inspiration for a mid-sized transitional walk-out medium tone wood floor and brown floor basement remodel with a home theater, gray walls and no fireplace

 Anny Designs
This house accommodates comfort spaces for multi-generation families with multiple master suites to provide each family with a private space that they can enjoy with each unique design style. The different design styles flow harmoniously throughout the two-story house and unite in the expansive living room that opens up to a spacious rear patio for the families to spend their family time together. This traditional house design exudes elegance with pleasing state-of-the-art features.
Find the right local pro for your project
 3rd Generation Homes
Inspiration for a large transitional multicolored two-story mixed siding flat roof remodel

 Alair Homes Aurora Newmarket
This stunning bungalow with fully finished basement features a large Muskoka room with vaulted ceiling, full glass enclosure, wood fireplace, and retractable glass wall that opens to the main house. There are spectacular finishes throughout the home. One very unique part of the build is a comprehensive home automation system complete with back up generator and Tesla charging station in the garage.
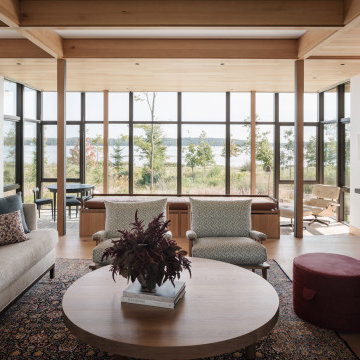
 Wright-Ryan Homes
A family with a deep love for nature envisioned a place where generations of their family could come together, connect with nature, and create lasting memories.
The master plan was to create a family campus featuring a main house for gathering, three "sibling" cottages, a boathouse, and a dock. The composition for each of these structures is to live, as a family, independently and also in relation to each other.
The design revolves around the concept of coexistence with nature, catering to clients who lead an active outdoor lifestyle. The design aims to blur the interior spaces and the surrounding Maine landscape.
 3rd Generation Homes
Living room - large transitional open concept medium tone wood floor and brown floor living room idea with gray walls, a standard fireplace, a stone fireplace and a wall-mounted tv

Sponsored
Columbus, OH
Free consultation for landscape design!

Peabody Landscape Group
Franklin County's Reliable Landscape Design & Contracting
 Anny Designs
This house accommodates comfort spaces for multi-generation families with multiple master suites to provide each family with a private space that they can enjoy with each unique design style. The different design styles flow harmoniously throughout the two-story house and unite in the expansive living room that opens up to a spacious rear patio for the families to spend their family time together. This traditional house design exudes elegance with pleasing state-of-the-art features.
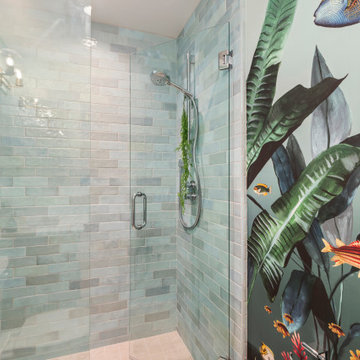
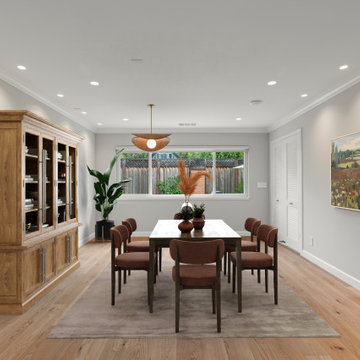
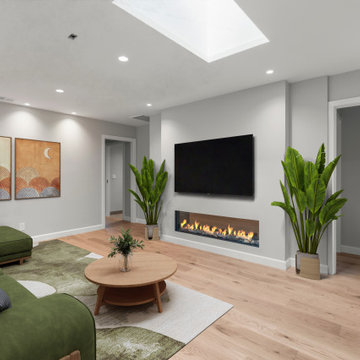

 My Modern Home
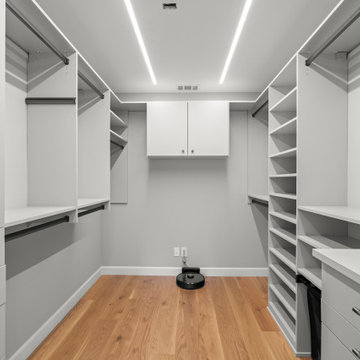
Master Bedroom Ensuite
-
Like what you see?
Visit www.mymodernhome.com for more detail, or to see yourself in one of our architect-designed home plans.

Sponsored
Columbus, OH

Wannemacher Interiors
Customized Award-Winning Interior Design Solutions in Franklin Cnty OH
 Bohannon Design Team
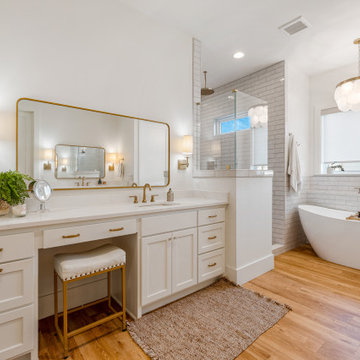
The primary bathroom is so timeless and comfortable, we absolutely love this space.
Inspiration for a transitional master gray tile and porcelain tile vinyl floor and double-sink freestanding bathtub remodel in Dallas with shaker cabinets, gray cabinets, a two-piece toilet, white walls, an undermount sink, quartz countertops, white countertops and a built-in vanity
Inspiration for a transitional master gray tile and porcelain tile vinyl floor and double-sink freestanding bathtub remodel in Dallas with shaker cabinets, gray cabinets, a two-piece toilet, white walls, an undermount sink, quartz countertops, white countertops and a built-in vanity

 Jaffe Architecture
Example of a mid-sized transitional master beige tile and glass sheet marble floor, white floor and double-sink freestanding bathtub design in Chicago with flat-panel cabinets, medium tone wood cabinets, beige walls, an undermount sink, marble countertops, a hinged shower door, white countertops and a built-in vanity
 3rd Generation Homes
Inspiration for a mid-sized transitional wooden u-shaped mixed material railing staircase remodel with wooden risers
 Bohannon Design Team
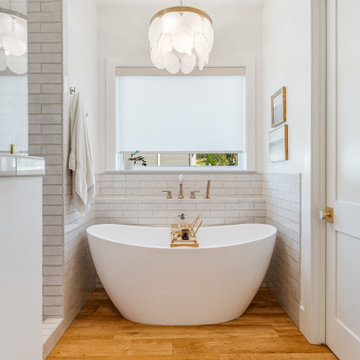
The primary bathroom is so timeless and comfortable, we absolutely love this space.
Example of a transitional master gray tile and porcelain tile vinyl floor and double-sink freestanding bathtub design in Dallas with shaker cabinets, gray cabinets, a two-piece toilet, white walls, an undermount sink, quartz countertops, white countertops and a built-in vanity
Example of a transitional master gray tile and porcelain tile vinyl floor and double-sink freestanding bathtub design in Dallas with shaker cabinets, gray cabinets, a two-piece toilet, white walls, an undermount sink, quartz countertops, white countertops and a built-in vanity

Sponsored
Delaware, OH

Buckeye Basements, Inc.
Central Ohio's Basement Finishing ExpertsBest Of Houzz '13-'21

 The Lee W. Robinson Company
The drawing room is for collections. Old master drawings, authentic porcelain from 18th century and family china are displayed.
I don't like to put a book in a bookcase unless I've read it. My family owned all of these dessert plates on which they would have eaten generations ago. Today, they are displayed to add color to the drawing room.
 3rd Generation Homes
Study room - mid-sized transitional built-in desk medium tone wood floor and brown floor study room idea with gray walls and no fireplace
 May Construction, Inc.
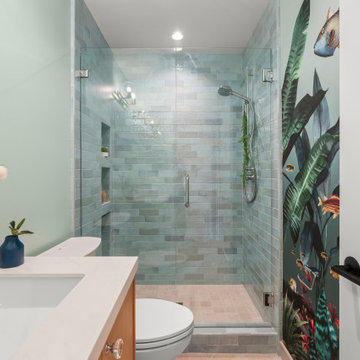
Inspiration for a mid-sized transitional master multicolored tile and porcelain tile cement tile floor, gray floor and double-sink walk-in shower remodel in San Francisco with shaker cabinets, light wood cabinets, a one-piece toilet, blue walls, a drop-in sink, quartz countertops, white countertops, a niche and a built-in vanity
60