
Search results for "Master generates" in Home Design Ideas

 Adelene Keeler Smith Interior Design
Master bedroom suite rice poster bed features a hand knotted cotton canopy made by Tennessee artisans. A textile art form handed down for generations.

Find the right local pro for your project
 Alejandra Bernardez Interior Design
This Midtown gem, built in 1938, has been cherished by three generations. The newly remodeled kitchen allows the homeowners to enjoy their own style while preserving the original features of the home. Two existing bedrooms were transformed into a luxurious master suite, making this an award-winning project.

 CALIBER Remodeling & Construction
Client added miscellaneous details in their newly purchased Next Generation Home in Woodtrace—Pinehurst. We opened a wall between two closets and added a barn door for easy access. Another light blue barn door with privacy glass panels was installed at the entry of one of the master bathrooms. We removed and closed the door access to the one closet, added a wall and built a kneehole cabinet with mirror and overhead lighting on the backside (Interior of Closet). On the front side, we custom built a beautiful dark stained charcoal/black gray linen closet and matched existing cabinetry in master bath. In the Kitchen/Breakfast Area, a newly custom built banquette was added to tie-in with the existing kitchen cabinetry.
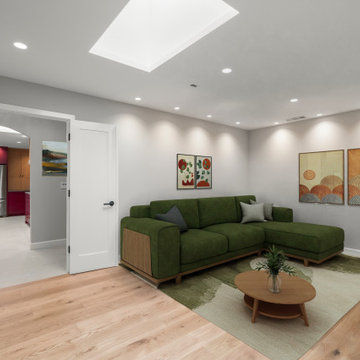


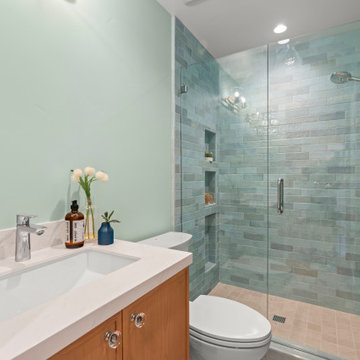
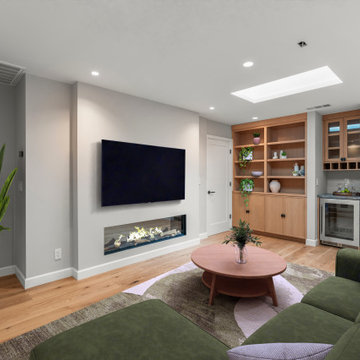

 3rd Generation Homes
Example of a large transitional guest medium tone wood floor and brown floor bedroom design with gray walls and no fireplace

 My Modern Home
Master Bedroom with Ensuite
-
Like what you see?
Visit www.mymodernhome.com for more detail, or to see yourself in one of our architect-designed home plans.
 Weeks Architecture and Design
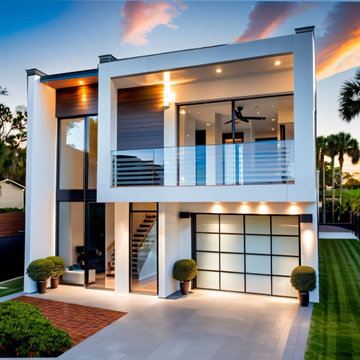
Set on a rectilinear lot with unobstructed views of Parramore Heritage neighborhood, this residence was crafted for a couple seeking a home that would endure for generations. With careful consideration of the unique location and site complexity, the WAD team masterfully created a home that adds beauty to the neighborhood with architectural excellence. The home entrance greets you with a foyer containing a grand stair, setting the tone for a sophisticated living experience. A grand hallway takes occupants to a main living space, creating an open and airy atmosphere perfect for entertaining or relaxing with family and friends. The main living space contains a kitchen, dining area, and living room area, each meticulously designed to optimize functionality and style. A full bathroom is also located downstairs along with a single car garage, providing ample storage and convenience. Bedrooms are located on the second floor, with one bedroom boasting an exterior balcony offering breathtaking views of the surrounding area. The master bedroom is a serene retreat, complete with an expansive walk-in closet and an elegant en-suite bathroom. Additional features of this exceptional residence include energy-efficient appliances, high ceilings, and an abundance of natural light, ensuring a comfortable and sustainable living experience. This stunning home is a true masterpiece, blending form and function to create a haven that will be treasured for generations to come.

 Klopf Architecture
, Arterra Landscape Architects and Henry Calvert of Calvert Ventures Designed and built a new warm, modern, Eichler-inspired, open, indoor-outdoor home on a deeper-than-usual San Mateo Highlands property where an original Eichler house had burned to the ground.
The owners wanted multi-generational living and larger spaces than the original home offered, but all parties agreed that the house should respect the neighborhood and blend in stylistically with the other Eichlers. At first the Klopf team considered re-using what little was left of the original home and expanding on it. But after discussions with the owner and builder, all parties agreed that the last few remaining elements of the house were not practical to re-use, so Klopf Architecture designed a new home that pushes the Eichler approach in new directions.
One disadvantage of Eichler production homes is that the house designs were not optimized for each specific lot. A new custom home offered the team a chance to start over. In this case, a longer house that opens up sideways to the south fit the lot better than the original square-ish house that used to open to the rear (west). Accordingly, the Klopf team designed an L-shaped “bar” house with a large glass wall with large sliding glass doors that faces sideways instead of to the rear like a typical Eichler. This glass wall opens to a pool and landscaped yard designed by Arterra Landscape Architects.
Driving by the house, one might assume at first glance it is an Eichler because of the horizontality, the overhanging flat roof eaves, the dark gray vertical siding, and orange solid panel front door, but the house is designed for the 21st Century and is not meant to be a “Likeler.” You won't see any posts and beams in this home. Instead, the ceiling decking is a western red cedar that covers over all the beams. Like Eichlers, this cedar runs continuously from inside to out, enhancing the indoor / outdoor feeling of the house, but unlike Eichlers it conceals a cavity for lighting, wiring, and insulation. Ceilings are higher, rooms are larger and more open, the master bathroom is light-filled and more generous, with a separate tub and shower and a separate toilet compartment, and there is plenty of storage. The garage even easily fits two of today's vehicles with room to spare.
A massive 49-foot by 12-foot wall of glass and the continuity of materials from inside to outside enhance the inside-outside living concept, so the owners and their guests can flow freely from house to pool deck to BBQ to pool and back.
During construction in the rough framing stage, Klopf thought the front of the house appeared too tall even though the house had looked right in the design renderings (probably because the house is uphill from the street). So Klopf Architecture paid the framer to change the roofline from how we had designed it to be lower along the front, allowing the home to blend in better with the neighborhood. One project goal was for people driving up the street to pass the home without immediately noticing there is an "imposter" on this lot, and making that change was essential to achieve that goal.
This 2,606 square foot, 3 bedroom, 3 bathroom Eichler-inspired new house is located in San Mateo in the heart of the Silicon Valley.
Klopf Architecture Project Team: John Klopf, AIA, Klara Kevane
Landscape Architect: Arterra Landscape Architects
Contractor: Henry Calvert of Calvert Ventures
Photography ©2016 Mariko Reed
Location: San Mateo, CA
Year completed: 2016

Sponsored
Sunbury, OH

J.Holderby - Renovations
Franklin County's Leading General Contractors - 2X Best of Houzz!

 Built Green Custom Homes
HAR listing 9676247
Stately old-world European-inspired custom estate on 1.10 park-like acres just completed in Hunters Creek. Private & gated 125 foot driveway leads to architectural masterpiece. Master suites on 1st and 2nd floor, game room, home theater, full quarters, 1,000+ bottle climate controlled wine room, elevator, generator ready, pool, spa, hot tub, large covered porches & arbor, outdoor kitchen w/ pizza oven, stone circular driveway, custom carved stone fireplace mantels, planters and fountain.
Call 281-252-6100 for more information about this home.

 Anny Designs
This house accommodates comfort spaces for multi-generation families with multiple master suites to provide each family with a private space that they can enjoy with each unique design style. The different design styles flow harmoniously throughout the two-story house and unite in the expansive living room that opens up to a spacious rear patio for the families to spend their family time together. This traditional house design exudes elegance with pleasing state-of-the-art features.
 J. KURTZ Architects
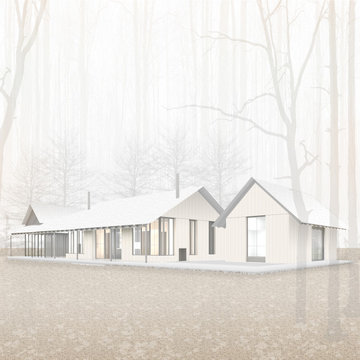
Designed as a versatile luxury retreat—serving as a multi-generational family sanctuary, an exclusive vacation rental, and a secluded off-season creative refuge—this custom estate maximizes a dramatic 16-acre wooded parcel in Westfield, New York.
The project encompassed comprehensive master planning and site development to capture breathtaking, unobstructed views across Lake Erie. Beyond siting the primary residence, the master plan incorporates a thoughtfully integrated campus—including future guest cabins, a central commons building, private trails, and vertical access points down to the creek and lakefront. From driveway mapping and selective forest clearing to curated meadows and lawn clearings, every structural and landscape element was positioned to celebrate the natural terrain.
 3rd Generation Homes
Example of a mid-sized minimalist master light wood floor and brown floor bedroom design with white walls and no fireplace

Sponsored
Columbus, OH

Hope Restoration & General Contracting
Columbus Design-Build, Kitchen & Bath Remodeling, Historic Renovations
 Wright-Ryan Homes
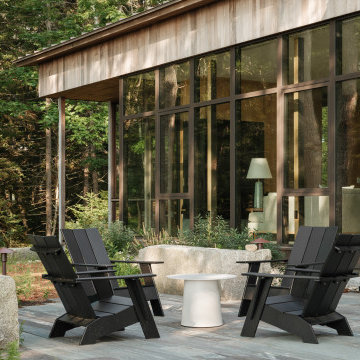
A family with a deep love for nature envisioned a place where generations of their family could come together, connect with nature, and create lasting memories.
The master plan was to create a family campus featuring a main house for gathering, three "sibling" cottages, a boathouse, and a dock. The composition for each of these structures is to live, as a family, independently and also in relation to each other.
The design revolves around the concept of coexistence with nature, catering to clients who lead an active outdoor lifestyle. The design aims to blur the interior spaces and the surrounding Maine landscape.

 Next Generation Capital
bedroom with access to the bath room with hardwood floors, double hung windows two tone paint, industrial electrical and modern staging
Small beach style master light wood floor bedroom photo in Santa Barbara with gray walls
Small beach style master light wood floor bedroom photo in Santa Barbara with gray walls
 CALIBER Remodeling & Construction
Client added miscellaneous details in their newly purchased Next Generation Home in Woodtrace—Pinehurst. We opened a wall between two closets and added a barn door for easy access. Another light blue barn door with privacy glass panels was installed at the entry of one of the master bathrooms. We removed and closed the door access to the one closet, added a wall and built a kneehole cabinet with mirror and overhead lighting on the backside (Interior of Closet). On the front side, we custom built a beautiful dark stained charcoal/black gray linen closet and matched existing cabinetry in master bath. In the Kitchen/Breakfast Area, a newly custom built banquette was added to tie-in with the existing kitchen cabinetry.
61