
Search results for "Master generator" in Home Design Ideas
 Generations Master Builder

Exterior was painted white and parging area was repaired and painted deep charcoal. New composite front porch was constructed and shutters were custom ordered from Home Depot. New front and rear doors installed
 Next Generation Capital
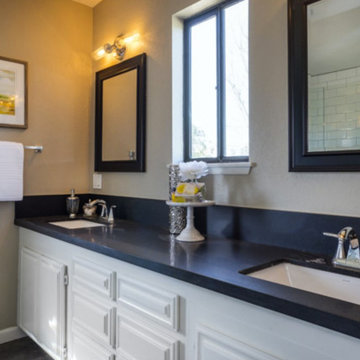
Dual Master Vanity with back honed granite
Example of a mid-sized trendy master white tile and ceramic tile porcelain tile alcove shower design in Sacramento with raised-panel cabinets, white cabinets, a two-piece toilet, gray walls, an undermount sink and granite countertops
Example of a mid-sized trendy master white tile and ceramic tile porcelain tile alcove shower design in Sacramento with raised-panel cabinets, white cabinets, a two-piece toilet, gray walls, an undermount sink and granite countertops
 Generations Master Builder
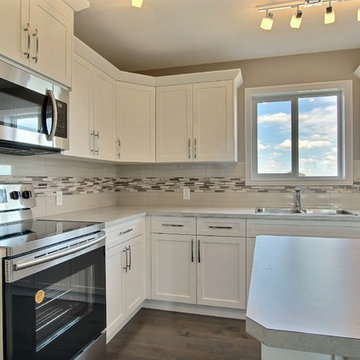
Example of a mid-sized arts and crafts l-shaped porcelain tile kitchen design in Toronto with a double-bowl sink, shaker cabinets, white cabinets, laminate countertops, beige backsplash, ceramic backsplash, stainless steel appliances and an island
Find the right local pro for your project

 Sherman Associates
For this project we converted an old ranch house into a truly unique boat house overlooking the Lagoon. Our renovation consisted of adding a second story, complete with a roof deck and converting a three car garage into a game room, pool house and overall entertainment room. The concept was to modernize the existing home into a bright, inviting vacation home that the family would enjoy for generations to come. Both porches on the upper and lower level are spacious and have cable railing to enhance the stunning view of the Lagoon.
 Next Generation Capital

Example of a mid-sized transitional master white tile ceramic tile and black floor freestanding bathtub design in Sacramento with furniture-like cabinets, distressed cabinets, an undermount sink, quartz countertops, a hinged shower door and white countertops
 Generations Master Builder
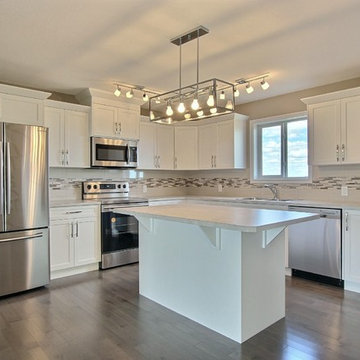
Example of a mid-sized arts and crafts l-shaped porcelain tile kitchen design in Toronto with a double-bowl sink, shaker cabinets, white cabinets, laminate countertops, beige backsplash, ceramic backsplash, stainless steel appliances and an island
 Generations Master Builder
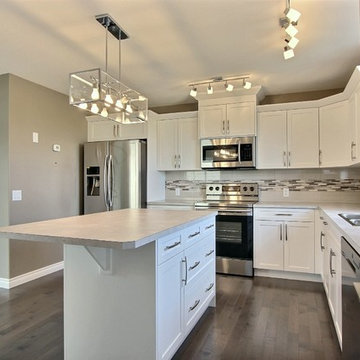
Example of a mid-sized arts and crafts l-shaped porcelain tile kitchen design in Toronto with a double-bowl sink, shaker cabinets, white cabinets, laminate countertops, beige backsplash, ceramic backsplash, stainless steel appliances and an island

Sponsored
Delaware, OH

Buckeye Basements, Inc.
Central Ohio's Basement Finishing ExpertsBest Of Houzz '13-'21

Example of a large tuscan master marble floor drop-in bathtub design in Miami with recessed-panel cabinets, beige cabinets, beige walls and an undermount sink
 Pizzazz Interiors II LLC
Giovanni Photography, Cinnabar Design for Pizzazz Interiors

Bedroom - contemporary bedroom idea in Miami
Bedroom - contemporary bedroom idea in Miami
 Next Generation Capital
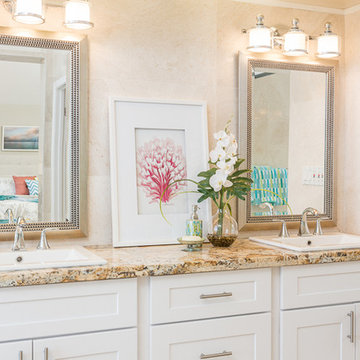
Dual sink master vanity with drop in sinks, golden persia eased edge granite, wide spread sink faucets, travertine wall tile to the ceiling, white shaker cabinets and decorator mirrors
 3rd Generation Homes

Large transitional master medium tone wood floor, brown floor and wainscoting bedroom photo with blue walls and no fireplace

Mid-sized beach style bathroom photo in Austin with white cabinets, multicolored walls, an undermount sink and shaker cabinets
 Generations West
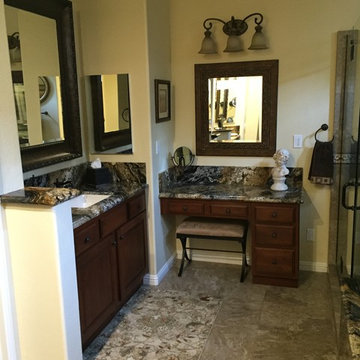
Corner shower - large traditional master beige tile and stone tile porcelain tile and beige floor corner shower idea in Los Angeles with raised-panel cabinets, medium tone wood cabinets, granite countertops, an undermount tub, yellow walls and an undermount sink

Sponsored
Sunbury, OH

J.Holderby - Renovations
Franklin County's Leading General Contractors - 2X Best of Houzz!
 Generations Master Builder
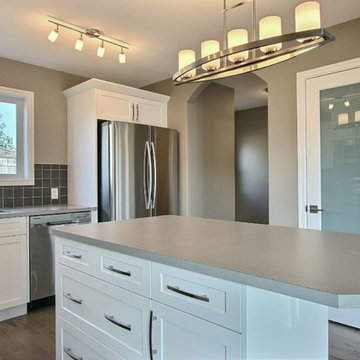
Example of a mid-sized arts and crafts l-shaped light wood floor eat-in kitchen design in Toronto with a double-bowl sink, shaker cabinets, white cabinets, marble countertops, brown backsplash, ceramic backsplash, white appliances and an island

 Scott Christopher Homes
Creating spaces that make connections between the indoors and out, while making the most of the panoramic lake views and lush landscape that surround were two key goals of this seasonal home’s design. Central entrance into the residence brings you to an open dining and lounge space, with natural light flooding in through rooftop skylights. Soaring ceilings and subdued color palettes give the adjacent kitchen and living room an airy and expansive feeling, while the large, sliding glass doors and picture windows bring the warmth of the outdoors in. The family room, located in one of the two zinc-clad connector spaces, offers a more intimate lounge area and leads into the master suite wing, complete with vaulted ceilings and sleek lines. Three additional guest suites can be found in the opposite wing of the home, providing ideally separate living spaces for a multi-generational family.
Photographer: Steve Hall © Hedrich Blessing
Architect: Booth Hansen

 Sean Litchfield Photography
Sean Litchfield
Example of a beach style painted wood floor and white floor bedroom design in New York with white walls
Example of a beach style painted wood floor and white floor bedroom design in New York with white walls

 Jetton Construction, Inc.
This property was transformed from an 1870s YMCA summer camp into an eclectic family home, built to last for generations. Space was made for a growing family by excavating the slope beneath and raising the ceilings above. Every new detail was made to look vintage, retaining the core essence of the site, while state of the art whole house systems ensure that it functions like 21st century home.
This home was featured on the cover of ELLE Décor Magazine in April 2016.
G.P. Schafer, Architect
Rita Konig, Interior Designer
Chambers & Chambers, Local Architect
Frederika Moller, Landscape Architect
Eric Piasecki, Photographer

Sponsored
Sunbury, OH
J.Holderby - Renovations
Franklin County's Leading General Contractors - 2X Best of Houzz!
 Next Generation Capital
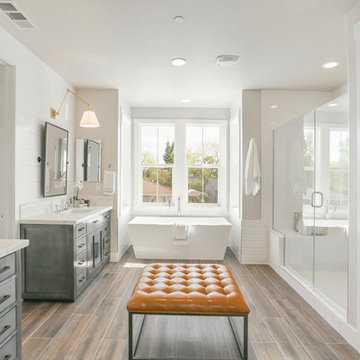
Mid-sized country master gray tile and ceramic tile porcelain tile and beige floor freestanding bathtub photo in Sacramento with furniture-like cabinets, gray cabinets, a one-piece toilet, gray walls, an undermount sink, quartz countertops, a hinged shower door and white countertops
 Generations Master Builder

The main living area was drab and the original brick fireplace was not appealing. A new white and grey paint job with some reworking of the fireplace shelving gives it a more updated feel. Lighting was upgraded to LED throughout
 Generations Master Builder
Chris Adamchuk
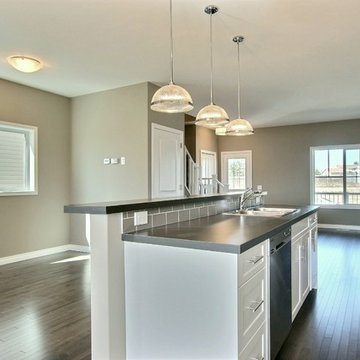
Example of a mid-sized arts and crafts galley light wood floor eat-in kitchen design in Toronto with a drop-in sink, shaker cabinets, white cabinets, laminate countertops, beige backsplash, ceramic backsplash, stainless steel appliances and an island
Example of a mid-sized arts and crafts galley light wood floor eat-in kitchen design in Toronto with a drop-in sink, shaker cabinets, white cabinets, laminate countertops, beige backsplash, ceramic backsplash, stainless steel appliances and an island
9