
Search results for "Master generator" in Home Design Ideas

 The Front Door / Dwayne Carruth
Inspiration for a small country medium tone wood floor and brown floor kitchen/dining room combo remodel in New Orleans with gray walls and no fireplace
 Generations Master Builder
Mid-sized arts and crafts ceramic tile foyer photo in Toronto with brown walls and a white front door

 Maraya Interior Design
Industrial modern bar in a small beach house. Reclaimed wood siding and glass tile with galvanized steel pendant lighting.
A small weekend beach resort home for a family of four with two little girls. Remodeled from a funky old house built in the 60's on Oxnard Shores. This little white cottage has the master bedroom, a playroom, guest bedroom and girls' bunk room upstairs, while downstairs there is a 1960s feel family room with an industrial modern style bar for the family's many parties and celebrations. A great room open to the dining area with a zinc dining table and rattan chairs. Fireplace features custom iron doors, and green glass tile surround. New white cabinets and bookshelves flank the real wood burning fire place. Simple clean white cabinetry in the kitchen with x designs on glass cabinet doors and peninsula ends. Durable, beautiful white quartzite counter tops and yes! porcelain planked floors for durability! The girls can run in and out without worrying about the beach sand damage!. White painted planked and beamed ceilings, natural reclaimed woods mixed with rattans and velvets for comfortable, beautiful interiors Project Location: Oxnard, California. Project designed by Maraya Interior Design. From their beautiful resort town of Ojai, they serve clients in Montecito, Hope Ranch, Malibu, Westlake and Calabasas, across the tri-county areas of Santa Barbara, Ventura and Los Angeles, south to Hidden Hills- north through Solvang and more.
Find the right local pro for your project
 Generations Master Builder
Property Guys

Example of a large arts and crafts formal and open concept laminate floor and brown floor living room design in Toronto with orange walls and a wall-mounted tv
Example of a large arts and crafts formal and open concept laminate floor and brown floor living room design in Toronto with orange walls and a wall-mounted tv
 Generations Master Builder
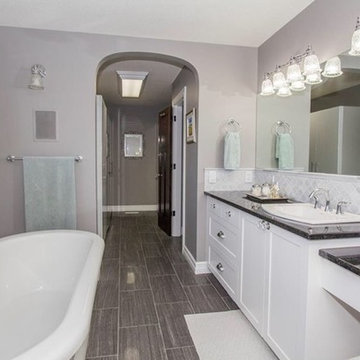
Example of a large arts and crafts master white tile and marble tile ceramic tile and gray floor freestanding bathtub design in Toronto with shaker cabinets, dark wood cabinets, a two-piece toilet, gray walls, a drop-in sink, granite countertops, a hinged shower door and black countertops
 Generations Master Builder
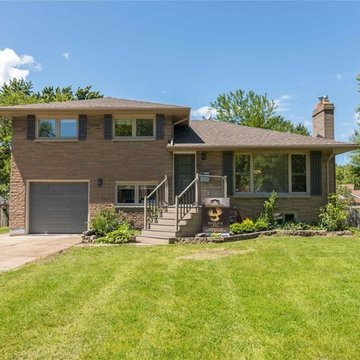
The exterior was upgraded to include an new porch, shutters, garage door, windows and minor landscaping
Inspiration for a mid-sized southwestern beige split-level brick house exterior remodel in Toronto with a hip roof and a shingle roof
Inspiration for a mid-sized southwestern beige split-level brick house exterior remodel in Toronto with a hip roof and a shingle roof
 Generations West
Mid-sized trendy master porcelain tile bathroom photo in Los Angeles with flat-panel cabinets, light wood cabinets, white walls, an undermount sink and solid surface countertops

Sponsored
Sunbury, OH

J.Holderby - Renovations
Franklin County's Leading General Contractors - 2X Best of Houzz!
 Horowitz & Sons Construction Inc.

Master Shower with Rainhead, Body Spray, Handheld & Steam Generator
Anne Molnar Photography
Example of a large minimalist master multicolored tile and ceramic tile ceramic tile and brown floor freestanding bathtub design in New York with recessed-panel cabinets, dark wood cabinets, a one-piece toilet, beige walls, an undermount sink, granite countertops and a hinged shower door
Example of a large minimalist master multicolored tile and ceramic tile ceramic tile and brown floor freestanding bathtub design in New York with recessed-panel cabinets, dark wood cabinets, a one-piece toilet, beige walls, an undermount sink, granite countertops and a hinged shower door
 Generations Master Builder
Chris Adamchuk
Inspiration for a mid-sized craftsman master gray tile and ceramic tile linoleum floor double shower remodel in Toronto with shaker cabinets, white cabinets, a two-piece toilet, gray walls, a drop-in sink and laminate countertops
Inspiration for a mid-sized craftsman master gray tile and ceramic tile linoleum floor double shower remodel in Toronto with shaker cabinets, white cabinets, a two-piece toilet, gray walls, a drop-in sink and laminate countertops
 Generations Master Builder
Neil Koven
Kitchen/dining room combo - mid-sized coastal dark wood floor kitchen/dining room combo idea in Toronto with gray walls, a standard fireplace and a tile fireplace
Kitchen/dining room combo - mid-sized coastal dark wood floor kitchen/dining room combo idea in Toronto with gray walls, a standard fireplace and a tile fireplace
 Generations Master Builder
Chris Adamchuk
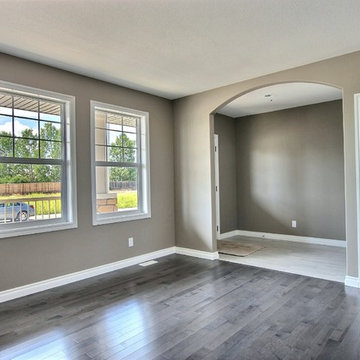
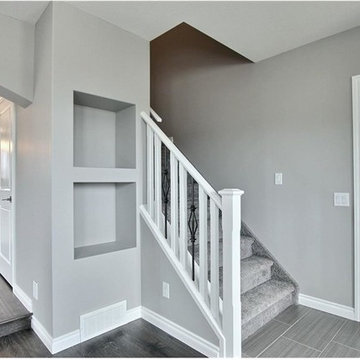
Example of a mid-sized arts and crafts ceramic tile foyer design in Toronto with gray walls and a white front door
Example of a mid-sized arts and crafts ceramic tile foyer design in Toronto with gray walls and a white front door
 Generation Homes & Commercial
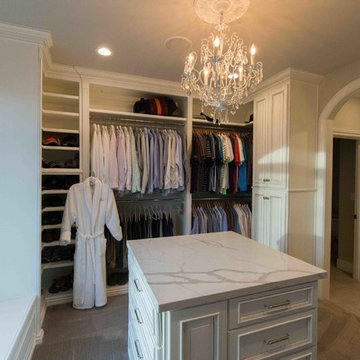
Large transitional women's carpeted and beige floor dressing room photo with raised-panel cabinets and white cabinets
 Generations Master Builder

Mid-sized trendy master gray tile and ceramic tile linoleum floor double shower photo in Toronto with shaker cabinets, white cabinets, a two-piece toilet, gray walls, a drop-in sink and marble countertops

Sponsored
Sunbury, OH
J.Holderby - Renovations
Franklin County's Leading General Contractors - 2X Best of Houzz!
 3rd Generation Homes
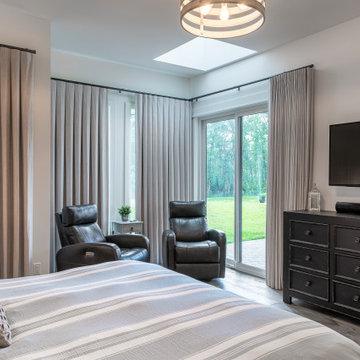
Bedroom - large country master medium tone wood floor and brown floor bedroom idea with white walls and no fireplace
 Next Generation Signature Homes
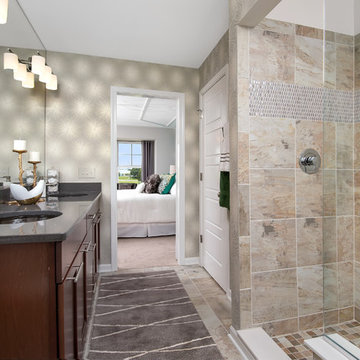
Example of a large transitional master beige tile, brown tile and porcelain tile porcelain tile doorless shower design in Chicago with recessed-panel cabinets, dark wood cabinets, beige walls, an undermount sink and quartz countertops

 ODS Architecture
Located in Menlo Park, California, this 3,000 sf. remodel was carefully crafted to generate excitement and make maximum use of the owner’s strict budget and comply with the city’s stringent planning code. It was understood that not everything was to be redone from a prior owner’s quirky remodel which included odd inward angled walls, circular windows and cedar shingles.
Remedial work to remove and prevent dry rot ate into the budget as well. Studied alterations to the exterior include a new trellis over the garage door, pushing the entry out to create a new soaring stair hall and stripping the exterior down to simplify its appearance. The new steel entry stair leads to a floating bookcase that pivots to the family room. For budget reasons, it was decided to keep the existing cedar shingles.
Upstairs, a large oak multi-level staircase was replaced with the new simple run of stairs. The impact of angled bedroom walls and circular window in the bathroom were calmed with new clean white walls and tile.
Photo Credit: John Sutton Photography.
 Next Generation Capital

Split Dual Vanities with carerra marble tops, marble tile throughout and a passage way through to the master closet
Example of a mid-sized classic master white tile and stone tile ceramic tile freestanding bathtub design in Sacramento with an undermount sink, furniture-like cabinets, white cabinets, marble countertops, a two-piece toilet and brown walls
Example of a mid-sized classic master white tile and stone tile ceramic tile freestanding bathtub design in Sacramento with an undermount sink, furniture-like cabinets, white cabinets, marble countertops, a two-piece toilet and brown walls
Sponsored
Sunbury, OH
J.Holderby - Renovations
Franklin County's Leading General Contractors - 2X Best of Houzz!

 Angela Free Design
Example of a transitional blue tile and glass tile powder room design in San Francisco with a wall-mount sink and multicolored walls

 Six Walls Interior Design
The Barbara Barry dressing table was an existing piece that inspired the overall design concept. Note the wallpapered ceiling detail which brings your eye upwards, creating an extra layer that is like a lid to a jewelry box.
 Next Generation Signature Homes
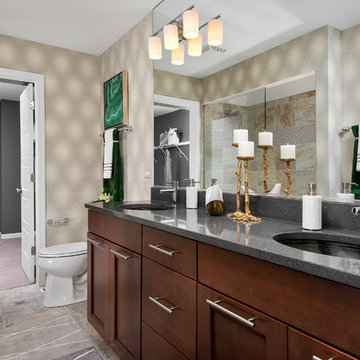
Example of a large transitional master beige tile, brown tile and porcelain tile porcelain tile doorless shower design in Chicago with recessed-panel cabinets, dark wood cabinets, beige walls, an undermount sink and quartz countertops
6