
Search results for "Master giant" in Home Design Ideas
 Cinder & Concrete Block

Techo-Bloc's Chantilly Masonry stone.
Patio - traditional backyard stamped concrete patio idea in Baltimore with a pergola
Patio - traditional backyard stamped concrete patio idea in Baltimore with a pergola
 Sagart Studio
poliformdc.com

Walk-in closet - contemporary women's carpeted and beige floor walk-in closet idea in DC Metro with flat-panel cabinets and medium tone wood cabinets
Walk-in closet - contemporary women's carpeted and beige floor walk-in closet idea in DC Metro with flat-panel cabinets and medium tone wood cabinets
 Plain & Posh

These homeowners were ready to update the home they had built when their girls were young. This was not a full gut remodel. The perimeter cabinetry mostly stayed but got new doors and height added at the top. The island and tall wood stained cabinet to the left of the sink are new and custom built and I hand-drew the design of the new range hood. The beautiful reeded detail came from our idea to add this special element to the new island and cabinetry. Bringing it over to the hood just tied everything together. We were so in love with this stunning Quartzite we chose for the countertops we wanted to feature it further in a custom apron-front sink. We were in love with the look of Zellige tile and it seemed like the perfect space to use it in.
Find the right local pro for your project
 CBI Design Professionals, Inc.
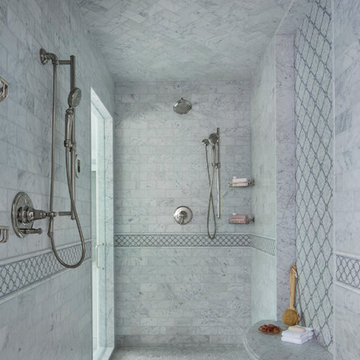

This original Master Bathroom was a room bursting at the seams with plate glass mirrors and baby pink carpet! The owner wanted a more sophisticated, transitionally styled space with a better functional lay-out then the previous space provided. The bathroom space was part of an entire Master Suite renovation that was gutted down to the studs and rebuilt piece by piece. The plumbing was all rearranged to allow for a separate toilet rooms, a freestanding soaking bathtub as well as separate vanities for ‘His’ and ‘Her’ and a large, shared steam shower. New windows fill the entire wall around the bathtub providing an abundance of natural daylight while hidden LED lights accent the mirrors when desired. Marble subway tile was chosen for the walls along with complementary, large marble floor tiles for a classic and timeless look. Custom vanities were designed with function in mind providing the homeowner various storage zones, some even hidden behind the vanity mirrors! The shared steam shower has marble walls, ceiling and floor and is accented by marble mosaic tiles. A marble bench seat and brackets, milled out of slab material to match the bathroom counters, provide the homeowners a place to relax when utilizing the steam function. His and Her shower heads and controls finish out the space.
 Cioffi Architect

Example of a mid-century modern built-in desk home office library design in Los Angeles with white walls
 D&F Contracting, Inc
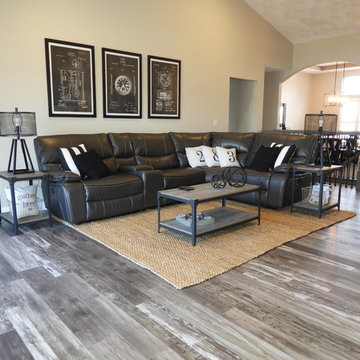
The living room features a vaulted ceiling, wood floors and a beautiful giant ceiling fan.
Large transitional open concept medium tone wood floor and gray floor living room photo in St Louis with beige walls, a two-sided fireplace and a wall-mounted tv
Large transitional open concept medium tone wood floor and gray floor living room photo in St Louis with beige walls, a two-sided fireplace and a wall-mounted tv

Sponsored
Delaware, OH

Buckeye Basements, Inc.
Central Ohio's Basement Finishing ExpertsBest Of Houzz '13-'21
 Trickle Creek Designer Homes

We are in LOVE with this kitchen, there are too many things to list. But let's just say this kitchen would make anybody feel like a master chef!
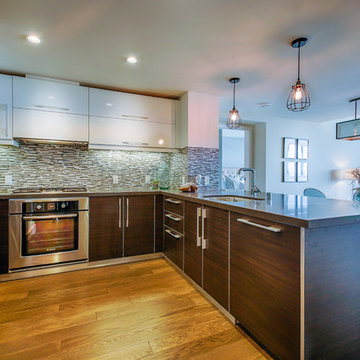
Example of a large country l-shaped light wood floor and beige floor eat-in kitchen design in Calgary with an undermount sink, flat-panel cabinets, dark wood cabinets, quartz countertops, white backsplash, subway tile backsplash, stainless steel appliances and an island
Example of a large country l-shaped light wood floor and beige floor eat-in kitchen design in Calgary with an undermount sink, flat-panel cabinets, dark wood cabinets, quartz countertops, white backsplash, subway tile backsplash, stainless steel appliances and an island

 Calista Interiors
Penny tiles add a sense of waterfront whimsy to this guest bath.
Alcove bathtub - mid-sized coastal blue tile and ceramic tile porcelain tile, blue floor and single-sink alcove bathtub idea in Seattle with recessed-panel cabinets, white cabinets, an undermount sink, quartz countertops, gray countertops, a built-in vanity and white walls
Alcove bathtub - mid-sized coastal blue tile and ceramic tile porcelain tile, blue floor and single-sink alcove bathtub idea in Seattle with recessed-panel cabinets, white cabinets, an undermount sink, quartz countertops, gray countertops, a built-in vanity and white walls
 KT Interior Design

A full renovation of a Primary Bath Suite. Taking the bathroom down to the studs, we utilized an outdoor closet to expand the space and create a large walk-in wet room housing a shower and soaking tub. All new tile, paint, custom vanity, and finishes created a spa bathroom retreat for our wonderful clients.


Sponsored
Sunbury, OH

J.Holderby - Renovations
Franklin County's Leading General Contractors - 2X Best of Houzz!
 User
UserSecond story addition and full gut remodel.
Giant steam shower.
6 1/2 foot free standing tub
Toilet room
Inspiration for a large contemporary master gray tile and porcelain tile ceramic tile, beige floor and double-sink freestanding bathtub remodel in Chicago with shaker cabinets, white cabinets, white walls, quartzite countertops, white countertops, a built-in vanity, a one-piece toilet, an undermount sink and a hinged shower door
Inspiration for a large contemporary master gray tile and porcelain tile ceramic tile, beige floor and double-sink freestanding bathtub remodel in Chicago with shaker cabinets, white cabinets, white walls, quartzite countertops, white countertops, a built-in vanity, a one-piece toilet, an undermount sink and a hinged shower door
 Gregory Carmichael

Bedroom - rustic guest medium tone wood floor bedroom idea in Seattle with beige walls and no fireplace
 Bliss Garden Design, LLC
Bliss Garden Design

Inspiration for a contemporary front yard stone landscaping in Seattle.
Inspiration for a contemporary front yard stone landscaping in Seattle.
 User
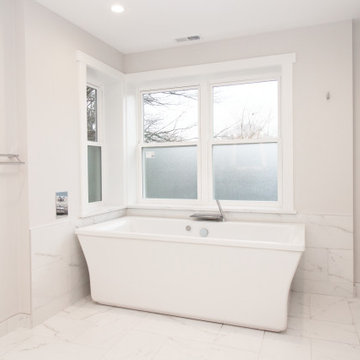
UserSecond story addition and full gut remodel.
Giant steam shower.
6 1/2 foot free standing tub
Toilet room
Large trendy master gray tile and porcelain tile ceramic tile, beige floor and double-sink freestanding bathtub photo in Chicago with shaker cabinets, white cabinets, white walls, quartzite countertops, white countertops, a built-in vanity, a one-piece toilet, an undermount sink and a hinged shower door
Large trendy master gray tile and porcelain tile ceramic tile, beige floor and double-sink freestanding bathtub photo in Chicago with shaker cabinets, white cabinets, white walls, quartzite countertops, white countertops, a built-in vanity, a one-piece toilet, an undermount sink and a hinged shower door



 Ross Design Inc.
Dressing area leading to master bath
Inspiration for a mid-sized transitional master marble floor claw-foot bathtub remodel in Atlanta with gray cabinets, gray walls, shaker cabinets, an undermount sink and quartz countertops
Inspiration for a mid-sized transitional master marble floor claw-foot bathtub remodel in Atlanta with gray cabinets, gray walls, shaker cabinets, an undermount sink and quartz countertops
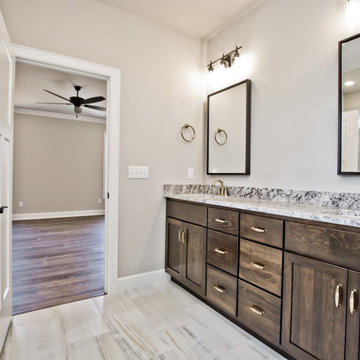
 Oz Homes, LLC
Master Suite: Master Bathroom w/brushed gold plumbing fixtures and black door hardware/light fixtures

 Lumar Interiors
This home in Vaughan is a comfortable, functional space that reflects the family’s eclectic style.
Project by Richmond Hill interior design firm Lumar Interiors. Also serving Aurora, Newmarket, King City, Markham, Thornhill, Vaughan, York Region, and the Greater Toronto Area.
For more about Lumar Interiors, click here: https://www.lumarinteriors.com/
To learn more about this project, click here:
https://www.lumarinteriors.com/portfolio/cozy-home-vaughan/
32