
Search results for "Master giant" in Home Design Ideas

 Natalie O Design
Inspiration for a mid-century modern gender-neutral medium tone wood floor kids' room remodel in Louisville with white walls
 Mindful Designs, Inc.
Gibeon Photography
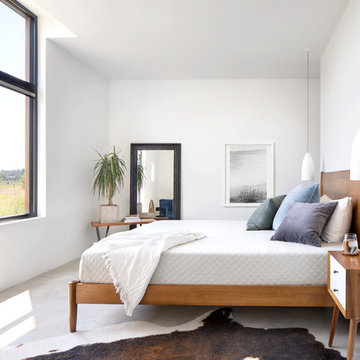
Example of a large danish master concrete floor and gray floor bedroom design with white walls and no fireplace
Example of a large danish master concrete floor and gray floor bedroom design with white walls and no fireplace
 Sustainable Nine Design + Build

Study room - cottage built-in desk light wood floor and beige floor study room idea in Minneapolis with white walls and no fireplace
Find the right local pro for your project
 Young & Borlik Architects, inc.

Exercise room in the basement with a large sliding french style divided glass barn door on rustic looking heavy roller hardware. Massage table and mirrors for the workout area.
 Pinnacle Mountain Homes
Pinnacle Mountain Homes

Example of a mountain style open concept dark wood floor game room design in Denver with beige walls
Example of a mountain style open concept dark wood floor game room design in Denver with beige walls
 Green Home Remodeling

Walk-in shower - contemporary master brown tile and white tile beige floor walk-in shower idea in Los Angeles with flat-panel cabinets, medium tone wood cabinets, white walls and a hinged shower door

 Dimensions in Wood Inc
This Columbia, Missouri home’s master bathroom was a full gut remodel. Dimensions In Wood’s expert team handled everything including plumbing, electrical, tile work, cabinets, and more!
Electric, Heated Tile Floor
Starting at the bottom, this beautiful bathroom sports electrical radiant, in-floor heating beneath the wood styled non-slip tile. With the style of a hardwood and none of the drawbacks, this tile will always be warm, look beautiful, and be completely waterproof. The tile was also carried up onto the walls of the walk in shower.
Full Tile Low Profile Shower with all the comforts
A low profile Cloud Onyx shower base is very low maintenance and incredibly durable compared to plastic inserts. Running the full length of the wall is an Onyx shelf shower niche for shampoo bottles, soap and more. Inside a new shower system was installed including a shower head, hand sprayer, water controls, an in-shower safety grab bar for accessibility and a fold-down wooden bench seat.
Make-Up Cabinet
On your left upon entering this renovated bathroom a Make-Up Cabinet with seating makes getting ready easy. A full height mirror has light fixtures installed seamlessly for the best lighting possible. Finally, outlets were installed in the cabinets to hide away small appliances.
Every Master Bath needs a Dual Sink Vanity
The dual sink Onyx countertop vanity leaves plenty of space for two to get ready. The durable smooth finish is very easy to clean and will stand up to daily use without complaint. Two new faucets in black match the black hardware adorning Bridgewood factory cabinets.
Robern medicine cabinets were installed in both walls, providing additional mirrors and storage.
Contact Us Today to discuss Translating Your Master Bathroom Vision into a Reality.

Sponsored
Sunbury, OH

J.Holderby - Renovations
Franklin County's Leading General Contractors - 2X Best of Houzz!
 Gilles Clement Designs
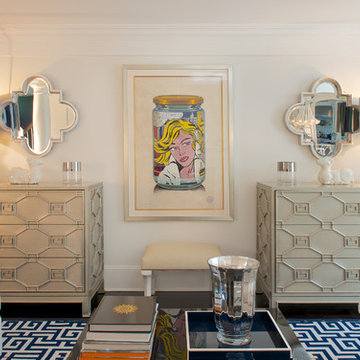
Living room - mid-sized coastal formal and enclosed dark wood floor and brown floor living room idea in New York with white walls, no fireplace and no tv
 Coats Homes
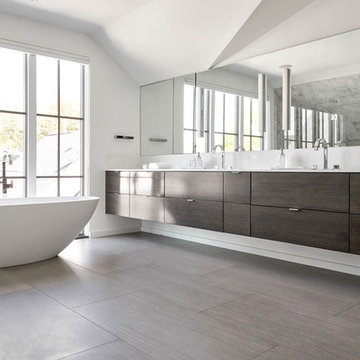
Inspiration for a large contemporary master gray tile, white tile and stone tile porcelain tile freestanding bathtub remodel in Dallas with flat-panel cabinets, dark wood cabinets, a two-piece toilet, white walls, a vessel sink and quartz countertops

 JRP Design & Remodel
Our clients wanted the ultimate modern farmhouse custom dream home. They found property in the Santa Rosa Valley with an existing house on 3 ½ acres. They could envision a new home with a pool, a barn, and a place to raise horses. JRP and the clients went all in, sparing no expense. Thus, the old house was demolished and the couple’s dream home began to come to fruition.
The result is a simple, contemporary layout with ample light thanks to the open floor plan. When it comes to a modern farmhouse aesthetic, it’s all about neutral hues, wood accents, and furniture with clean lines. Every room is thoughtfully crafted with its own personality. Yet still reflects a bit of that farmhouse charm.
Their considerable-sized kitchen is a union of rustic warmth and industrial simplicity. The all-white shaker cabinetry and subway backsplash light up the room. All white everything complimented by warm wood flooring and matte black fixtures. The stunning custom Raw Urth reclaimed steel hood is also a star focal point in this gorgeous space. Not to mention the wet bar area with its unique open shelves above not one, but two integrated wine chillers. It’s also thoughtfully positioned next to the large pantry with a farmhouse style staple: a sliding barn door.
The master bathroom is relaxation at its finest. Monochromatic colors and a pop of pattern on the floor lend a fashionable look to this private retreat. Matte black finishes stand out against a stark white backsplash, complement charcoal veins in the marble looking countertop, and is cohesive with the entire look. The matte black shower units really add a dramatic finish to this luxurious large walk-in shower.
Photographer: Andrew - OpenHouse VC
 STEVEN CHEROSKE DESIGN
Megan Keane Photography, Palm Springs California

Bedroom - huge contemporary master medium tone wood floor and yellow floor bedroom idea in Los Angeles with beige walls
Bedroom - huge contemporary master medium tone wood floor and yellow floor bedroom idea in Los Angeles with beige walls
 Denver Luxury Homes
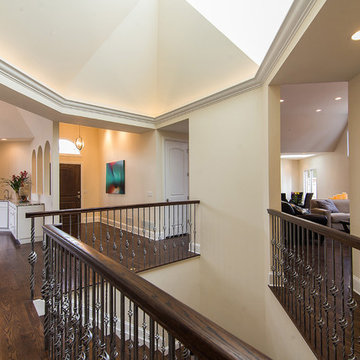
The Atrium's light from above comes from a giant skylight. The view here is from the Master retreat, looking back to the front door.
Hallway - huge transitional medium tone wood floor hallway idea in Denver with beige walls
Hallway - huge transitional medium tone wood floor hallway idea in Denver with beige walls
 The French Mix Interior Design

Example of a large classic master dark wood floor bedroom design in New Orleans with white walls


 Lindye Galloway Interiors
Chad Mellon Photographer

Patio - mid-sized coastal backyard tile patio idea in Orange County with a roof extension
Patio - mid-sized coastal backyard tile patio idea in Orange County with a roof extension
 BUILDING IDEAS / David Baird Architect

Contemporary Spanish in a Historic East Nashville neighborhood called Little Hollywood.
Building Ideas- Architecture
David Baird Architect
Marcelle Guilbeau Interior Design
 Duet Design Group
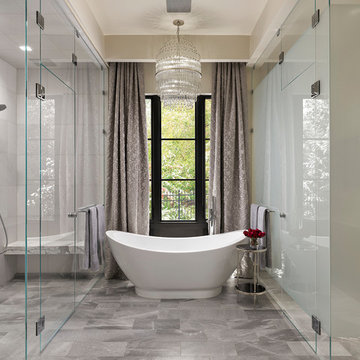
A contemporary mountain home: Master Bathroom, Photo by Eric Lucero Photography
Freestanding bathtub - large contemporary master white tile gray floor freestanding bathtub idea in Denver with beige walls and a hinged shower door
Freestanding bathtub - large contemporary master white tile gray floor freestanding bathtub idea in Denver with beige walls and a hinged shower door
 Guimar Urbina Interiors, Corp.
Emilio Collavino

Bedroom - mid-sized contemporary master light wood floor bedroom idea in Miami with white walls
Bedroom - mid-sized contemporary master light wood floor bedroom idea in Miami with white walls

Sponsored
Columbus, OH

Snider & Metcalf Interior Design, LTD
Leading Interior Designers in Columbus, Ohio & Ponte Vedra, Florida


 Quality Window and Door
Robert Gurney Architects, Think Make Build, Quality Window & Door Inc. , Weather Shield.

Study room - contemporary built-in desk light wood floor study room idea in DC Metro with white walls and no fireplace
Study room - contemporary built-in desk light wood floor study room idea in DC Metro with white walls and no fireplace
 Ideal Cabinetry Design
RVP Photography

Freestanding bathtub - mid-sized transitional beige tile freestanding bathtub idea in Cincinnati with shaker cabinets, dark wood cabinets and brown walls
Freestanding bathtub - mid-sized transitional beige tile freestanding bathtub idea in Cincinnati with shaker cabinets, dark wood cabinets and brown walls
35