
Search results for "Master giant" in Home Design Ideas

 Apex Design & Drafting
Mid-sized mountain style backyard gravel patio photo with a fire pit and a pergola
 Apex Design & Drafting
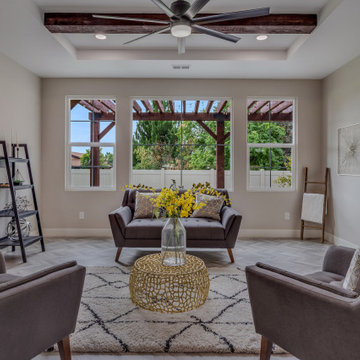
Inspiration for a mid-sized rustic open concept linoleum floor, gray floor and exposed beam living room remodel with gray walls
 Apex Design & Drafting
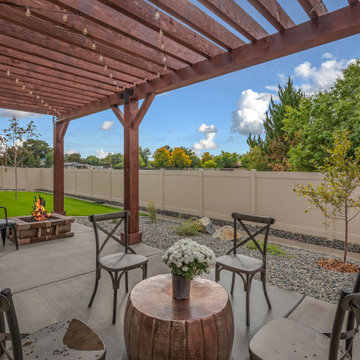
Mid-sized mountain style backyard gravel patio photo with a fire pit and a pergola
Find the right local pro for your project

 The Cabinet Gallery
Transitional master white tile and subway tile black floor and double-sink freestanding bathtub photo in Salt Lake City with shaker cabinets, white cabinets, white walls, an undermount sink, a hinged shower door, white countertops and a built-in vanity
 Apex Design & Drafting
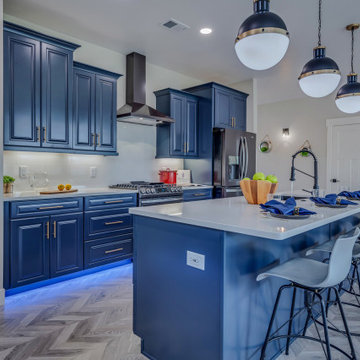
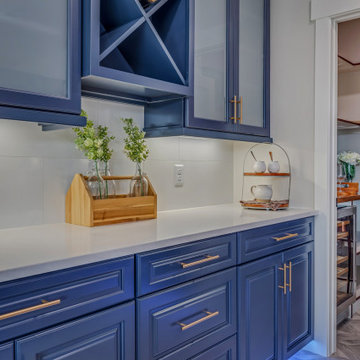
Example of a mid-sized mountain style l-shaped laminate floor and gray floor open concept kitchen design with an undermount sink, raised-panel cabinets, blue cabinets, quartz countertops, white backsplash, ceramic backsplash, stainless steel appliances, an island and white countertops
 Apex Design & Drafting
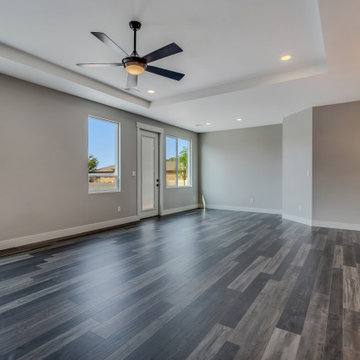
Inspiration for a mid-sized modern medium tone wood floor and multicolored floor great room remodel with gray walls

Sponsored
Delaware, OH

Buckeye Basements, Inc.
Central Ohio's Basement Finishing ExpertsBest Of Houzz '13-'21
 Apex Design & Drafting
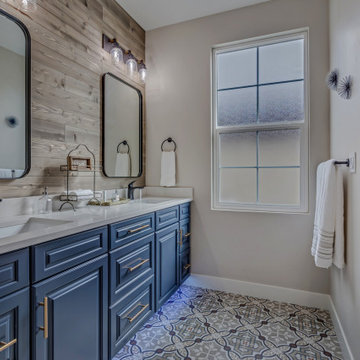
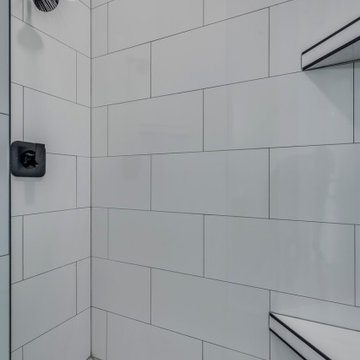
Example of a mid-sized mountain style kids' medium tone wood floor, gray floor, single-sink and shiplap wall alcove bathtub design with raised-panel cabinets, blue cabinets, a two-piece toilet, gray walls, an undermount sink, quartz countertops, a hinged shower door, white countertops and a built-in vanity

 Sketches, An Interior View LLC
Inspiration for a mid-sized timeless master beige tile and ceramic tile ceramic tile double shower remodel in Cincinnati with a vessel sink, recessed-panel cabinets, white cabinets, granite countertops and brown walls
 Apex Design & Drafting
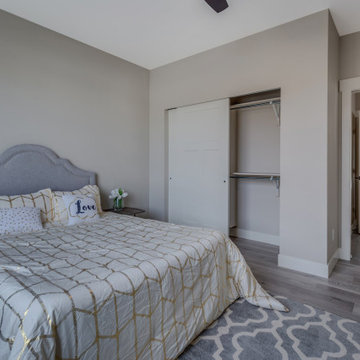
Mid-sized mountain style guest medium tone wood floor and gray floor bedroom photo in Denver with gray walls
 Apex Design & Drafting
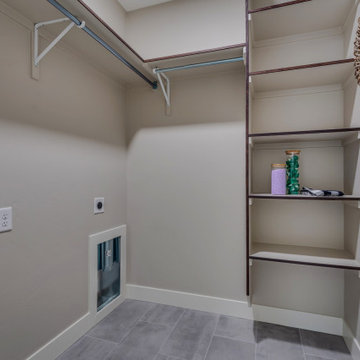
Mid-sized mountain style single-wall medium tone wood floor and gray floor dedicated laundry room photo with gray walls and a side-by-side washer/dryer
 Apex Design & Drafting
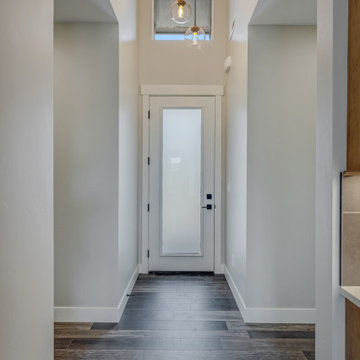
Foyer - mid-sized modern medium tone wood floor, multicolored floor and vaulted ceiling foyer idea with white walls and a glass front door



 Cypress Homes, Inc.
Gabled roof design. Large front entryway.
Example of a large arts and crafts beige two-story mixed siding gable roof design with a shingle roof and a black roof
Example of a large arts and crafts beige two-story mixed siding gable roof design with a shingle roof and a black roof
 Apex Design & Drafting
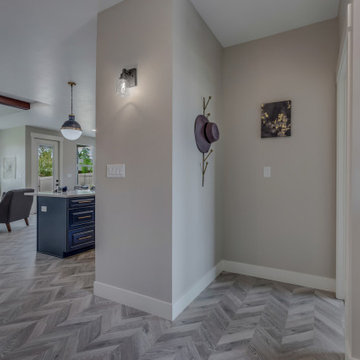
Example of a mid-sized mountain style linoleum floor and gray floor foyer design with gray walls and a red front door
 Apex Design & Drafting
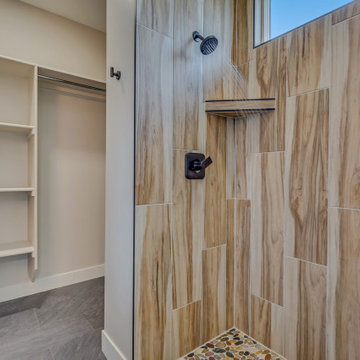
Alcove shower - mid-sized modern kids' brown tile and wood-look tile pebble tile floor, multicolored floor and single-sink alcove shower idea with recessed-panel cabinets, medium tone wood cabinets, a two-piece toilet, gray walls, an undermount sink, quartz countertops, white countertops and a built-in vanity
 Apex Design & Drafting
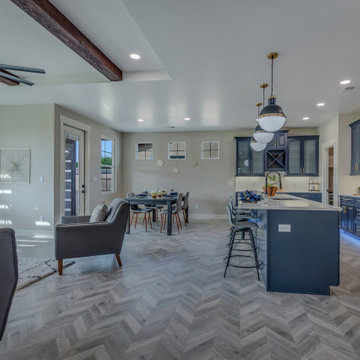
Mid-sized mountain style l-shaped laminate floor and gray floor open concept kitchen photo with an undermount sink, raised-panel cabinets, blue cabinets, quartz countertops, stainless steel appliances, an island and white countertops

Sponsored
Columbus, OH

Wannemacher Interiors
Customized Award-Winning Interior Design Solutions in Franklin Cnty OH
 Apex Design & Drafting
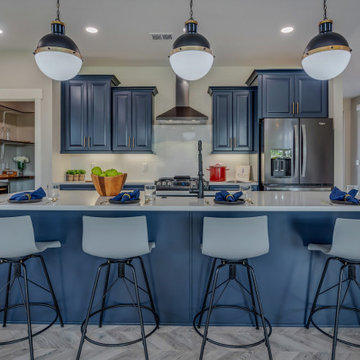
Example of a mid-sized mountain style l-shaped laminate floor and gray floor open concept kitchen design with an undermount sink, raised-panel cabinets, blue cabinets, quartz countertops, stainless steel appliances, an island, white countertops, white backsplash and ceramic backsplash


 Apex Design & Drafting
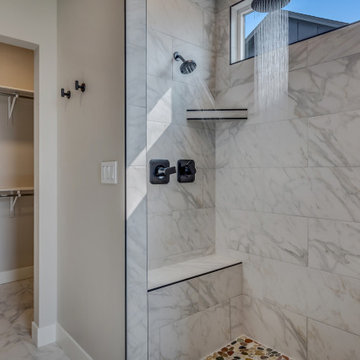
Inspiration for a mid-sized modern master gray tile and stone tile ceramic tile, white floor and double-sink alcove shower remodel with medium tone wood cabinets, a two-piece toilet, gray walls, an undermount sink, quartz countertops, a hinged shower door, white countertops and a built-in vanity
57