
Search results for "Master giant" in Home Design Ideas

 Deanna's Interior Designs
Mike Irby Photography
Alcove shower - mid-sized coastal master beige tile mosaic tile floor alcove shower idea in Philadelphia with a vessel sink, recessed-panel cabinets, white cabinets, onyx countertops and blue walls
Alcove shower - mid-sized coastal master beige tile mosaic tile floor alcove shower idea in Philadelphia with a vessel sink, recessed-panel cabinets, white cabinets, onyx countertops and blue walls

 Kandrac & Kole Interior Designs, Inc.
This contemporary office space was designed to be fun, fresh, and feminine. Our client wanted a place she could work, think, chat, and enjoy herself. The neutral colored walls, sofa, and chairs allowed for us to dream big and add tons of fun pops of color! Our jumping off point was the hand-stiched rug is made from reclaimed oriental rugs that have been stripped, dyed, and cut and sewn into a new creation!


Find the right local pro for your project

 Absolute Hardwood Flooring Inc
Sargent Photography
Dressing room - huge transitional gender-neutral light wood floor dressing room idea in Miami with medium tone wood cabinets and recessed-panel cabinets
Dressing room - huge transitional gender-neutral light wood floor dressing room idea in Miami with medium tone wood cabinets and recessed-panel cabinets

 Thomas James Homes
Transitional white tile and matchstick tile light wood floor, beige floor and double-sink freestanding bathtub photo in San Francisco with shaker cabinets, white cabinets, white walls, an undermount sink, a hinged shower door, white countertops and a built-in vanity

 Cypress Homes, Inc.
Inspiration for a mid-sized craftsman galley dedicated laundry room remodel with a drop-in sink, recessed-panel cabinets, brown cabinets, laminate countertops, a side-by-side washer/dryer and white countertops

 Garden Mates LLC
Poolside privacy from our evergreen friends Thuja plicata 'Green Giant'
This is an example of a huge traditional full sun backyard concrete paver landscaping for summer.
This is an example of a huge traditional full sun backyard concrete paver landscaping for summer.
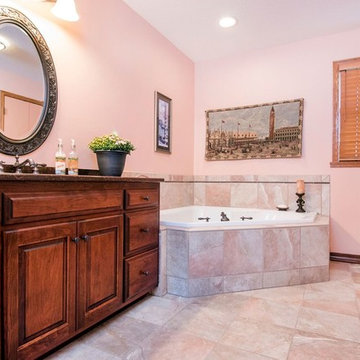


 Thomas Development + Construction
shoot2sell
Inspiration for a contemporary master light wood floor bedroom remodel in Dallas with white walls
Inspiration for a contemporary master light wood floor bedroom remodel in Dallas with white walls

 DXV
Designer Lisa Mende was inspired by Holly Golighty for this “Breakfast at Tiffany’s” bathroom. “It’s about taking a bit of mid-century chic—with the lighting and the atmosphere—and combining it with classic, high-society elements. I’m striving for a unique, eclectic mode: chic and sophisticated but with a little whimsy mixed in, reminiscent of Holly Golightly herself.

 Studio Snaidero DC Metro
WAY kitchen in New York Elm and Cappuccino Matte Lacquer
Inspiration for a large contemporary light wood floor and beige floor eat-in kitchen remodel in DC Metro with flat-panel cabinets, dark wood cabinets, quartz countertops, black backsplash, stone slab backsplash, an island and a single-bowl sink
Inspiration for a large contemporary light wood floor and beige floor eat-in kitchen remodel in DC Metro with flat-panel cabinets, dark wood cabinets, quartz countertops, black backsplash, stone slab backsplash, an island and a single-bowl sink
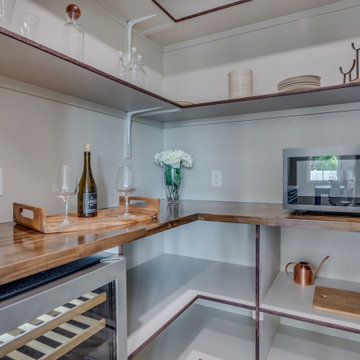
 Apex Design & Drafting
Example of a mid-sized mountain style l-shaped laminate floor and gray floor open concept kitchen design with an undermount sink, raised-panel cabinets, blue cabinets, quartz countertops, white backsplash, ceramic backsplash, stainless steel appliances, an island and white countertops

 Birkholz Homes
A large bathroom is great for any family giving plenty of space for everyone.
Alcove shower - contemporary master white tile light wood floor and beige floor alcove shower idea in Edmonton with flat-panel cabinets, white cabinets, gray walls, an undermount sink and a hinged shower door
Alcove shower - contemporary master white tile light wood floor and beige floor alcove shower idea in Edmonton with flat-panel cabinets, white cabinets, gray walls, an undermount sink and a hinged shower door


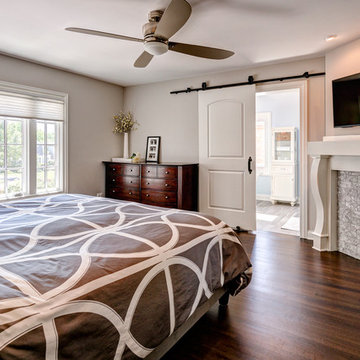
Sponsored
Columbus, OH

Hope Restoration & General Contracting
Columbus Design-Build, Kitchen & Bath Remodeling, Historic Renovations

 Chelsea Lauren Interiors
www.chelsealaureninteriors.com
Photography: http://www.chadmellon.com


 D&G Construction
This home was transformed into a farmhouse glam space with master suite, custom bathrooms, spacious kitchen with giant island and more. Features include exposed beam, new brick product, custom built kitchen island, stunning master bathroom & more.

 Mark P Finlay Interiors
This Master Bathroom is essentially one giant sculpture and a true work of art. The beautiful marble on the floors trim and shower were perfectly selected and placed to create a unique design. The plaster moldings contour the curves and edges of the entire room for the ultimate dramatic aesthetic. Photo Credit Warren Jagger, Architect: Mark P. Finlay Architects

Sponsored
Sunbury, OH

J.Holderby - Renovations
Franklin County's Leading General Contractors - 2X Best of Houzz!

 Denise McGaha Interiors
Suggested products do not represent the products used in this image. Design featured is proprietary and contains custom work.
(Dan Piassick, Photographer)


 Complete Access
Transitional medium tone wood floor and brown floor bedroom photo in Los Angeles with gray walls
54