
Search results for "Master girls" in Home Design Ideas
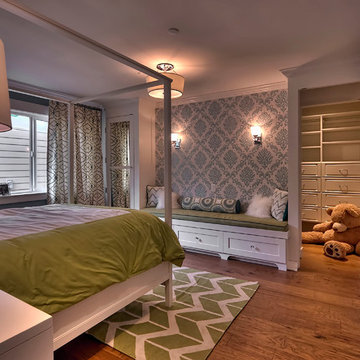
 Tamara Rosenbloom Design LLC
My clients had outgrown their builder’s basic home and had plenty of room to expand on their 10 acres. Working with a local architect and a talented contractor, we designed an addition to create 3 new bedrooms, a bathroom scaled for all 3 girls, a playroom and a master retreat including 3 fireplaces, sauna, steam shower, office or “creative room”, and large bedroom with folding glass wall to capitalize on their view. The master suite, gym, pool and tennis courts are still under construction, but the girls’ suite and living room space are complete and dust free. Each child’s room was designed around their preference of color scheme and each girl has a unique feature that makes their room truly their own. The oldest daughter has a secret passage hidden behind what looks like built in cabinetry. The youngest daughter wanted to “swing”, so we outfitted her with a hanging bed set in front of a custom mural created by a Spanish artist. The middle daughter is an elite gymnast, so we added monkey bars so she can cruise her room in style. The girls’ bathroom suite has 3 identical “stations” with abundant storage. Cabinetry in black walnut and peacock blue and white quartz counters with white marble backsplash are durable and beautiful. Two shower stalls, designed with a colorful and intricate tile design, prevent bathroom wait times and a custom wall mural brings a little of the outdoors in.
Photos by Mike Martin www.martinvisualtours.com
 Linda Boylan Interiors
Dwight Myers Photography

Example of a classic girl carpeted childrens' room design in Other with beige walls
Example of a classic girl carpeted childrens' room design in Other with beige walls
 Denton Home

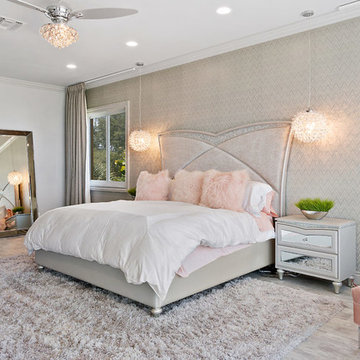
Mid-sized elegant master light wood floor bedroom photo in Salt Lake City with white walls and no fireplace
Find the right local pro for your project
 Ann Lowengart Interiors

The family living in this shingled roofed home on the Peninsula loves color and pattern. At the heart of the two-story house, we created a library with high gloss lapis blue walls. The tête-à-tête provides an inviting place for the couple to read while their children play games at the antique card table. As a counterpoint, the open planned family, dining room, and kitchen have white walls. We selected a deep aubergine for the kitchen cabinetry. In the tranquil master suite, we layered celadon and sky blue while the daughters' room features pink, purple, and citrine.
 Osborne Construction
Sam Oberter
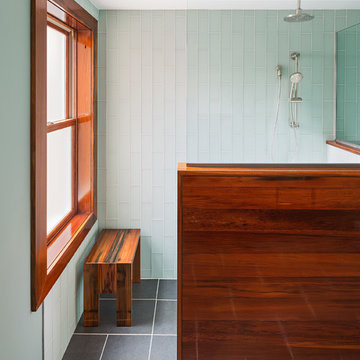
Bathroom - contemporary blue tile and glass tile bathroom idea in Philadelphia with blue walls
Bathroom - contemporary blue tile and glass tile bathroom idea in Philadelphia with blue walls

 Herlong Architects

Elegant master white tile and stone slab marble floor bathroom photo in Charleston with recessed-panel cabinets, white cabinets, a drop-in sink, marble countertops and blue walls


 Banner Day Interiors

Inspiration for a large transitional master green tile and porcelain tile marble floor, white floor, single-sink and wallpaper bathroom remodel in San Francisco with flat-panel cabinets, white cabinets, multicolored walls, an undermount sink, white countertops, a niche and a built-in vanity

 Megan Opel Interiors


Ornate medium tone wood floor bedroom photo in Chicago with white walls and no fireplace
 Quality Builders Construction Services Corp.
Karlee Zotter
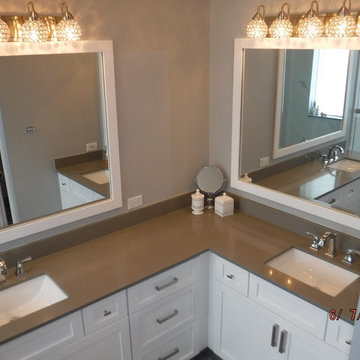
Inspiration for a large transitional master gray tile, white tile and porcelain tile dark wood floor and brown floor bathroom remodel in Miami with shaker cabinets, white cabinets, a two-piece toilet, gray walls, an undermount sink and solid surface countertops
Inspiration for a large transitional master gray tile, white tile and porcelain tile dark wood floor and brown floor bathroom remodel in Miami with shaker cabinets, white cabinets, a two-piece toilet, gray walls, an undermount sink and solid surface countertops
 Custom Countertop Creations Inc.
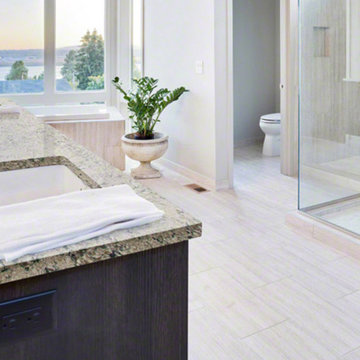
Bathroom - mid-sized contemporary master beige tile and porcelain tile porcelain tile and beige floor bathroom idea in Chicago with dark wood cabinets, beige walls, an undermount sink, granite countertops and a hinged shower door
 A.S.D. Interiors - Shirry Dolgin, Owner
Photo by Madeline Tolle
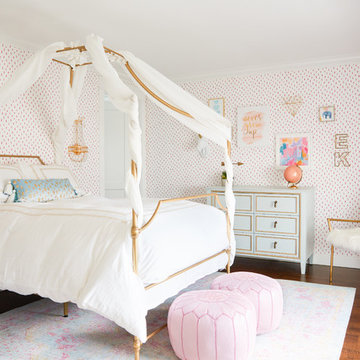
Inspiration for a transitional girl dark wood floor kids' room remodel in Los Angeles with multicolored walls
Inspiration for a transitional girl dark wood floor kids' room remodel in Los Angeles with multicolored walls

Sponsored
Sunbury, OH

J.Holderby - Renovations
Franklin County's Leading General Contractors - 2X Best of Houzz!
 Bolen Designs

Enlarged a single bedroom, currently being used as an office, utilizing unfinished attic space to create a teenage girl's retreat, which could later be converted into a 2nd Master.

 Fireclay Tile


Chase Daniel chose our 6" Triangles in Frost, Rosemary and Salton Sea to star in his masterbath renovation.
Inspiration for a transitional master multicolored tile, green tile, white tile and ceramic tile shower curtain remodel in Austin with flat-panel cabinets, white cabinets, white walls and an integrated sink
Inspiration for a transitional master multicolored tile, green tile, white tile and ceramic tile shower curtain remodel in Austin with flat-panel cabinets, white cabinets, white walls and an integrated sink
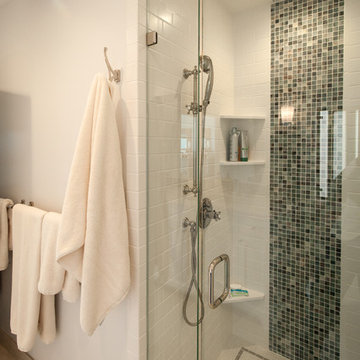
 Maraya Interior Design
Small shower by the beach with glass tile and white subway tile.
A small weekend beach resort home for a family of four with two little girls. Remodeled from a funky old house built in the 60's on Oxnard Shores. This little white cottage has the master bedroom, a playroom, guest bedroom and girls' bunk room upstairs, while downstairs there is a 1960s feel family room with an industrial modern style bar for the family's many parties and celebrations. A great room open to the dining area with a zinc dining table and rattan chairs. Fireplace features custom iron doors, and green glass tile surround. New white cabinets and bookshelves flank the real wood burning fire place. Simple clean white cabinetry in the kitchen with x designs on glass cabinet doors and peninsula ends. Durable, beautiful white quartzite counter tops and yes! porcelain planked floors for durability! The girls can run in and out without worrying about the beach sand damage!. White painted planked and beamed ceilings, natural reclaimed woods mixed with rattans and velvets for comfortable, beautiful interiors Project Location: Oxnard, California. Project designed by Maraya Interior Design. From their beautiful resort town of Ojai, they serve clients in Montecito, Hope Ranch, Malibu, Westlake and Calabasas, across the tri-county areas of Santa Barbara, Ventura and Los Angeles, south to Hidden Hills- north through Solvang and more.

Sponsored
Sunbury, OH
J.Holderby - Renovations
Franklin County's Leading General Contractors - 2X Best of Houzz!

 David Hubler Photography
Design & Installation by Ferguson of Carmel IN
Photos by David Hubler Photography
Trendy master white tile and marble tile marble floor and white floor freestanding bathtub photo in Indianapolis with flat-panel cabinets, white cabinets, white walls and an integrated sink
Trendy master white tile and marble tile marble floor and white floor freestanding bathtub photo in Indianapolis with flat-panel cabinets, white cabinets, white walls and an integrated sink

 kimberly peck architect
When the developer found this brownstone on the Upper Westside he immediately researched and found its potential for expansion. We were hired to maximize the existing brownstone and turn it from its current existence as 5 individual apartments into a large luxury single family home. The existing building was extended 16 feet into the rear yard and a new sixth story was added along with an occupied roof. The project was not a complete gut renovation, the character of the parlor floor was maintained, along with the original front facade, windows, shutters, and fireplaces throughout. A new solid oak stair was built from the garden floor to the roof in conjunction with a small supplemental passenger elevator directly adjacent to the staircase. The new brick rear facade features oversized windows; one special aspect of which is the folding window wall at the ground level that can be completely opened to the garden. The goal to keep the original character of the brownstone yet to update it with modern touches can be seen throughout the house. The large kitchen has Italian lacquer cabinetry with walnut and glass accents, white quartz counters and backsplash and a Calcutta gold arabesque mosaic accent wall. On the parlor floor a custom wetbar, large closet and powder room are housed in a new floor to ceiling wood paneled core. The master bathroom contains a large freestanding tub, a glass enclosed white marbled steam shower, and grey wood vanities accented by a white marble floral mosaic. The new forth floor front room is highlighted by a unique sloped skylight that offers wide skyline views. The house is topped off with a glass stair enclosure that contains an integrated window seat offering views of the roof and an intimate space to relax in the sun.

 Grant Studio
Bathroom - modern master white floor bathroom idea in Other with a wall-mount toilet and black walls
16